OFFER DEADLINE: FRIDAY, FEBRUARY 27TH AT 2PM. OFFERS WILL BE PRESENTED TO SELLERS ON SATURDAY. SELLERS ARE BUILDING A NEW HOME AND PROJECTED DELIVERY OF NEW HOME IS MID TO LATE APRIL. Wonderful opportunity to own this immaculate, custom built, stone front rancher style home sited on a 1+ acre picturesque, level lot that is handsomely landscaped and abounds in outdoor space and privacy. This home features 4 bedrooms, 3. 5 baths, oversized, sideload 2-car garage, 1st floor sundrenched family room with windows all around that is enwrapped by a huge composite deck with pergola & swing, a beautifully appointed gourmet kitchen with all amenities including a center island, Corian counters & Maplewood cabinetry, pellet stove and built-in, granite topped bar in the rec room and much more! Additional upgrades include a covered front porch, luxury vinyl plank flooring, hardwood entry foyer with wainscoting, new, neutral wall to wall carpet, ceramic tiled floors in bathrooms, chair rail, recessed lighting, ceiling fans, built-in work bench and shelving., architectural shingled roof and a 14 x 14 vinyl storage shed in backyard. A flexible floor plan designed to fit today's lifestyle with generous living areas designed to live, work & entertain with ease. Superbly located just minutes from the heart of the historic town of Westminster, shopping, fine dining, schools and commuter routes.
Sold for $720,000
$720,000
4505 Gray Horse Dr, Westminster, MD 21157
4beds
3,076sqft
Single Family Residence
Built in 2003
1.07 Acres Lot
$724,500 Zestimate®
$234/sqft
$3,875 Estimated rent
Home value
$724,500
$674,000 - $782,000
$3,875/mo
Zestimate® history
Owner options
List your home for rent
$3,875/mo
Rent Zestimate®
Find your next renter with Zillow Rental Manager. Plus, with online applications, you can quickly screen prospective tenants – for free.
$3,875/mo
Rent Zestimate®
Refinance and save
$4,398/mo
Est. payment
Refinancing to a lower rate could help reduce your monthly payments and save thousands over the life of the loan.
$4,398/mo
Est. payment
Explore your selling options
Work with a Zillow partner agent
Leverage their expertise and Zillow's premium Showcase listings to get your home seen by more buyers.
Get startedList with your own agent
Get your home in front of millions of buyers by listing it on Zillow.
Learn how to do itSell it yourself
Take full control of how buyers see your home on Zillow by listing For Sale by Owner (FSBO).
List your homeWhat's special
Pellet stoveHandsomely landscapedRecessed lightingCeiling fansCenter islandCorian countersLuxury vinyl plank flooring
Zillow last checked:
Listing updated:
Listed by:
Maria Voudouris 301-871-1016,
Samson Properties
Bought with:
Kristen Barth, RSR005843
Long & Foster Real Estate, Inc.
Source: Bright MLS,MLS#: MDCR2032508
Facts & features
Interior
Bedrooms & bathrooms
- Bedrooms: 4
- Bathrooms: 4
- Full bathrooms: 3
- 1/2 bathrooms: 1
- Main level bathrooms: 3
- Main level bedrooms: 3
Rooms
- Room types: Living Room, Dining Room, Primary Bedroom, Bedroom 2, Bedroom 3, Bedroom 4, Kitchen, Family Room, Den, Foyer, Laundry, Recreation Room, Utility Room, Workshop, Bathroom 2, Bathroom 3, Primary Bathroom, Half Bath
Primary bedroom
- Features: Ceiling Fan(s), Flooring - Carpet, Primary Bedroom - Dressing Area, Walk-In Closet(s), Window Treatments
- Level: Main
Bedroom 2
- Features: Ceiling Fan(s), Flooring - Carpet
- Level: Main
Bedroom 3
- Features: Ceiling Fan(s), Flooring - Carpet
- Level: Main
Bedroom 4
- Features: Ceiling Fan(s), Flooring - Carpet
- Level: Lower
Primary bathroom
- Features: Bathroom - Tub Shower, Flooring - Ceramic Tile
- Level: Main
Bathroom 2
- Features: Bathroom - Tub Shower, Flooring - Ceramic Tile
- Level: Main
Bathroom 3
- Features: Flooring - Vinyl, Bathroom - Tub Shower
- Level: Lower
Den
- Features: Ceiling Fan(s), Flooring - Carpet
- Level: Lower
Dining room
- Features: Chair Rail, Flooring - Carpet
- Level: Main
Family room
- Features: Ceiling Fan(s), Flooring - Luxury Vinyl Plank
- Level: Main
Foyer
- Features: Flooring - HardWood
- Level: Main
Half bath
- Features: Flooring - Ceramic Tile
- Level: Main
Kitchen
- Features: Ceiling Fan(s), Chair Rail, Crown Molding, Double Sink, Flooring - Luxury Vinyl Plank, Kitchen Island, Kitchen - Country, Eat-in Kitchen, Kitchen - Electric Cooking, Lighting - Ceiling, Pantry, Recessed Lighting
- Level: Main
Laundry
- Features: Flooring - Luxury Vinyl Plank
- Level: Main
Living room
- Features: Flooring - Carpet
- Level: Main
Recreation room
- Features: Flooring - Carpet, Flooring - Ceramic Tile, Wood Stove
- Level: Lower
Utility room
- Features: Flooring - Concrete
- Level: Lower
Workshop
- Features: Built-in Features, Flooring - Concrete
- Level: Lower
Heating
- Heat Pump, Electric
Cooling
- Ceiling Fan(s), Humidity Control, Heat Pump, Electric
Appliances
- Included: Microwave, Built-In Range, Dishwasher, Dryer, Exhaust Fan, Humidifier, Ice Maker, Self Cleaning Oven, Oven, Oven/Range - Electric, Refrigerator, Stainless Steel Appliance(s), Washer, Water Heater, Electric Water Heater
- Laundry: Main Level, Laundry Room
Features
- Bar, Bathroom - Tub Shower, Built-in Features, Ceiling Fan(s), Chair Railings, Crown Molding, Family Room Off Kitchen, Open Floorplan, Formal/Separate Dining Room, Kitchen - Country, Eat-in Kitchen, Kitchen - Gourmet, Kitchen Island, Kitchen - Table Space, Pantry, Primary Bath(s), Recessed Lighting, Upgraded Countertops, Wainscotting, Walk-In Closet(s), Wine Storage, 9'+ Ceilings, Dry Wall
- Flooring: Carpet, Ceramic Tile, Concrete, Hardwood, Luxury Vinyl, Wood
- Doors: Double Entry, Six Panel, Sliding Glass, Storm Door(s), Insulated
- Windows: Double Hung, Double Pane Windows, Energy Efficient, Screens, Vinyl Clad, Window Treatments
- Basement: Connecting Stairway,Heated,Improved,Interior Entry,Exterior Entry,Rear Entrance,Shelving,Space For Rooms,Sump Pump,Workshop,Walk-Out Access
- Has fireplace: No
- Fireplace features: Pellet Stove
Interior area
- Total structure area: 4,352
- Total interior livable area: 3,076 sqft
- Finished area above ground: 2,176
- Finished area below ground: 900
Property
Parking
- Total spaces: 10
- Parking features: Storage, Garage Faces Side, Garage Door Opener, Inside Entrance, Oversized, Asphalt, Attached, Driveway, Off Street
- Attached garage spaces: 2
- Uncovered spaces: 4
- Details: Garage Sqft: 760
Accessibility
- Accessibility features: None
Features
- Levels: One
- Stories: 1
- Patio & porch: Deck, Patio, Porch
- Exterior features: Chimney Cap(s), Lighting, Flood Lights, Rain Gutters, Sidewalks
- Pool features: None
Lot
- Size: 1.07 Acres
- Features: Corner Lot, Landscaped, Level, Open Lot, Rear Yard, SideYard(s)
Details
- Additional structures: Above Grade, Below Grade
- Parcel number: 0709033181
- Zoning: AGRIC
- Special conditions: Standard
- Other equipment: None
Construction
Type & style
- Home type: SingleFamily
- Architectural style: Ranch/Rambler
- Property subtype: Single Family Residence
Materials
- Stone, Vinyl Siding
- Foundation: Block
- Roof: Architectural Shingle
Condition
- Excellent
- New construction: No
- Year built: 2003
Utilities & green energy
- Sewer: On Site Septic, Private Septic Tank
- Water: Private, Well
- Utilities for property: Cable Connected, Cable
Community & HOA
Community
- Subdivision: Franklin Election District
HOA
- Has HOA: No
Location
- Region: Westminster
Financial & listing details
- Price per square foot: $234/sqft
- Tax assessed value: $548,233
- Annual tax amount: $6,255
- Date on market: 2/21/2026
- Listing agreement: Exclusive Right To Sell
- Listing terms: Cash,Contract,Conventional,FHA,VA Loan
- Inclusions: Small Mounted Tv & Refrigerator Located At The Rec Room Built-in Bar
- Exclusions: Shelf On Wall In Lower-level Bathroom #3
- Ownership: Fee Simple
Price history
| Date | Event | Price |
|---|---|---|
| 4/15/2026 | Sold | $720,000+6.7%$234/sqft |
Source:  Bright MLS #MDCR2032508 Report a problem Bright MLS #MDCR2032508 Report a problem | ||
| 2/28/2026 | Pending sale | $675,000$219/sqft |
Source: Bright MLS #MDCR2032508 Report a problem | ||
| 2/21/2026 | Listed for sale | $675,000+800%$219/sqft |
Source: Bright MLS #MDCR2032508 Report a problem | ||
| 10/24/2002 | Sold | $75,000$24/sqft |
Source: Public Record Report a problem | ||
Public tax history
| Year | Property taxes | Tax assessment |
|---|---|---|
| 2025 | $6,255 +5.9% | $548,233 +4.9% |
| 2024 | $5,907 +2.3% | $522,700 +2.3% |
| 2023 | $5,773 +2.4% | $510,867 -2.3% |
| 2022 | $5,639 +2.4% | $522,700 +7.3% |
| 2021 | $5,505 +9.1% | $487,200 +9.1% |
| 2020 | $5,047 +10% | $446,600 -8.3% |
| 2019 | $4,588 +11.1% | $487,200 +33.3% |
| 2018 | $4,129 | $365,400 |
| 2017 | $4,129 | $365,400 |
| 2016 | -- | $365,400 -1% |
| 2015 | -- | $369,200 |
| 2014 | -- | $369,200 |
| 2013 | -- | $369,200 -12.8% |
| 2012 | -- | $423,200 |
| 2011 | -- | $423,200 |
| 2010 | -- | $423,200 -21.9% |
| 2009 | -- | $541,640 +13.8% |
| 2008 | -- | $476,036 +16% |
| 2007 | -- | $410,433 +19% |
| 2006 | -- | $344,830 +8.8% |
| 2005 | -- | $317,082 +9.6% |
| 2004 | -- | $289,336 +10.6% |
| 2003 | -- | $261,590 +364.6% |
| 2002 | -- | $56,300 |
Find assessor info on the county website
Neighborhood: 21157
Nearby homes
- $766,5004 bd4 ba4k sqft2099 W Old Liberty Rd, Westminster, MD 21157Off Market
- $841,7004 bd4 ba3.9k sqft4515 Gray Horse Dr, Westminster, MD 21157Off Market
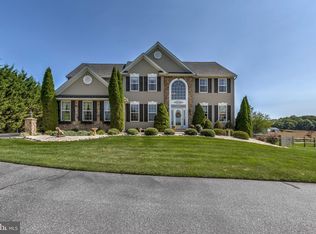
- $555,100-- bd3 ba2.3k sqft2093 Old Liberty Rd W, Westminster, MD 21157Off Market
- $485,800-- bd2 ba1.5k sqft2091 Old Liberty Rd W, Westminster, MD 21157Off Market
- $419,000-- bd1 ba810 sqft2029 Old Liberty Rd W, Westminster, MD 21157Off Market
- $215,0003 bd1 ba2.2k sqft2050 W Liberty Rd, Westminster, MD 21157Sold
- $---- bd-- ba-- sqft2127 Old Liberty Rd W, Westminster, MD 21157Off Market
- $456,8003 bd2 ba1.6k sqft2027 Old Liberty Rd W, Westminster, MD 21157Off Market
Nearby schools
GreatSchools rating
- 7/10Winfield Elementary SchoolGrades: PK-5Distance: 0.9 mi
- 6/10Mount Airy Middle SchoolGrades: 6-8Distance: 6.4 mi
- 8/10South Carroll High SchoolGrades: 9-12Distance: 1.7 mi
Schools provided by the listing agent
- District: Carroll County Public Schools
Source: Bright MLS. This data may not be complete. We recommend contacting the local school district to confirm school assignments for this home.
Get a cash offer in 3 minutes
Find out how much your home could sell for in as little as 3 minutes with a no-obligation cash offer.
Estimated market value
$724,500
Get a cash offer in 3 minutes
Find out how much your home could sell for in as little as 3 minutes with a no-obligation cash offer.
Estimated market value
$724,500
- Maryland
- Carroll County
- Mount Airy
- 21157
- 4505 Gray Horse Dr
Nearby cities
Nearby zip codes
Other Mount Airy Topics
