Skip main navigation
Active
  • $375,000

    4505 Harding Pike APT 22E, Nashville, TN 37205

    2beds
    1,346sqft
    : 
    Loading
    Get pre-qualified
    High Rise, Residential, Condominium
    Built in 1943
    -- sqft lot
    $-- Zestimate®
    $279/sqft
    $966/mo HOA

    What's special

    Real brick interior walls
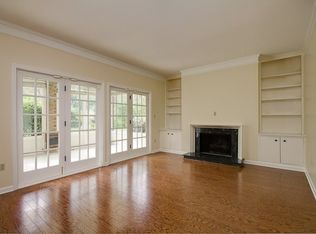
    All the cool vibes that blend Nashville character and loft-like chic can be found in this extraordinary unit in the iconic Royal Oaks Tower. Exciting concession being offered by seller to pay 6 months of HOA fees for buyer at closing! Super spacious with 1,346 SF, 2 BR and 2 BA. Amazing space for the money! Fabulously renovated over the years with real brick interior walls, original and beautiful hardwood floors, and walls of windows that flood the wide open spaces with tree-dappled light. This home gives you options on how to live. Two bedrooms offer flex space for guests or office and two full baths create private space for each. You’ll always be delighted by the views of gorgeous sunrises and sunsets, depending on which suits your lifestyle! 360 degree view from the roof top decks and sunrooms. Location is key in this building. Minutes from Green Hills, Belle Meade, and Percy Warner Park – this unit is also walkable to Publix, Richland Creek Greenway, Lions Head shopping and restaurants, and soon – all the exclusive shops and restaurants in Belle Meade Village. The HOA takes care of everything! Water, trash, building maintenance, insurance, grounds, and HVAC making this a true lock and leave home.
    72 days
    |
    606
    |
    53
    |

    Zillow last checked:

    Listing updated:

    Listed by:

    Christie Wilson 615-300-6693,

    Wilson Group Real Estate 615-436-3031,

    Renee Johnson Puckett 615-512-9951,

    Wilson Group Real Estate

    Source: RealTracs MLS as distributed by MLS GRID,MLS#: 3183563MLS Logo

    Loading...

      Facts & features

      Interior

      Bedrooms & bathrooms
      • Bedrooms: 2
      • Bathrooms: 2
      • Full bathrooms: 2
      • Main level bedrooms: 2
      Bedroom 1
      • Area: 156 Square Feet
      • Dimensions: 13x12
      Bedroom 2
      • Area: 144 Square Feet
      • Dimensions: 12x12
      Dining room
      • Features: Separate
      • Level: Separate
      • Area: 132 Square Feet
      • Dimensions: 12x11
      Kitchen
      • Area: 168 Square Feet
      • Dimensions: 14x12
      Living room
      • Area: 322 Square Feet
      • Dimensions: 23x14
      Heating
      • Central, Natural Gas
      Cooling
      • Central Air, Electric
      Appliances
      • Included: Built-In Electric Oven, Cooktop, Dishwasher, Disposal, Microwave
      Features
      • Flooring: Wood, Slate, Tile
      • Basement: Full
      Interior area
      • Total structure area: 1,346
      • Total interior livable area: 1,346 sqft
      • Finished area above ground: 1,346
      Video & virtual tour

      Property

      Parking
      • Total spaces: 2
      • Parking features: Unassigned
      • Uncovered spaces: 2
      Features
      • Levels: One
      • Stories: 1
      Lot
      • Size: 1,742 Square Feet
      Details
      • Parcel number: 116030A02900CO
      • Special conditions: Standard

      Construction

      Type & style
      • Home type: Condo
      • Property subtype: High Rise, Residential, Condominium
      • Attached to another structure: Yes
      Materials
      • Brick
      Condition
      • New construction: No
      • Year built: 1943

      Utilities & green energy

      • Sewer: Public Sewer
      • Water: Public
      • Utilities for property: Electricity Available, Natural Gas Available, Water Available

      Community & HOA

      Community
      • Security: Fire Alarm
      • Subdivision: Royal Oaks Tower
      HOA
      • Has HOA: Yes
      • Amenities included: Laundry
      • Services included: Electricity, Maintenance Structure, Maintenance Grounds, Insurance, Water
      • HOA fee: $966 monthly
      Location
      • Region: Nashville

      Financial & listing details

      • Price per square foot: $279/sqft
      • Tax assessed value: $468,000
      • Annual tax amount: $3,629
      • Date on market: 4/28/2026
      • Electric utility on property: Yes

        Estimated market value

        Not available

        Estimated sales range

        Not available

        Not available

        Price history

        DateEventPrice
        4/28/2026Listed for sale$375,000-6.2%$279/sqft
        Source: RealTracs MLS as distributed by MLS GRID #3183563 Report a problem
        4/17/2026Listing removed$399,900$297/sqft
        Source: RealTracs MLS as distributed by MLS GRID #3145803 Report a problem
        4/1/2026Price change$399,900-3.6%$297/sqft
        Source: RealTracs MLS as distributed by MLS GRID #3145803 Report a problem
        3/7/2026Listed for sale$415,000+56.9%$308/sqft
        Source: RealTracs MLS as distributed by MLS GRID #3145803 Report a problem
        11/19/2018Sold$264,450-5.5%$196/sqft
        Source: RealTracs MLS as distributed by MLS GRID #1983523 Report a problem
        10/26/2018Listed for sale$279,9000%$208/sqft
        Source: VILLAGE #1983523 Report a problem
        5/24/2018Listing removed$280,000$208/sqft
        Source: Hodges and Fooshee Realty Inc. #1884194 Report a problem
        3/19/2018Price change$280,000-6.6%$208/sqft
        Source: Hodges and Fooshee Realty Inc. #1884194 Report a problem
        11/30/2017Listed for sale$299,900+46.3%$223/sqft
        Source: Hodges and Fooshee Realty Inc. #1884194 Report a problem
        12/9/2008Sold$205,000+15.2%$152/sqft
        Source: Public Record Report a problem
        8/29/2001Sold$178,000+69.5%$132/sqft
        Source: Public Record Report a problem
        2/20/1998Sold$105,000+54.4%$78/sqft
        Source: Public Record Report a problem
        6/10/1994Sold$68,000$51/sqft
        Source: Public Record Report a problem

        Public tax history

        YearProperty taxesTax assessment
        2025$3,292 +42.9%$117,000 +65.3%
        2024$2,304 $70,800
        2023$2,304 $70,800
        2022$2,304 -1%$70,800
        2021$2,328 -19.8%$70,800 +2.9%
        2020$2,904 +33.8%$68,800
        2019$2,171 $68,800
        2018$2,171 $68,800
        2017$2,171 $68,800 +67.2%
        2016$2,171 +16.8%$41,150
        2015$1,858 $41,150
        2014$1,858 $41,150
        2013-- $41,150 -17.9%
        2012-- $50,125
        2011-- $50,125
        2010-- $50,125
        2009-- $50,125 +23.5%
        2008-- $40,575
        2007-- $40,575
        2006-- --
        2005-- --
        2004-- --
        2003-- --
        2002-- --

        Find assessor info on the county website

        Monthly payment

        Est. payment

        Payment breakdown

        Explore the cost of this home by adjusting the details. Changes won't be saved.
        All calculations are estimates and provided by Zillow, Inc. for informational purposes only. Actual amounts may vary.
        HOA fees may include property taxes on listings classified as Co-Ops. Contact the listing agent and/or owner for fee details.
        Mortgage interest rates are dependent on a number of factors, including credit score, down payment, and repayment length. Interest rate data provided by Zillow Group Marketplace, Inc. as of 1/1/1970 from various mortgage lenders with which we have lead or other similar arrangements; the Estimated Payment is an average of those rates.
        See how much you could borrow to make a competitive offer.

        Climate risks

        Neighborhood: Royal Oaks

        Getting around

        61 / 100
        Somewhat Walkable
        46 / 100
        Somewhat Bikeable

        Nearby schools

        GreatSchools rating
        Schools provided by the listing agent
        • Elementary: Julia Green Elementary
        • Middle: John Trotwood Moore Middle
        • High: Hillsboro Comp High School

        Source: RealTracs MLS as distributed by MLS GRID. This data may not be complete. We recommend contacting the local school district to confirm school assignments for this home.

        A local agent can set up tours, give advice and negotiate with sellers.

        A local lender can help you make sure your offer is ready when you are.

        Browse local experts

        Similar homes

        Skip to the end of the carouselSkip to the beginning of the carousel