Skip main navigation
Closed
  • $454,700

    4505 Harding Pike APT 51E, Nashville, TN 37205

    2beds
    1,279sqft
    High Rise, Residential, Condominium
    Built in 1943
    -- sqft lot
    $454,700 Zestimate®
    $356/sqft
    $1,961 Estimated rent

    Home value

    $454,700

    $400,000 - $514,000

    $1,961/mo

    Zestimate® history
    Loading
    Loading...

    Owner options

    List your home for rent

    $1,961/mo

    Rent Zestimate®

    Find your next renter with Zillow Rental Manager. Plus, with online applications, you can quickly screen prospective tenants – for free.

    Learn more

    $1,961/mo

    Rent Zestimate®

    Refinance and save

    $3,480/mo

    Est. payment

    Refinancing to a lower rate could help reduce your monthly payments and save thousands over the life of the loan.

    See today's rates

    $3,480/mo

    Est. payment

    Explore your selling options

    Work with a Zillow partner agent

    Leverage their expertise and Zillow's premium Showcase listings to get your home seen by more buyers.

    Get started

    List with your own agent

    Get your home in front of millions of buyers by listing it on Zillow.

    Learn how to do it

    Sell it yourself

    Take full control of how buyers see your home on Zillow by listing For Sale by Owner (FSBO).

    List your home

    What's special

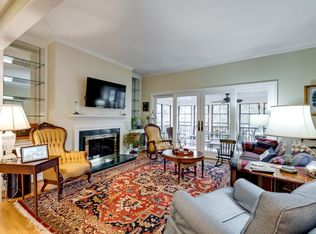
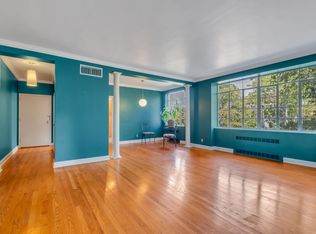
    Rare pre-war apartment tower with Art Deco touches. Prime location. Large casement windows with sunrise and sunset views. Ample storage (custom primary closet, utility & pantry closets), plus custom built-ins for living room and second br/office. Upscale kitchen renovation includes quartz counters & new cabinet facing. Original HW floors, renovated bath. Separate breakfast room/dining area. Common rooftop terrace with club room (great spot for drinks/dinner parties). Two guest apartments. Superbly walkable (Richland Greenway, numerous restaurants) and about to become more so with the Belle Meade Plaza redevelopment (see link in media!). Elegant lobby area, central mail room for packages, on site manager, HOA covers heat, air, and water. Fantastic neighbors & pet friendly!

    This property is off market, which means it's not currently listed for sale or rent on Zillow. This may be different from what's available on other websites or public sources.

    Zillow last checked:

    Listing updated:

    Listing Provided by:

    Beverly Wilson 615-596-1439,

    Benchmark Realty, LLC

    Bought with:

    Betsy Peebles, 313195

    Pilkerton Realtors

    Source: RealTracs MLS as distributed by MLS GRID,MLS#: 2533698MLS Logo

    Facts & features

    Interior

    Bedrooms & bathrooms
    • Bedrooms: 2
    • Bathrooms: 1
    • Full bathrooms: 1
    • Main level bedrooms: 2
    Bedroom 1
    • Area: 192 Square Feet
    • Dimensions: 16x12
    Bedroom 2
    • Area: 144 Square Feet
    • Dimensions: 12x12
    Dining room
    • Features: Formal
    • Level: Formal
    • Area: 143 Square Feet
    • Dimensions: 13x11
    Kitchen
    • Area: 121 Square Feet
    • Dimensions: 11x11
    Living room
    • Features: Separate
    • Level: Separate
    • Area: 315 Square Feet
    • Dimensions: 21x15
    Heating
    • Central, Natural Gas
    Cooling
    • Central Air, Electric
    Appliances
    • Included: Dishwasher, Refrigerator, Built-In Electric Oven, Cooktop
    Features
    • Entrance Foyer
    • Flooring: Wood
    • Basement: Other
    • Has fireplace: No
    • Common walls with other units/homes: End Unit
    Interior area
    • Total structure area: 1,279
    • Total interior livable area: 1,279 sqft
    • Finished area above ground: 1,279

    Property

    Parking
    • Parking features: Asphalt
    Accessibility
    • Accessibility features: Accessible Entrance
    Features
    • Levels: One
    • Stories: 5
    • Patio & porch: Deck, Patio
    • Exterior features: Gas Grill, Smart Lock(s)
    Lot
    • Features: Level
    Details
    • Parcel number: 116030A05100CO
    • Special conditions: Standard

    Construction

    Type & style
    • Home type: Condo
    • Property subtype: High Rise, Residential, Condominium
    • Attached to another structure: Yes
    Materials
    • Brick
    • Roof: Membrane
    Condition
    • New construction: No
    • Year built: 1943

    Utilities & green energy

    • Sewer: Public Sewer
    • Water: Public
    • Utilities for property: Electricity Available, Water Available, Cable Connected

    Community & neighborhood

    Security
    • Security features: Fire Alarm, Fire Sprinkler System, Smoke Detector(s)
    Location
    • Region: Nashville
    • Subdivision: Royal Oaks Tower

    HOA & financial

    HOA
    • Has HOA: Yes
    • HOA fee: $812 monthly
    • Amenities included: Laundry
    • Services included: Gas, Maintenance Grounds, Insurance, Water
    • Second HOA fee: $650 one time

    Price history

    DateEventPrice
    7/6/2023Sold$391,000-2.2%$306/sqft
    Source: RealTracs MLS as distributed by MLS GRID #2533698 Report a problem
    6/11/2023Contingent$399,900$313/sqft
    Source: RealTracs MLS as distributed by MLS GRID #2533698 Report a problem
    6/7/2023Listed for sale$399,900$313/sqft
    Source: RealTracs MLS as distributed by MLS GRID #2533698 Report a problem

    Public tax history

    YearProperty taxesTax assessment
    2025$2,844 +29.6%$101,075 +49.9%
    2024$2,195 $67,450
    2023$2,195 $67,450
    2022$2,195 -1%$67,450
    2021$2,218 -2.7%$67,450 +24.9%
    2020$2,279 +33.8%$54,000
    2019$1,704 $54,000
    2018$1,704 $54,000
    2017$1,704 $54,000 +35.6%
    2016$1,704 -5.3%$39,825
    2015$1,799 $39,825
    2014$1,799 $39,825
    2013-- $39,825 -13.8%
    2012-- $46,200
    2011-- $46,200
    2010-- $46,200
    2009-- $46,200 +44.1%
    2008-- $32,050
    2007-- $32,050
    2006-- --
    2005-- --
    2004-- --
    2003-- --
    2002-- --

    Find assessor info on the county website

    Neighborhood: Belle Meade

    Nearby schools

    GreatSchools rating
    Schools provided by the listing agent
    • Elementary: Julia Green Elementary
    • Middle: John Trotwood Moore Middle
    • High: Hillsboro Comp High School

    Source: RealTracs MLS as distributed by MLS GRID. This data may not be complete. We recommend contacting the local school district to confirm school assignments for this home.

    Get a cash offer in 3 minutes
    Find out how much your home could sell for in as little as 3 minutes with a no-obligation cash offer.
    Estimated market value
    $454,700
    Get a cash offer in 3 minutes
    Find out how much your home could sell for in as little as 3 minutes with a no-obligation cash offer.
    Estimated market value
    $454,700