Location, location! WESTPORT/PLAZA AREA CONDO! Nestled near the iconic Country Club Plaza and the bustling Westport district, this ground-floor condo has 2 spacious bedrooms and 2 bathrooms and a beautiful, fenced patio! The Open Great Room in inviting and has a charming fireplace, with one wall of windows. Dining Room is adjacent to the kitchen and makes it easy to entertain. Step outside to your private patio area! Convenient in-unit washer and dryer. A generous sized storage unit (approx 7x7) is located across the hall and down the stairs to the basement! Covered parking space just steps from condo ($60/month as part of this condo monthly HOA of $458). Numerous Brentwood amenities include a saltwater pool, lush courtyard, fitness room, party room, and guest suite. Enjoy care free living in this maintenance provided condo! Fresh interior paint in several rooms. Make this one yours and move right in!
Sold
Price Unknown
4505 Headwood Dr APT 2, Kansas City, MO 64111
2beds
1,245sqft
Condominium
Built in 1968
-- sqft lot
$185,000 Zestimate®
$--/sqft
$2,024 Estimated rent
Home value
$185,000
$157,000 - $215,000
$2,024/mo
Zestimate® history
Owner options
List your home for rent
$2,024/mo
Rent Zestimate®
Find your next renter with Zillow Rental Manager. Plus, with online applications, you can quickly screen prospective tenants – for free.
$2,024/mo
Rent Zestimate®
Refinance and save
$458/mo
Est. payment
Refinancing to a lower rate could help reduce your monthly payments and save thousands over the life of the loan.
$458/mo
Est. payment
Explore your selling options
Work with a Zillow partner agent
Leverage their expertise and Zillow's premium Showcase listings to get your home seen by more buyers.
Get startedList with your own agent
Get your home in front of millions of buyers by listing it on Zillow.
Learn how to do itSell it yourself
Take full control of how buyers see your home on Zillow by listing For Sale by Owner (FSBO).
List your homeWhat's special
Guest suiteOpen great roomPrivate patio areaLush courtyardGenerous sized storage unitSaltwater poolParty room
Zillow last checked:
Listing updated:
Listed by:
Theresa Young 913-710-4693,
Keller Williams Realty Partners Inc.,
Bryan Huff 913-907-0760,
Keller Williams Realty Partners Inc.
Bought with:
Alison Dunlop-Saunders, 2017043258
Metro Realty
Source: Heartland MLS as distributed by MLS GRID,MLS#: 2461272
Facts & features
Interior
Bedrooms & bathrooms
- Bedrooms: 2
- Bathrooms: 2
- Full bathrooms: 2
Primary bedroom
- Features: Walk-In Closet(s)
- Level: Main
- Dimensions: 17 x 16
Bedroom 2
- Level: Main
- Dimensions: 15 x 12
Primary bathroom
- Features: Ceramic Tiles, Shower Only
- Level: Main
- Dimensions: 9 x 6
Bathroom 2
- Features: Shower Over Tub
- Level: Main
- Dimensions: 13 x 4
Dining room
- Level: Main
- Dimensions: 11 x 10
Kitchen
- Features: Ceramic Tiles, Pantry
- Level: Main
- Dimensions: 13 x 9
Living room
- Features: Fireplace
- Level: Main
- Dimensions: 21 x 13
Heating
- Electric
Cooling
- Electric
Appliances
- Included: Dishwasher, Disposal, Microwave, Built-In Electric Oven
- Laundry: In Hall, Main Level
Features
- Pantry, Walk-In Closet(s)
- Flooring: Laminate, Tile
- Windows: Window Coverings
- Basement: Slab
- Number of fireplaces: 1
- Fireplace features: Living Room, Wood Burning
Interior area
- Total structure area: 1,245
- Total interior livable area: 1,245 sqft
- Finished area above ground: 1,245
- Finished area below ground: 0
Property
Parking
- Total spaces: 1
- Parking features: Carport, Detached
- Garage spaces: 1
- Has carport: Yes
Features
- Patio & porch: Patio
- Has private pool: Yes
- Pool features: In Ground
- Fencing: Privacy,Wood
Lot
- Size: 1,231 Square Feet
Details
- Parcel number: 30415040100000000
Construction
Type & style
- Home type: Condo
- Architectural style: Contemporary,Traditional
- Property subtype: Condominium
Materials
- Cedar, Stucco
- Roof: Other
Condition
- Year built: 1968
Utilities & green energy
- Sewer: Public Sewer
- Water: Public
Community & HOA
Community
- Senior community: Yes
- Subdivision: The Brentwood Condominum
HOA
- Has HOA: Yes
- Amenities included: Exercise Room, Storage, Party Room, Pool
- Services included: Maintenance Structure, Maintenance Grounds, Maintenance Free, Management, Parking, Insurance, Roof Repair, Roof Replace, Snow Removal, Street, Trash, Water
- HOA fee: $458 monthly
Location
- Region: Kansas City
Financial & listing details
- Tax assessed value: $146,723
- Annual tax amount: $3,282
- Date on market: 11/3/2023
- Listing terms: Cash,Conventional,VA Loan
- Exclusions: See Disclosure
- Ownership: Private
Price history
| Date | Event | Price |
|---|---|---|
| 2/27/2024 | Sold | -- |
Source:  Heartland MLS as distributed by MLS GRID #2461272 Report a problem Heartland MLS as distributed by MLS GRID #2461272 Report a problem | ||
| 2/26/2024 | Pending sale | $215,000$173/sqft |
Source: Heartland MLS as distributed by MLS GRID #2461272 Report a problem | ||
| 1/24/2024 | Contingent | $215,000$173/sqft |
Source: Heartland MLS as distributed by MLS GRID #2461272 Report a problem | ||
| 1/12/2024 | Price change | $215,000-6.5%$173/sqft |
Source: Heartland MLS as distributed by MLS GRID #2461272 Report a problem | ||
| 11/3/2023 | Listed for sale | $230,000+35.3%$185/sqft |
Source: Heartland MLS as distributed by MLS GRID #2461272 Report a problem | ||
| 11/20/2015 | Sold | -- |
Source: Heartland MLS as distributed by MLS GRID #45001_1943744 Report a problem | ||
| 10/5/2015 | Pending sale | $169,950$137/sqft |
Source: ReeceNichols Overland Park #1943744 Report a problem | ||
| 9/9/2015 | Price change | $169,950-2.9%$137/sqft |
Source: ReeceNichols Overland Park #1943744 Report a problem | ||
| 7/9/2015 | Price change | $175,000-2.5%$141/sqft |
Source: ReeceNichols Overland Park #1943744 Report a problem | ||
| 6/13/2015 | Listed for sale | $179,500+24.7%$144/sqft |
Source: ReeceNichols Overland Park #1943744 Report a problem | ||
| 7/12/2011 | Sold | -- |
Source: Agent Provided Report a problem | ||
| 6/6/2009 | Listing removed | $144,000$116/sqft |
Source: Listhub #1613109 Report a problem | ||
| 5/22/2009 | Listed for sale | $144,000$116/sqft |
Source: Listhub #1613109 Report a problem | ||
Public tax history
| Year | Property taxes | Tax assessment |
|---|---|---|
| 2015 | $2,214 -0.1% | $27,877 +1.1% |
| 2014 | $2,216 | $27,574 |
| 2013 | $2,216 -1% | $27,574 |
| 2012 | $2,238 | $27,574 |
| 2011 | $2,238 +0.1% | $27,574 |
| 2010 | $2,235 +0.9% | $27,574 |
| 2009 | $2,216 -5.1% | $27,574 -6% |
| 2008 | $2,335 | $29,334 |
| 2007 | $2,335 +7% | $29,334 +8% |
| 2006 | $2,182 +0% | $27,161 |
| 2005 | $2,182 +10.7% | $27,161 +9% |
| 2004 | $1,970 | $24,918 |
Find assessor info on the county website
Neighborhood: Plaza Westport
Nearby homes
- $215,8002 bd2 ba1.3k sqft4505 Headwood Dr APT 7, Kansas City, MO 64111Off Market

- $220,1002 bd2 ba1.3k sqft4505 Headwood Dr APT 6, Kansas City, MO 64111Off Market
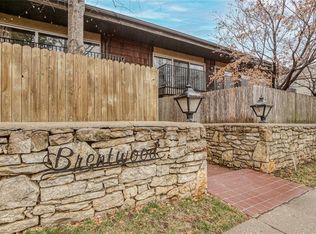
- $282,8002 bd2 ba1.4k sqft4505 Headwood Dr APT 4, Kansas City, MO 64111Off Market

- $244,4002 bd2 ba1.2k sqft4505 Headwood Dr #101, Kansas City, MO 64111Off Market

- $240,0002 bd2 ba1.3k sqft4505 Headwood Dr #103, Kansas City, MO 64111Off Market
- $270,5002 bd2 ba1.4k sqft4505 Headwood Dr #104, Kansas City, MO 64111Off Market
- $246,4002 bd2 ba1.3k sqft4505 Headwood Dr #201, Kansas City, MO 64111Off Market
- $257,3002 bd2 ba1.3k sqft4505 Headwood Dr #203, Kansas City, MO 64111Off Market
Nearby schools
GreatSchools rating
- 3/10Primitivo Garcia Elementary SchoolGrades: PK-6Distance: 3.3 mi
- 2/10Central Middle SchoolGrades: 7-8Distance: 3.3 mi
- 1/10Central High SchoolGrades: 9-12Distance: 3.2 mi
Get a cash offer in 3 minutes
Find out how much your home could sell for in as little as 3 minutes with a no-obligation cash offer.
Estimated market value
$185,000
Get a cash offer in 3 minutes
Find out how much your home could sell for in as little as 3 minutes with a no-obligation cash offer.
Estimated market value
$185,000
- Missouri
- Jackson County
- Kansas City
- 64111
- Plaza Westport
- 4505 Headwood Dr Apartment 2
Nearby cities
Nearby neighborhoods
Nearby zip codes
Other Kansas City Topics
