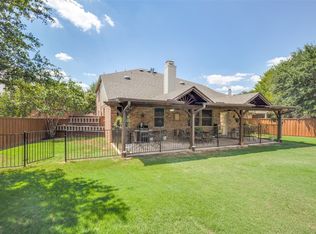
Welcome to 4505 Heron Pond Lane—where charm, space, and lifestyle come together in one of Corinth’s most loved communities, The Preserve at Pecan Creek. From the moment you arrive, the curb appeal shines with beautiful landscaping, a welcoming façade, and a true sense of home that sets this property apart. Inside, you’ll find a thoughtfully designed 4-bedroom, 2.5-bath layout with over 2,600 square feet of comfortable living space. The heart of the home features an open-concept kitchen with island, ample cabinetry, and a seamless flow into the main living area perfect for everyday living or hosting friends and family. A cozy gas fireplace adds warmth and character throughout the space. Upstairs, all bedrooms are privately situated, creating a quiet retreat from the main living areas. The spacious primary suite offers plenty of room to unwind, complete with a large ensuite bath featuring dual sinks, built-in storage, and a separate shower. The additional bedrooms are generously sized, and the oversized bonus room upstairs provides endless flexibility for a game room, media space, or home office.vStep outside to enjoy the private backyard and covered patio ideal for relaxing evenings or weekend gatherings. Plus, with owned solar panels, you’ll enjoy added efficiency and long-term savings.
Living in The Preserve at Pecan Creek means more than just a home—it’s a lifestyle. Residents enjoy access to a community pool, clubhouse, parks, jogging trails, playgrounds, and pickleball courts offering the perfect blend of relaxation, recreation, and everyday convenience right at your doorstep. Zoned to highly regarded Denton ISD, including Pecan Creek Elementary, this location adds even more value for families looking for both convenience and strong community roots. If you’ve been waiting for a home that checks all the boxes, space, style, neighborhood, and undeniable curb appeal—this is the one to see.
Sold
Price Unknown
4505 Heron Pond Ln, Denton, TX 76208
4beds
2,612sqft
Single Family Residence
Built in 2003
6,534 Square Feet Lot
$364,200 Zestimate®
$--/sqft
$2,573 Estimated rent
Home value
$364,200
$346,000 - $382,000
$2,573/mo
Zestimate® history
Owner options
List your home for rent
$2,573/mo
Rent Zestimate®
Find your next renter with Zillow Rental Manager. Plus, with online applications, you can quickly screen prospective tenants – for free.
$2,573/mo
Rent Zestimate®
Refinance and save
$512/mo
Est. payment
Refinancing to a lower rate could help reduce your monthly payments and save thousands over the life of the loan.
$512/mo
Est. payment
Explore your selling options
Work with a Zillow partner agent
Leverage their expertise and Zillow's premium Showcase listings to get your home seen by more buyers.
Get startedList with your own agent
Get your home in front of millions of buyers by listing it on Zillow.
Learn how to do itSell it yourself
Take full control of how buyers see your home on Zillow by listing For Sale by Owner (FSBO).
List your homeWhat's special
Cozy gas fireplacePrivate backyardBuilt-in storageOwned solar panelsCovered patioUndeniable curb appealOpen-concept kitchen with island
Zillow last checked:
Listing updated:
Listed by:
Chrissy Mallouf 0576155 940-206-7555,
Real Broker, LLC 855-450-0442
Bought with:
Darrell Halk, 0673235
Post Oak Realty, LLC
Source: NTREIS,MLS#: 21231412
Facts & features
Interior
Bedrooms & bathrooms
- Bedrooms: 4
- Bathrooms: 3
- Full bathrooms: 2
- 1/2 bathrooms: 1
Primary bedroom
- Features: Ceiling Fan(s)
- Level: Second
- Dimensions: 18 x 16
Bedroom
- Features: Ceiling Fan(s)
- Level: Second
- Dimensions: 11 x 10
Bedroom
- Features: Ceiling Fan(s)
- Level: Second
- Dimensions: 12 x 10
Bedroom
- Features: Ceiling Fan(s)
- Level: Second
- Dimensions: 11 x 13
Primary bathroom
- Features: Built-in Features, Dual Sinks, En Suite Bathroom, Separate Shower
- Level: Second
- Dimensions: 10 x 13
Bonus room
- Features: Ceiling Fan(s)
- Level: Second
- Dimensions: 26 x 22
Dining room
- Level: First
- Dimensions: 11 x 10
Family room
- Level: First
- Dimensions: 11 x 11
Other
- Features: Built-in Features, Dual Sinks
- Level: Second
- Dimensions: 9 x 5
Half bath
- Level: First
- Dimensions: 3 x 5
Kitchen
- Features: Kitchen Island, Pantry
- Level: First
- Dimensions: 13 x 18
Laundry
- Level: First
- Dimensions: 6 x 8
Living room
- Features: Ceiling Fan(s), Fireplace
- Level: First
- Dimensions: 16 x 13
Heating
- Central, Natural Gas
Cooling
- Central Air, Ceiling Fan(s), Electric
Appliances
- Included: Dishwasher, Electric Range, Disposal, Microwave
Features
- Eat-in Kitchen, Kitchen Island, Cable TV
- Flooring: Carpet, Ceramic Tile, Wood
- Has basement: No
- Number of fireplaces: 1
- Fireplace features: Living Room
Interior area
- Total interior livable area: 2,612 sqft
Property
Parking
- Total spaces: 2
- Parking features: Driveway, Garage Faces Front, On Street
- Attached garage spaces: 2
Features
- Levels: Two
- Stories: 2
- Patio & porch: Rear Porch, Covered
- Exterior features: Private Yard
- Pool features: None, Community
- Fencing: Wood
Lot
- Size: 6,534 Square Feet
- Features: Landscaped
Details
- Parcel number: R259005
Construction
Type & style
- Home type: SingleFamily
- Architectural style: Detached
- Property subtype: Single Family Residence
Materials
- Brick
- Foundation: Slab
- Roof: Composition
Condition
- Year built: 2003
Utilities & green energy
- Sewer: Public Sewer
- Water: Public
- Utilities for property: Sewer Available, Water Available, Cable Available
Green energy
- Energy generation: Solar
Community & HOA
Community
- Features: Clubhouse, Playground, Park, Pickleball, Pool, Sidewalks, Trails/Paths
- Security: Smoke Detector(s)
- Subdivision: The Preserve At Pecan Creek Se
HOA
- Has HOA: Yes
- Services included: All Facilities, Association Management
- HOA fee: $512 annually
- HOA name: Preserve At Pecan Creek
- HOA phone: 469-899-1000
Location
- Region: Denton
Financial & listing details
- Tax assessed value: $402,788
- Annual tax amount: $8,008
- Date on market: 4/12/2026
- Cumulative days on market: 61 days
- Listing terms: Cash,Conventional,FHA,VA Loan
Price history
| Date | Event | Price |
|---|---|---|
| 7/10/2026 | Sold | -- |
Source: NTREIS #21231412 Report a problem | ||
| 6/17/2026 | Pending sale | $369,000$141/sqft |
Source: NTREIS #21231412 Report a problem | ||
| 6/11/2026 | Contingent | $369,000$141/sqft |
Source: NTREIS #21231412 Report a problem | ||
| 5/7/2026 | Price change | $369,000-1.6%$141/sqft |
Source: NTREIS #21231412 Report a problem | ||
| 4/25/2026 | Price change | $374,900-2.6%$144/sqft |
Source: NTREIS #21231412 Report a problem | ||
| 4/12/2026 | Listed for sale | $385,000$147/sqft |
Source: NTREIS #21231412 Report a problem | ||
| 2/1/2026 | Listing removed | $385,000$147/sqft |
Source: eXp Realty #21076615 Report a problem | ||
| 10/2/2025 | Listed for sale | $385,000+0%$147/sqft |
Source: NTREIS #21076615 Report a problem | ||
| 9/1/2025 | Listing removed | $384,900$147/sqft |
Source: NTREIS #20906224 Report a problem | ||
| 7/18/2025 | Price change | $384,900-1.3%$147/sqft |
Source: NTREIS #20906224 Report a problem | ||
| 5/30/2025 | Price change | $389,900-6%$149/sqft |
Source: NTREIS #20906224 Report a problem | ||
| 4/24/2025 | Listed for sale | $415,000$159/sqft |
Source: NTREIS #20906224 Report a problem | ||
| 8/4/2015 | Sold | -- |
Source: Agent Provided Report a problem | ||
Public tax history
| Year | Property taxes | Tax assessment |
|---|---|---|
| 2025 | $6,280 +4.7% | $402,788 +8.1% |
| 2024 | $5,998 +13.8% | $372,680 +10% |
| 2023 | $5,272 -11.6% | $338,800 +10% |
| 2022 | $5,962 +2% | $308,000 +2.4% |
| 2021 | $5,847 -4% | $300,668 +9.7% |
| 2020 | $6,091 -3% | $274,000 -0.3% |
| 2019 | $6,280 +5.4% | $274,728 +10% |
| 2018 | $5,957 +6.7% | $249,674 +7.7% |
| 2017 | $5,584 | $231,771 +2.6% |
| 2016 | $5,584 +24% | $225,904 +22.1% |
| 2015 | $4,503 | $185,000 +2.8% |
| 2014 | $4,503 | $179,990 -1.3% |
| 2013 | -- | $182,299 +21.5% |
| 2011 | -- | $150,000 -9.3% |
| 2009 | -- | $165,366 -7% |
| 2004 | -- | $177,904 |
Find assessor info on the county website
Neighborhood: Pecan Creek
Nearby homes
- $338,7003 bd3 ba2k sqft4509 Heron Pond Ln, Denton, TX 76208Off Market

- $--4 bd4 ba2.8k sqft4501 Heron Pond Ln, Denton, TX 76208Sold
- $344,5004 bd2 ba2.1k sqft4508 Fox Sedge Ln, Denton, TX 76208Off Market
- $333,3003 bd2 ba1.8k sqft4504 Fox Sedge Ln, Denton, TX 76208Off Market

- $332,6003 bd2 ba1.8k sqft4513 Heron Pond Ln, Denton, TX 76208Off Market
- $349,3003 bd3 ba2.3k sqft4512 Fox Sedge Ln, Denton, TX 76208Off Market
- $358,9004 bd2 ba2.3k sqft6125 Moor Hen Dr, Denton, TX 76208Off Market
- $345,8003 bd3 ba2k sqft4500 Fox Sedge Ln, Denton, TX 76208Off Market
Nearby schools
GreatSchools rating
- 8/10Pecan Creek Elementary SchoolGrades: PK-5Distance: 0.4 mi
- 5/10Bettye Myers Middle SchoolGrades: 6-8Distance: 2 mi
- 6/10Ryan High SchoolGrades: 9-12Distance: 2.8 mi
Schools provided by the listing agent
- Elementary: Pecancreek
- Middle: Bettye Myers
- High: Ryan H S
- District: Denton ISD
Source: NTREIS. This data may not be complete. We recommend contacting the local school district to confirm school assignments for this home.
Get a cash offer in 3 minutes
Find out how much your home could sell for in as little as 3 minutes with a no-obligation cash offer.
Estimated market value
$364,200
Get a cash offer in 3 minutes
Find out how much your home could sell for in as little as 3 minutes with a no-obligation cash offer.
Estimated market value
$364,200
- Texas
- Denton County
- Denton
- 76208
- Pecan Creek
- 4505 Heron Pond Ln
Nearby cities
Nearby neighborhoods
Nearby zip codes
Other Denton Topics
