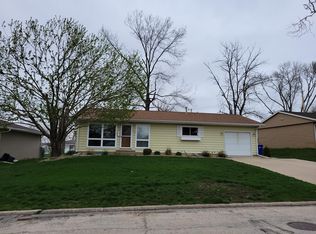
ACCEPTED OFFER. Accepting backup offers. PRIME LOCATION – INVESTOR SPECIAL! Located directly across from the Collins Aerospace campus and within the established shopping corridor near Lindale Mall—an area known for strong visibility and long-term value. This property will require renovation, including kitchen and main-level flooring. This is an estate sale. Seller has never occupied the home; however, available records indicate the following updates: roof (2008), furnace (2017), central air (2018), water heater (2011), and house/garage siding (2022). The main level has been mostly painted. Electrical updates will be needed (fuse panel). The backyard is nicely sized and fully fenced with newer cyclone fencing. The garage appears structurally solid but will require a new garage door. There is a newer garden shed that could be relocated. Property is being sold AS-IS. Seller has removed most personal property and prefers to leave any remaining items in the home and garage (removal can be negotiated). Offers with minimal contingencies and streamlined terms are strongly encouraged. Sold As-Is.
Sold for $132,500
$132,500
4505 Hiawatha Ave NE, Cedar Rapids, IA 52402
3beds
936sqft
Single Family Residence
Built in 1956
8,712 Square Feet Lot
$133,700 Zestimate®
$142/sqft
$1,658 Estimated rent
Home value
$133,700
$126,000 - $142,000
$1,658/mo
Zestimate® history
Owner options
List your home for rent
$1,658/mo
Rent Zestimate®
Find your next renter with Zillow Rental Manager. Plus, with online applications, you can quickly screen prospective tenants – for free.
$1,658/mo
Rent Zestimate®
Refinance and save
$949/mo
Est. payment
Refinancing to a lower rate could help reduce your monthly payments and save thousands over the life of the loan.
$949/mo
Est. payment
Explore your selling options
Work with a Zillow partner agent
Leverage their expertise and Zillow's premium Showcase listings to get your home seen by more buyers.
Get startedList with your own agent
Get your home in front of millions of buyers by listing it on Zillow.
Learn how to do itSell it yourself
Take full control of how buyers see your home on Zillow by listing For Sale by Owner (FSBO).
List your homeWhat's special
Garage appears structurally solidNewer garden shed
Zillow last checked:
Listing updated:
Listed by:
Cindy Guckenberger 319-210-3533,
Key Realty
Bought with:
Tyler Colling
SKOGMAN REALTY
Source: CRAAR, CDRMLS,MLS#: 2602159 Originating MLS: Cedar Rapids Area Association Of Realtors
Originating MLS: Cedar Rapids Area Association Of RealtorsFacts & features
Interior
Bedrooms & bathrooms
- Bedrooms: 3
- Bathrooms: 2
- Full bathrooms: 2
Rooms
- Room types: Living Room
Other
- Level: First
Heating
- Forced Air, Gas
Cooling
- Central Air
Appliances
- Included: Gas Water Heater, Range, Refrigerator
Features
- Eat-in Kitchen, Main Level Primary
- Basement: Full,Concrete
Interior area
- Total interior livable area: 936 sqft
- Finished area above ground: 936
- Finished area below ground: 0
Property
Parking
- Total spaces: 1
- Parking features: Garage
- Garage spaces: 1
Features
- Stories: 1
- Exterior features: Fence
Lot
- Size: 8,712 Square Feet
- Dimensions: 8,898
Details
- Additional structures: Shed(s)
- Parcel number: 140342600600000
Construction
Type & style
- Home type: SingleFamily
- Architectural style: Ranch
- Property subtype: Single Family Residence
Materials
- Frame, Vinyl Siding
- Foundation: Poured
Condition
- New construction: No
- Year built: 1956
Utilities & green energy
- Sewer: Public Sewer
- Water: Public
Community & HOA
Location
- Region: Cedar Rapids
Financial & listing details
- Price per square foot: $142/sqft
- Tax assessed value: $161,300
- Annual tax amount: $2,744
- Date on market: 3/31/2026
- Listing terms: Cash,Conventional
Price history
| Date | Event | Price |
|---|---|---|
| 5/15/2026 | Sold | $132,500-4.7%$142/sqft |
Source:  CRAAR, CDRMLS #2602159 Report a problem CRAAR, CDRMLS #2602159 Report a problem | ||
| 4/17/2026 | Pending sale | $139,000$149/sqft |
Source: CRAAR, CDRMLS #2602159 Report a problem | ||
| 3/31/2026 | Listed for sale | $139,000$149/sqft |
Source: CRAAR, CDRMLS #2602159 Report a problem | ||
Public tax history
| Year | Property taxes | Tax assessment |
|---|---|---|
| 2025 | $2,614 +8.3% | $161,300 +4.4% |
| 2024 | $2,414 +25.7% | $154,500 +5.2% |
| 2023 | $1,920 +9% | $146,900 +47% |
| 2022 | $1,762 -5% | $99,900 +6.3% |
| 2021 | $1,854 +3% | $94,000 +1.5% |
| 2020 | $1,800 -3.3% | $92,600 |
| 2019 | $1,862 +10.9% | $92,600 +7.2% |
| 2018 | $1,678 +3.1% | $86,400 +3.3% |
| 2017 | $1,628 -0.5% | $83,600 |
| 2016 | $1,636 +2.8% | $83,600 -13.9% |
| 2015 | $1,592 -15.4% | $97,141 |
| 2014 | $1,882 +2.4% | $97,141 |
| 2013 | $1,838 -2.9% | $97,141 -4% |
| 2012 | $1,892 | $101,200 -4.5% |
| 2011 | -- | $105,937 |
| 2010 | $1,592 | $105,937 +9.7% |
| 2008 | -- | $96,553 0% |
| 2007 | -- | $96,554 +5.5% |
| 2005 | -- | $91,518 +1.3% |
| 2004 | -- | $90,356 |
| 2003 | -- | $90,356 +10.5% |
| 2002 | -- | $81,772 +14% |
| 2001 | -- | $71,730 |
| 2000 | -- | $71,730 |
Find assessor info on the county website
Neighborhood: Noelridge Park
Nearby homes
- $183,3003 bd1 ba936 sqft4509 Hiawatha Ave NE, Cedar Rapids, IA 52402Off Market
- $191,900-- sqft714 Gateway St NE, Cedar Rapids, IA 52402Off Market
- $219,9003 bd1 ba1.3k sqft718 Gateway St NE, Cedar Rapids, IA 52402Off Market
- $195,4002 bd1 ba1.7k sqft708 Gateway St NE, Cedar Rapids, IA 52402Off Market
- $210,8003 bd2 ba1.7k sqft4511 Hiawatha Ave NE, Cedar Rapids, IA 52402Off Market
- $193,1003 bd2 ba936 sqft704 Gateway St NE, Cedar Rapids, IA 52402Off Market
- $184,7003 bd2 ba1k sqft4512 Hiawatha Ave NE, Cedar Rapids, IA 52402Off Market
- $163,5003 bd1 ba864 sqft4508 Hiawatha Ave NE, Cedar Rapids, IA 52402Off Market
Nearby schools
GreatSchools rating
- 2/10Kenwood Leadership Academy SchoolGrades: PK-5Distance: 0.8 mi
- 4/10Franklin Middle SchoolGrades: 6-8Distance: 2.1 mi
- 4/10George Washington High SchoolGrades: 9-12Distance: 2.2 mi
Schools provided by the listing agent
- Elementary: Kenwood
- Middle: Franklin
- High: Washington
Source: CRAAR, CDRMLS. This data may not be complete. We recommend contacting the local school district to confirm school assignments for this home.


Get pre-qualified for a loan
At Zillow Home Loans, we can pre-qualify you in as little as 5 minutes with no impact to your credit score.An equal housing lender. NMLS #10287.
Sell for more on Zillow
Get a Zillow Showcase℠ listing at no additional cost and you could sell for .
$133,700
2% more
+$2,674
With Zillow Showcase(estimated)
$136,374
- Iowa
- Linn County
- Cedar Rapids
- 52402
- Noelridge Park
- 4505 Hiawatha Ave NE
Nearby cities
Nearby neighborhoods
Nearby zip codes
Other Cedar Rapids Topics
