Located near the Fox River in a peaceful neighborhood known for its excellent schools. This unique property shines with an abundance of sunlight streaming through expansive bay windows, creating a warm, inviting atmosphere throughout the home. The heart of this home is its beautifully appointed kitchen, pantry closet and room for a Desk or your largest Buffet Cabinet. Galley efficiency with an open floor plan feeling with the added light from the French Doors. The deck is an outdoor haven and is perfectly designed for grilling and entertaining, inviting you to enjoy serene views and gentle breezes. Beyond the allure of its living spaces, this property offers practical perks, and unusual spaces ensuring peace of mind and creative enjoyment for homeowners.The attached 2.5 car garage is not just spacious; it's HEATED, and provides ample space for vehicles, hobbies, and storage. Don't forget the art studio located on the right side of the garage, accessible via a separate exterior stairwell. This additional space features a full bathroom and a kitchen, making it an ideal space for guests, a home office, an art studio or workshop. Nestled on a generous double lot, this home offers both space and privacy, complemented by a partially fenced yard, two outdoor sheds, and a long, extra-wide driveway perfect for any boats, vehicles or toys. It's a home that brings together the best of indoor and outdoor living, promising a lifestyle filled with natural light, comfort, and endless possibilities. NOT located in a floodplain!
Closed
$355,000
4505 Highland Ave, Crystal Lake, IL 60014
3beds
2,814sqft
Single Family Residence
Built in 1976
0.66 Acres Lot
$415,000 Zestimate®
$126/sqft
$3,734 Estimated rent
Home value
$415,000
$394,000 - $440,000
$3,734/mo
Zestimate® history
Owner options
List your home for rent
$3,734/mo
Rent Zestimate®
Find your next renter with Zillow Rental Manager. Plus, with online applications, you can quickly screen prospective tenants – for free.
$3,734/mo
Rent Zestimate®
Refinance and save
$2,622/mo
Est. payment
Refinancing to a lower rate could help reduce your monthly payments and save thousands over the life of the loan.
$2,622/mo
Est. payment
Explore your selling options
Work with a Zillow partner agent
Leverage their expertise and Zillow's premium Showcase listings to get your home seen by more buyers.
Get startedList with your own agent
Get your home in front of millions of buyers by listing it on Zillow.
Learn how to do itSell it yourself
Take full control of how buyers see your home on Zillow by listing For Sale by Owner (FSBO).
List your homeWhat's special
Serene viewsHome officePrivate suiteArt studioOutdoor shedsGenerous double lotUnusual spaces
Zillow last checked:
Listing updated:
Listed by:
Kim Keefe 815-790-4852,
Compass,
Arielle Parrish 847-313-0315,
Compass
Bought with:
Yana Georgiev
Charles Rutenberg Realty of IL
Source: MRED as distributed by MLS GRID,MLS#: 11974045
Facts & features
Interior
Bedrooms & bathrooms
- Bedrooms: 3
- Bathrooms: 3
- Full bathrooms: 3
Rooms
- Room types: Recreation Room, Study, Kitchen, Foyer
Primary bedroom
- Features: Flooring (Carpet)
- Level: Main
- Area: 324 Square Feet
- Dimensions: 27X12
Bedroom 2
- Features: Flooring (Carpet)
- Level: Main
- Area: 90 Square Feet
- Dimensions: 10X09
Bedroom 3
- Features: Flooring (Carpet)
- Level: Lower
- Area: 132 Square Feet
- Dimensions: 12X11
Dining room
- Level: Main
- Dimensions: COMBO
Family room
- Features: Flooring (Carpet)
- Level: Lower
- Area: 483 Square Feet
- Dimensions: 23X21
Foyer
- Features: Flooring (Ceramic Tile)
- Level: Main
- Area: 35 Square Feet
- Dimensions: 07X05
Kitchen
- Features: Kitchen (Eating Area-Table Space), Flooring (Ceramic Tile)
- Level: Main
- Area: 200 Square Feet
- Dimensions: 20X10
Kitchen 2nd
- Features: Flooring (Ceramic Tile)
- Level: Second
- Area: 80 Square Feet
- Dimensions: 10X08
Laundry
- Features: Flooring (Vinyl)
- Level: Lower
- Area: 121 Square Feet
- Dimensions: 11X11
Living room
- Features: Flooring (Carpet)
- Level: Main
- Area: 256 Square Feet
- Dimensions: 16X16
Recreation room
- Features: Flooring (Carpet)
- Level: Third
- Area: 700 Square Feet
- Dimensions: 35X20
Study
- Features: Flooring (Carpet)
- Level: Second
- Area: 195 Square Feet
- Dimensions: 15X13
Heating
- Natural Gas, Forced Air
Cooling
- Central Air, Wall Unit(s)
Appliances
- Included: Range, Microwave, Dishwasher, Refrigerator, Washer, Dryer, Water Softener Owned, Gas Water Heater
- Laundry: In Unit, Sink
Features
- Cathedral Ceiling(s), 1st Floor Bedroom, 1st Floor Full Bath, Beamed Ceilings, Open Floorplan, Pantry, Replacement Windows
- Windows: Replacement Windows, Skylight(s)
- Basement: Finished,Daylight
- Number of fireplaces: 1
- Fireplace features: Wood Burning, Family Room
Interior area
- Total structure area: 2,814
- Total interior livable area: 2,814 sqft
Property
Parking
- Total spaces: 2.5
- Parking features: Asphalt, Side Driveway, Garage Door Opener, On Site, Garage Owned, Attached, Garage
- Attached garage spaces: 2.5
- Has uncovered spaces: Yes
Accessibility
- Accessibility features: No Disability Access
Features
- Stories: 2
- Patio & porch: Deck
- Fencing: Fenced
Lot
- Size: 0.66 Acres
- Dimensions: 192 X 169 X 168 X 74
- Features: Landscaped, Wooded, Mature Trees, Level
Details
- Additional structures: Shed(s)
- Additional parcels included: 1530181013
- Parcel number: 1530181012
- Special conditions: None
- Other equipment: Water-Softener Owned, TV-Cable, Sump Pump
Construction
Type & style
- Home type: SingleFamily
- Architectural style: Contemporary
- Property subtype: Single Family Residence
Materials
- Brick, Cedar
- Foundation: Concrete Perimeter
- Roof: Asphalt
Condition
- New construction: No
- Year built: 1976
Details
- Builder model: CUSTOM
Utilities & green energy
- Electric: Circuit Breakers, 200+ Amp Service, 100 Amp Service
- Sewer: Septic Tank
- Water: Well
Community & HOA
Community
- Features: Park, Lake, Street Paved
- Security: Carbon Monoxide Detector(s)
- Subdivision: Bayview Beach
HOA
- Services included: None
Location
- Region: Crystal Lake
Financial & listing details
- Price per square foot: $126/sqft
- Tax assessed value: $319,440
- Annual tax amount: $6,962
- Date on market: 2/8/2024
- Listing terms: Conventional
- Ownership: Fee Simple
Price history
| Date | Event | Price |
|---|---|---|
| 3/22/2024 | Sold | $355,000+1.4%$126/sqft |
Source:  MRED as distributed by MLS GRID #11974045 Report a problem MRED as distributed by MLS GRID #11974045 Report a problem | ||
| 2/9/2024 | Contingent | $350,000$124/sqft |
Source: MRED as distributed by MLS GRID #11974045 Report a problem | ||
| 2/8/2024 | Listed for sale | $350,000-2.8%$124/sqft |
Source: MRED as distributed by MLS GRID #11974045 Report a problem | ||
| 12/28/2023 | Listing removed | -- |
Source: MRED as distributed by MLS GRID #11929588 Report a problem | ||
| 11/15/2023 | Listed for sale | $360,000+12.5%$128/sqft |
Source: MRED as distributed by MLS GRID #11929588 Report a problem | ||
| 3/11/2008 | Listing removed | $320,000$114/sqft |
Source: Visual Tour #06671518 Report a problem | ||
| 1/18/2008 | Listed for sale | $320,000$114/sqft |
Source: Visual Tour #06671518 Report a problem | ||
Public tax history
| Year | Property taxes | Tax assessment |
|---|---|---|
| 2024 | $8,083 +5.6% | $106,480 +15.4% |
| 2023 | $7,658 +21.3% | $92,236 +25.5% |
| 2022 | $6,314 -19.3% | $73,513 -17.4% |
| 2021 | $7,821 +1.5% | $88,952 +3.1% |
| 2020 | $7,705 | $86,286 +5.2% |
| 2019 | -- | $82,037 +6.5% |
| 2018 | $7,086 +2.2% | $77,059 +4.4% |
| 2017 | $6,931 +1.3% | $73,826 +4.8% |
| 2016 | $6,841 | $70,437 +15.9% |
| 2013 | $6,841 | $60,765 -11.5% |
| 2011 | -- | $68,631 -7.2% |
| 2010 | -- | $73,940 -6.1% |
| 2009 | -- | $78,735 |
| 2008 | -- | $78,735 +7.7% |
| 2006 | -- | $73,092 +4.7% |
| 2005 | $4,763 +4% | $69,805 +6.3% |
| 2004 | $4,580 +4.8% | $65,655 +6.2% |
| 2003 | $4,370 +10% | $61,851 +9.7% |
| 2002 | $3,973 +5.9% | $56,368 +3.9% |
| 2001 | $3,750 +12% | $54,237 +4.4% |
| 2000 | $3,350 | $51,941 |
Find assessor info on the county website
Neighborhood: 60014
Nearby homes
- $25,362-- bd-- ba-- sqft4505 Highland Ave, Crystal Lake, IL 60014Off Market
- $350,6003 bd2 ba1.6k sqft4503 Highland Ave, Crystal Lake, IL 60014Off Market
- $293,6003 bd2 ba1.2k sqft4504 Lavergne Ave, Crystal Lake, IL 60014Off Market
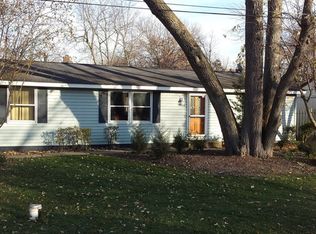
- $375,7003 bd2 ba1.4k sqft4500 Lavergne Ave, Crystal Lake, IL 60014Off Market
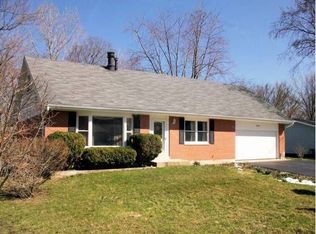
- $343,400-- bd1 ba1.5k sqft4510 Lavergne Ave, Crystal Lake, IL 60014Off Market
- $357,2003 bd2 ba1.3k sqft4504 Highland Ave, Crystal Lake, IL 60014Off Market
- $318,5004 bd1 ba1.5k sqft4444 Highland Ave, Crystal Lake, IL 60014Off Market
- $4,318-- bd-- ba-- sqftLouise St, Crystal lake, IL 60014Off Market
Nearby schools
GreatSchools rating
- 8/10Prairie Grove Elementary SchoolGrades: PK-4Distance: 1.7 mi
- 6/10Prairie Grove Junior High SchoolGrades: 5-8Distance: 1.7 mi
- 9/10Prairie Ridge High SchoolGrades: 9-12Distance: 4.3 mi
Schools provided by the listing agent
- Elementary: Prairie Grove Elementary School
- Middle: Prairie Grove Junior High School
- High: Prairie Ridge High School
- District: 46
Source: MRED as distributed by MLS GRID. This data may not be complete. We recommend contacting the local school district to confirm school assignments for this home.
Get a cash offer in 3 minutes
Find out how much your home could sell for in as little as 3 minutes with a no-obligation cash offer.
Estimated market value
$415,000
Get a cash offer in 3 minutes
Find out how much your home could sell for in as little as 3 minutes with a no-obligation cash offer.
Estimated market value
$415,000
- Illinois
- McHenry County
- Crystal Lake
- 60014
- 4505 Highland Ave
Nearby cities
Nearby zip codes
Other Crystal Lake Topics
