Skip main navigation
Pending
  • $529,900

    4505 Highway 308, Galivants Ferry, SC 29544

    4beds
    1,832sqft
    : 
    Loading
    Get pre-qualified
    Single Family Residence
    Built in 2016
    1.7 Acres Lot
    $526,500 Zestimate®
    $289/sqft
    $-- HOA

    What's special

    Beautifully landscaped propertyQuality finishesSpacious great roomLarge center islandStunning kitchenBeautiful cabinetryStainless steel appliances
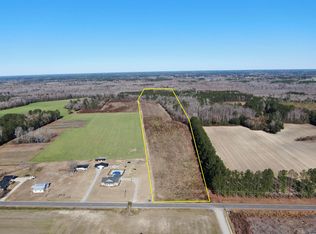
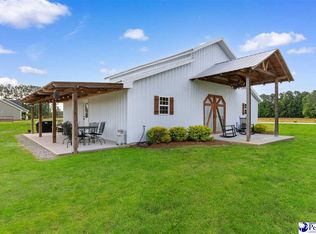
    Welcome to this exceptional 4-bedroom, 2.5-bath home situated on a sprawling 1.7-acre homesite in the highly sought-after Aynor School District, with no HOA restrictions. Thoughtfully designed and beautifully appointed, this property offers the perfect blend of comfort, style, and functionality. The spacious great room features a gas fireplace with custom shelving on each side and flows seamlessly into the stunning kitchen, complete with granite countertops, a large center island, stainless steel appliances, beautiful cabinetry, under-cabinet lighting, and abundant workspace. Enjoy casual dining at the island or entertain guests in the dining room. The private owner's suite is a true retreat, boasting a luxurious ensuite bath with a garden soaking tub, oversized walk-in shower, water closet, dual granite vanities, and a spacious walk-in closet. Additional bedrooms are generously sized. Interior features include durable luxury vinyl plank flooring throughout the main living areas, quality finishes, and an open, inviting layout designed for everyday living and entertaining. Outdoor living is equally impressive, featuring expansive Lowcountry-style front and rear porches overlooking the beautifully landscaped property. Enjoy year-round relaxation in the heated fiberglass saltwater in-ground pool, perfect for family gatherings and entertaining. A standout feature of this property is the detached finished building, offering endless possibilities as a guest suite, entertainment space, home office, or "man cave." Complete with a full kitchen, bathroom, and its own heating and cooling window unit, this versatile space adds tremendous value and flexibility. Additional exterior amenities include a side-load garage with a carriage-style automatic garage door, quiet belt-drive opener, concrete driveway, outdoor fire pit with swings, and so much more. This remarkable property offers the privacy of country living with all the amenities needed for modern comfort and entertaining. Opportunities like this are rare—schedule your private showing today!
    23 days
    |
    945
    |
    82
    |

    Likely to sell faster than

    Zillow last checked:

    Listing updated:

    Listed by:

    Coastal Land & Home Team Office:843-358-5263,

    Coastal Land & Home,

    Laura Bryn Boatwright 843-582-8690,

    Coastal Land & Home

    Source: CCAR,MLS#: 2615833MLS LogoOriginating MLS: Coastal Carolinas Association of Realtors

      Facts & features

      Interior

      Bedrooms & bathrooms
      • Bedrooms: 4
      • Bathrooms: 3
      • Full bathrooms: 2
      • 1/2 bathrooms: 1
      Heating
      • Central
      Cooling
      • Central Air
      Appliances
      • Included: Dishwasher, Range
      • Laundry: Washer Hookup
      Features
      • Bathtub, Ceiling Fan(s), Dual Sinks, Main Level Primary, Separate Shower, Walk-In Closet(s), Workshop, Bedroom on Main Level, Kitchen Island
      • Flooring: Carpet
      Interior area
      • Total structure area: 2,754
      • Total interior livable area: 1,832 sqft

      Property

      Parking
      • Total spaces: 8
      • Parking features: Attached, Garage, Two Car Garage
      • Attached garage spaces: 2
      Features
      • Levels: One
      • Stories: 1
      • Patio & porch: Rear Porch, Front Porch
      • Exterior features: Porch, Storage
      • Has private pool: Yes
      • Pool features: Outdoor Pool, Private
      Lot
      • Size: 1.7 Acres
      • Features: 1 or More Acres, Irregular Lot, Outside City Limits
      Details
      • Additional parcels included: ,
      • Parcel number: 17008030002
      • Zoning: FA
      • Special conditions: None

      Construction

      Type & style
      • Home type: SingleFamily
      • Architectural style: Traditional
      • Property subtype: Single Family Residence
      Materials
      • Brick Veneer, Vinyl Siding
      • Foundation: Slab
      Condition
      • Resale
      • Year built: 2016

      Utilities & green energy

      • Sewer: Septic Tank
      • Water: Private, Well
      • Utilities for property: Septic Available

      Community & HOA

      Community
      • Security: Smoke Detector(s)
      • Subdivision: Not within a Subdivision
      HOA
      • Has HOA: No
      Location
      • Region: Galivants Ferry

      Financial & listing details

      • Price per square foot: $289/sqft
      • Tax assessed value: $461,166
      • Annual tax amount: $1,292
      • Date on market: 6/22/2026
      • Listing terms: Cash,Conventional,FHA,VA Loan

        Estimated market value

        $526,500

        $500,000 - $553,000

        $2,632/mo

        Price history

        DateEventPrice
        6/24/2026Pending sale$529,900$289/sqft
        Source: CCAR #2615833 Report a problem
        6/23/2026Listed for sale$529,900+180.4%$289/sqft
        Source: CCAR #2615833 Report a problem
        11/22/2016Sold$189,000+1790%$103/sqft
        Source: Public Record Report a problem
        4/15/2016Sold$10,000-23.1%$5/sqft
        Source: Public Record Report a problem
        6/10/2014Sold$13,000$7/sqft
        Source: Public Record Report a problem

        Public tax history

        YearProperty taxesTax assessment
        2025$1,292 $327,251
        2024$1,292 $327,251 +15%
        2023-- $284,566 +33.5%
        2022-- $213,190
        2021$896 +14%--
        2020$787 --
        2019-- --
        2018$718 $7,520
        2017-- $7,520 +608.1%
        2016-- $1,062 -42.9%
        2015-- $1,859
        2014$231 --
        Find assessor info on the county website

        Monthly payment

        Est. payment

        Payment breakdown

        Explore the cost of this home by adjusting the details. Changes won't be saved.
        All calculations are estimates and provided by Zillow, Inc. for informational purposes only. Actual amounts may vary.
        HOA fees may include property taxes on listings classified as Co-Ops. Contact the listing agent and/or owner for fee details.
        Mortgage interest rates are dependent on a number of factors, including credit score, down payment, and repayment length. Interest rate data provided by Zillow Group Marketplace, Inc. as of 1/1/1970 from various mortgage lenders with which we have lead or other similar arrangements; the Estimated Payment is an average of those rates.
        See how much you could borrow to make a competitive offer.

        Climate risks

        Neighborhood: 29544

        Getting around

        0 / 100
        Car-Dependent
        25 / 100
        Somewhat Bikeable

        Nearby schools

        GreatSchools rating
        Schools provided by the listing agent
        • Elementary: Midland Elementary School
        • Middle: Aynor Middle School
        • High: Aynor High School

        Source: CCAR. This data may not be complete. We recommend contacting the local school district to confirm school assignments for this home.

        A local agent can set up tours, give advice and negotiate with sellers.

        A local lender can help you make sure your offer is ready when you are.

        Browse local experts

        Similar homes