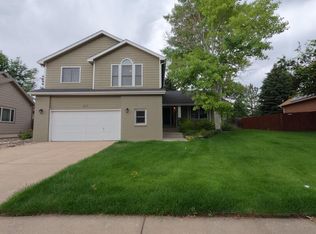
4505 Hilburn Ct, Fort Collins, CO 80526
Home value
$798,500
$759,000 - $838,000
$3,518/mo
Owner options
$3,518/mo
Rent Zestimate®
Find your next renter with Zillow Rental Manager. Plus, with online applications, you can quickly screen prospective tenants – for free.
$3,518/mo
Rent Zestimate®
$4,675/mo
Est. payment
Refinancing to a lower rate could help reduce your monthly payments and save thousands over the life of the loan.
$4,675/mo
Est. payment
Explore your selling options
Work with a Zillow partner agent
Leverage their expertise and Zillow's premium Showcase listings to get your home seen by more buyers.
Get startedList with your own agent
Get your home in front of millions of buyers by listing it on Zillow.
Learn how to do itSell it yourself
Take full control of how buyers see your home on Zillow by listing For Sale by Owner (FSBO).
List your homeWhat's special
Zillow last checked:
Listing updated:
Timothy Anderson 970-430-7763,
C3 Real Estate Solutions, LLC
Lori Weeks, 40039821
RE/MAX Advanced Inc.
Facts & features
Interior
Bedrooms & bathrooms
- Bedrooms: 5
- Bathrooms: 4
- Full bathrooms: 3
- 1/2 bathrooms: 1
- Main level bathrooms: 1
Primary bedroom
- Description: Carpet
- Features: Luxury Features Primary Bath, 5 Piece Primary Bath
- Level: Upper
- Area: 238 Square Feet
- Dimensions: 14 x 17
Bedroom 2
- Description: Carpet
- Level: Upper
- Area: 144 Square Feet
- Dimensions: 12 x 12
Bedroom 3
- Description: Carpet
- Level: Upper
- Area: 110 Square Feet
- Dimensions: 10 x 11
Bedroom 4
- Description: Carpet
- Level: Upper
- Area: 110 Square Feet
- Dimensions: 10 x 11
Bedroom 5
- Description: Carpet
- Level: Basement
- Area: 132 Square Feet
- Dimensions: 11 x 12
Dining room
- Description: Ceramic Tile
- Level: Main
- Area: 182 Square Feet
- Dimensions: 13 x 14
Family room
- Description: Carpet
- Level: Main
- Area: 320 Square Feet
- Dimensions: 16 x 20
Kitchen
- Description: Ceramic Tile
- Level: Main
- Area: 130 Square Feet
- Dimensions: 10 x 13
Laundry
- Description: Ceramic Tile
- Level: Main
- Area: 56 Square Feet
- Dimensions: 7 x 8
Living room
- Description: Carpet
- Level: Main
- Area: 168 Square Feet
- Dimensions: 12 x 14
Recreation room
- Description: Carpet
- Level: Basement
- Area: 403 Square Feet
- Dimensions: 13 x 31
Heating
- Forced Air
Cooling
- Central Air
Appliances
- Included: Dishwasher, Refrigerator, Microwave
Features
- Eat-in Kitchen, Separate Dining Room, Cathedral Ceiling(s), Open Floorplan, Workshop, Pantry, Walk-In Closet(s)
- Windows: Window Coverings
- Basement: Partially Finished
- Has fireplace: Yes
- Fireplace features: Multi-Sided
Interior area
- Total structure area: 2,353
- Total interior livable area: 3,335 sqft
- Finished area above ground: 2,353
Property
Parking
- Total spaces: 3
- Parking features: Attached, Oversized
- Attached garage spaces: 3
- Details: Attached
Features
- Levels: Two
- Stories: 2
- Patio & porch: Patio
- Exterior features: Sprinkler System
- Spa features: Heated
- Fencing: Fenced,Wood
Lot
- Size: 10,659 Square Feet
- Features: Abuts Private Open Space
Details
- Additional structures: Storage
- Parcel number: R1319469
- Zoning: RL
- Special conditions: Private Owner
Construction
Type & style
- Home type: SingleFamily
- Property subtype: Single Family Residence
Materials
- Frame, Brick, Painted/Stained
- Roof: Composition
Condition
- New construction: No
- Year built: 1991
Utilities & green energy
- Electric: City of FTC, Photovoltaics Seller Owned
- Gas: Xcel
- Sewer: Public Sewer
- Water: City
- Utilities for property: Natural Gas Available, Electricity Available, Cable Available, Satellite Avail, High Speed Avail
Green energy
- Energy efficient items: High Efficiency Furnace
Community & HOA
Community
- Subdivision: Regency Park PUD
HOA
- Has HOA: No
Location
- Region: Fort Collins
Financial & listing details
- Price per square foot: $240/sqft
- Tax assessed value: $724,900
- Annual tax amount: $4,559
- Date on market: 3/12/2026
- Listing terms: Cash,Conventional,FHA,VA Loan
- Exclusions: Staging items
- Electric utility on property: Yes
Price history
| Date | Event | Price |
|---|---|---|
| 4/27/2026 | Sold | $799,900$240/sqft |
Source: | ||
| 3/17/2026 | Pending sale | $799,900$240/sqft |
Source: | ||
| 3/12/2026 | Listed for sale | $799,900+33.3%$240/sqft |
Source: | ||
| 11/30/2020 | Sold | $600,000$180/sqft |
Source: | ||
| 9/20/2020 | Pending sale | $600,000$180/sqft |
Source: Downtown Real Estate Partners #924480 Report a problem | ||
| 9/18/2020 | Listed for sale | $600,000$180/sqft |
Source: Downtown Real Estate Partners #924480 Report a problem | ||
Public tax history
| Year | Property taxes | Tax assessment |
|---|---|---|
| 2024 | $4,307 +17.4% | $48,568 -1% |
| 2023 | $3,670 -1% | $49,040 +26.2% |
| 2022 | $3,709 +29.8% | $38,865 -2.8% |
| 2021 | $2,857 -0.4% | $39,983 +31% |
| 2020 | $2,869 +25.7% | $30,531 -0.7% |
| 2019 | $2,282 | $30,744 -4.6% |
| 2018 | $2,282 | $32,242 |
| 2017 | $2,282 +0.3% | $32,242 +12.6% |
| 2016 | $2,274 -12.3% | $28,625 0% |
| 2015 | $2,594 +6.6% | $28,630 +7.3% |
| 2014 | $2,435 | $26,690 |
| 2013 | -- | $26,690 +6.2% |
| 2012 | -- | $25,130 |
| 2011 | -- | $25,130 +0.6% |
| 2010 | -- | $24,990 |
| 2009 | -- | $24,990 -3.1% |
| 2008 | -- | $25,790 |
| 2007 | -- | $25,790 +5.4% |
| 2006 | -- | $24,480 -4.2% |
| 2005 | -- | $25,560 +6.4% |
| 2004 | -- | $24,020 +0.4% |
| 2002 | -- | $23,920 |
| 2001 | -- | $23,920 |
Neighborhood: 80526
Nearby homes
- $737,8004 bd3 ba2.7k sqft4511 Hilburn Ct, Fort Collins, CO 80526Off Market

- $740,5004 bd3 ba2.2k sqft4419 Hilburn Ct, Fort Collins, CO 80526Off Market
- $854,9005 bd5 ba4.4k sqft1521 Hilburn Dr, Fort Collins, CO 80526Off Market
- $706,7004 bd3 ba2.1k sqft4517 Hilburn Ct, Fort Collins, CO 80526Off Market
- $490,0002 bd3 ba2.1k sqft4500 Seneca St UNIT 42, Fort Collins, CO 80526Sold
- $639,4003 bd2 ba2k sqft4420 Hilburn Ct, Fort Collins, CO 80526Off Market
- $429,2003 bd3 ba1.8k sqft4500 Seneca St UNIT 1, Fort Collins, CO 80526Off Market
- $416,8003 bd3 ba1.8k sqft4500 Seneca St UNIT 2, Fort Collins, CO 80526Off Market
Nearby schools
GreatSchools rating
- 9/10Johnson Elementary SchoolGrades: PK-5Distance: 0.4 mi
- 6/10Webber Middle SchoolGrades: 6-8Distance: 0.2 mi
- 8/10Rocky Mountain High SchoolGrades: 9-12Distance: 1.6 mi
Schools provided by the listing agent
- Elementary: Johnson
- Middle: Webber
- High: Rocky Mountain
Source: IRES as distributed by MLS GRID. This data may not be complete. We recommend contacting the local school district to confirm school assignments for this home.
Get a cash offer in 3 minutes
- Colorado
- Larimer County
- Fort Collins
- 80526
- 4505 Hilburn Ct