Immaculate 5-Bedroom Home with Pool in Deerfield – Plano’s Premier Community
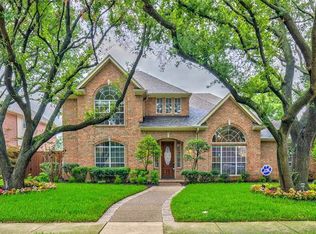
Welcome to this beautifully updated 5-bedroom, 3-car garage home with a pool, located in the highly sought-after Deerfield subdivision in Plano. Known for its mature trees, friendly community events, and festive holiday lights, Deerfield offers the perfect setting for families and professionals alike.
Award-winning Plano ISD schools, Plano West Senior High, and just minutes from major access roads like Preston Road, the Dallas North Tollway, and Highway 121, home offers unbeatable convenience for commuting and weekend adventures
Step inside to a spacious and flexible layout with multiple living and dining areas—perfect for both everyday life and entertaining. The home has been freshly updated with all-new carpet throughout and new paint upstairs, giving it a clean, modern feel. The heart of the home, the kitchen, has been tastefully remodeled with updated countertops, cabinetry, and appliances, while the primary suite features a fully updated bath with an oversized walk-in shower, double vanities, and plenty of storage.
Downstairs includes formal living and dining rooms, a comfortable family room with fireplace, and a guest bedroom or home office. Upstairs, you'll find 3 additional bedrooms and a large game room.
Step outside to your private backyard oasis with a sparkling pool, covered patio, and grassy area—perfect for relaxing, entertaining, or enjoying summer afternoons.
Additional highlights include:
Three-car garage with plenty of storage
Oversized primary suite with a spa-style bath and large walk-in closet
Fresh interior updates including carpet and paint
Active, social HOA with regular community events
This is a rare opportunity to own a move-in-ready, spacious home in one of Plano’s most beloved neighborhoods. Don’t miss your chance to experience the Deerfield lifestyle.
Sold
Price Unknown
4505 Hitching Post Ln, Plano, TX 75024
5beds
4,088sqft
Single Family Residence
Built in 1987
9,583 Square Feet Lot
$852,400 Zestimate®
$--/sqft
$4,603 Estimated rent
Home value
$852,400
$801,000 - $904,000
$4,603/mo
Zestimate® history
Owner options
List your home for rent
$4,603/mo
Rent Zestimate®
Find your next renter with Zillow Rental Manager. Plus, with online applications, you can quickly screen prospective tenants – for free.
$4,603/mo
Rent Zestimate®
Refinance and save
$800/mo
Est. payment
Refinancing to a lower rate could help reduce your monthly payments and save thousands over the life of the loan.
$800/mo
Est. payment
Explore your selling options
Work with a Zillow partner agent
Leverage their expertise and Zillow's premium Showcase listings to get your home seen by more buyers.
Get startedList with your own agent
Get your home in front of millions of buyers by listing it on Zillow.
Learn how to do itSell it yourself
Take full control of how buyers see your home on Zillow by listing For Sale by Owner (FSBO).
List your homeWhat's special
Grassy areaPrivate backyard oasisFresh interior updatesCovered patioOversized walk-in showerLarge game roomMature trees
Zillow last checked:
Listing updated:
Listed by:
Linda Bale 0700984 972-469-0332,
EXP REALTY 888-519-7431
Bought with:
Amanda Christensen
Compass RE Texas, LLC
Source: NTREIS,MLS#: 21003724
Facts & features
Interior
Bedrooms & bathrooms
- Bedrooms: 5
- Bathrooms: 4
- Full bathrooms: 4
Primary bedroom
- Level: First
- Dimensions: 17 x 23
Bedroom
- Level: First
- Dimensions: 12 x 14
Bedroom
- Level: Second
- Dimensions: 11 x 21
Bedroom
- Level: Second
- Dimensions: 12 x 15
Bedroom
- Level: Second
- Dimensions: 13 x 13
Dining room
- Level: First
- Dimensions: 11 x 17
Family room
- Level: First
- Dimensions: 17 x 19
Game room
- Level: Second
- Dimensions: 22 x 23
Kitchen
- Level: First
- Dimensions: 24 x 26
Living room
- Level: First
- Dimensions: 22 x 20
Heating
- Central
Cooling
- Central Air, Ceiling Fan(s)
Appliances
- Included: Some Gas Appliances, Double Oven, Dishwasher, Gas Cooktop, Disposal, Microwave, Plumbed For Gas
- Laundry: Washer Hookup, Electric Dryer Hookup, Laundry in Utility Room
Features
- Wet Bar, Chandelier, Decorative/Designer Lighting Fixtures, Eat-in Kitchen, Granite Counters, High Speed Internet, Kitchen Island, Pantry, Paneling/Wainscoting, Walk-In Closet(s)
- Flooring: Carpet, Ceramic Tile, Hardwood
- Windows: Bay Window(s), Window Coverings
- Has basement: No
- Number of fireplaces: 2
- Fireplace features: Gas Starter, Masonry
Interior area
- Total interior livable area: 4,088 sqft
Property
Parking
- Total spaces: 3
- Parking features: Circular Driveway, Driveway, Garage, Garage Door Opener, Garage Faces Rear
- Attached garage spaces: 3
- Has uncovered spaces: Yes
Features
- Levels: Two
- Stories: 2
- Patio & porch: Rear Porch, Covered
- Pool features: Fenced, Gunite, In Ground, Pool
- Fencing: Back Yard,Wood
Lot
- Size: 9,583 Square Feet
- Features: Corner Lot, Many Trees
Details
- Parcel number: R222400E01001
Construction
Type & style
- Home type: SingleFamily
- Architectural style: Traditional,Detached
- Property subtype: Single Family Residence
Materials
- Board & Batten Siding, Brick
- Foundation: Slab
- Roof: Composition
Condition
- Year built: 1987
Utilities & green energy
- Sewer: Public Sewer
- Water: Public
- Utilities for property: Sewer Available, Water Available
Community & HOA
Community
- Subdivision: Deerfield Add Ph Two
HOA
- Has HOA: Yes
- Services included: All Facilities, Association Management
- HOA fee: $800 annually
- HOA name: SBB
- HOA phone: 972-960-2800
Location
- Region: Plano
Financial & listing details
- Tax assessed value: $819,160
- Annual tax amount: $12,926
- Date on market: 7/19/2025
- Cumulative days on market: 145 days
- Listing terms: Cash,Conventional,FHA,VA Loan
Price history
| Date | Event | Price |
|---|---|---|
| 2/13/2026 | Sold | -- |
Source: NTREIS #21003724 Report a problem | ||
| 1/23/2026 | Pending sale | $875,000$214/sqft |
Source: NTREIS #21003724 Report a problem | ||
| 1/16/2026 | Contingent | $875,000$214/sqft |
Source: NTREIS #21003724 Report a problem | ||
| 1/7/2026 | Price change | $875,000-1.1%$214/sqft |
Source: eXp Realty #21003724 Report a problem | ||
| 11/6/2025 | Price change | $885,000-1.7%$216/sqft |
Source: NTREIS #21003724 Report a problem | ||
| 10/9/2025 | Listed for sale | $900,000$220/sqft |
Source: NTREIS #21003724 Report a problem | ||
| 9/13/2025 | Pending sale | $900,000$220/sqft |
Source: NTREIS #21003724 Report a problem | ||
| 9/8/2025 | Contingent | $900,000$220/sqft |
Source: NTREIS #21003724 Report a problem | ||
| 8/20/2025 | Price change | $900,000-1.1%$220/sqft |
Source: NTREIS #21003724 Report a problem | ||
| 7/19/2025 | Listed for sale | $910,000$223/sqft |
Source: NTREIS #21003724 Report a problem | ||
Public tax history
| Year | Property taxes | Tax assessment |
|---|---|---|
| 2025 | $2,646 | $819,160 +7.1% |
| 2024 | -- | $764,553 +10% |
| 2023 | $3,807 -41.1% | $695,048 +10% |
| 2022 | $6,459 | $631,862 +10% |
| 2021 | $6,459 | $574,420 +3.3% |
| 2020 | $6,459 | $555,910 -1.5% |
| 2019 | $6,459 | $564,321 +8.1% |
| 2018 | $6,459 | $521,859 +2.5% |
| 2017 | $6,459 | $508,896 +3.1% |
| 2016 | $6,459 -2% | $493,433 +18.8% |
| 2015 | $6,589 | $415,215 +16.5% |
| 2014 | $6,589 | $356,436 +2.1% |
| 2013 | -- | $349,238 +1.6% |
| 2012 | -- | $343,661 -2.2% |
| 2011 | -- | $351,331 0% |
| 2010 | -- | $351,430 +0.6% |
| 2009 | -- | $349,267 +1.3% |
| 2008 | -- | $344,755 +0% |
| 2007 | -- | $344,606 +1.8% |
| 2006 | -- | $338,643 +2.3% |
| 2005 | -- | $331,017 +0.3% |
| 2004 | -- | $330,028 -0.4% |
| 2003 | -- | $331,261 +4.1% |
| 2002 | -- | $318,209 +6.9% |
| 2001 | -- | $297,721 +3.8% |
| 2000 | -- | $286,748 |
Find assessor info on the county website
Neighborhood: Deerfield
Nearby homes
- $775,2005 bd3 ba3.8k sqft4509 Hitching Post Ln, Plano, TX 75024Off Market
- $821,0005 bd4 ba3.5k sqft4508 Turnberry Ct, Plano, TX 75024Off Market
- $773,7003 bd4 ba3.4k sqft7104 Deer Run, Plano, TX 75024Off Market
- $682,8005 bd4 ba3.3k sqft4512 Turnberry Ct, Plano, TX 75024Off Market
- $--5 bd5 ba3.8k sqft7100 Deer Run, Plano, TX 75024Sold
- $755,4004 bd4 ba3.3k sqft4513 Hitching Post Ln, Plano, TX 75024Off Market
- $790,4004 bd4 ba3.5k sqft4508 Hitching Post Ln, Plano, TX 75024Off Market
- $798,7004 bd4 ba3.6k sqft4504 Hitching Post Ln, Plano, TX 75024Off Market
Nearby schools
GreatSchools rating
- 9/10Haun Elementary SchoolGrades: K-5Distance: 0.5 mi
- 10/10Robinson Middle SchoolGrades: 6-8Distance: 0.6 mi
- 9/10Jasper High SchoolGrades: 9-10Distance: 0.5 mi
Schools provided by the listing agent
- Elementary: Haun
- Middle: Robinson
- High: Jasper
- District: Plano ISD
Source: NTREIS. This data may not be complete. We recommend contacting the local school district to confirm school assignments for this home.
Get a cash offer in 3 minutes
Find out how much your home could sell for in as little as 3 minutes with a no-obligation cash offer.
Estimated market value
$852,400
Get a cash offer in 3 minutes
Find out how much your home could sell for in as little as 3 minutes with a no-obligation cash offer.
Estimated market value
$852,400
- Texas
- Collin County
- Plano
- 75024
- Deerfield
- 4505 Hitching Post Ln
