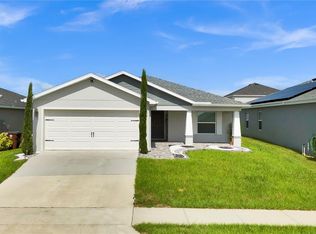
2022 Home with Assumable 3.5% Int Rate Mortgage in Prime Location! Welcome to this nearly new home in the highly desirable Highland Meadows community, offering the perfect blend of modern design, functionality, and location. Built in 2022 and lightly lived in, this property includes a transferable structural and roof warranty, ensuring lasting peace of mind. The interior features upgraded laminate wood-look flooring throughout the main living areas, with soft carpeting in the bedrooms for added comfort. The spacious primary suite is designed for relaxation, complete with a garden tub, separate walk-in shower, and dual vanities. Each bedroom includes double-switch ceiling fans, allowing for customized comfort in every space. All appliances included. Step outside to a covered lanai and enjoy a fully fenced backyard, perfect for privacy, pets, or play. The community also offers amenities like a resort-style pool and playground, catering to both families and active lifestyles. Conveniently located just 5–9 minutes from Super Walmart, grocery stores, dining, gas stations, and everyday essentials—with quick access to entertainment, attractions, and Orlando’s world-famous theme parks—this home delivers both lifestyle and value. Bonus: Take advantage of a rare assumable mortgage at just 3.5% interest—an incredible opportunity in today’s market!
Sold for $295,000
$295,000
4505 Hummingbird Ln, Haines City, FL 33844
3beds
1,542sqft
Single Family Residence
Built in 2022
5,532 Square Feet Lot
$288,200 Zestimate®
$191/sqft
$2,123 Estimated rent
Home value
$288,200
Estimated sales range
Not available
$2,123/mo
Zestimate® history
Owner options
List your home for rent
$2,123/mo
Rent Zestimate®
Find your next renter with Zillow Rental Manager. Plus, with online applications, you can quickly screen prospective tenants – for free.
$2,123/mo
Rent Zestimate®
Refinance and save
$1,982/mo
Est. payment
Refinancing to a lower rate could help reduce your monthly payments and save thousands over the life of the loan.
$1,982/mo
Est. payment
Explore your selling options
Work with a Zillow partner agent
Leverage their expertise and Zillow's premium Showcase listings to get your home seen by more buyers.
Get startedList with your own agent
Get your home in front of millions of buyers by listing it on Zillow.
Learn how to do itSell it yourself
Take full control of how buyers see your home on Zillow by listing For Sale by Owner (FSBO).
List your homeWhat's special
Modern designCovered lanaiSoft carpetingSpacious primary suiteGarden tubUpgraded laminate wood-look flooringDouble-switch ceiling fans
Zillow last checked:
Listing updated:
Listed by:
Christian Rosa 407-334-0717,
PREFERRED REAL ESTATE BROKERS II 407-440-4900,
Paola Rosa, PA 321-287-8802,
PREFERRED REAL ESTATE BROKERS II
Bought with:
Keyna Andino, 3521841
EXP REALTY LLC
Source: Stellar MLS,MLS#: S5129001 Originating MLS: Orlando Regional
Originating MLS: Orlando Regional
Facts & features
Interior
Bedrooms & bathrooms
- Bedrooms: 3
- Bathrooms: 2
- Full bathrooms: 2
Primary bedroom
- Features: Ceiling Fan(s), Walk-In Closet(s)
- Level: First
- Area: 183.75 Square Feet
- Dimensions: 14.7x12.5
Bedroom 1
- Features: Ceiling Fan(s), Storage Closet
- Level: First
- Area: 109 Square Feet
- Dimensions: 10.9x10
Bedroom 2
- Features: Storage Closet
- Level: First
- Area: 151.96 Square Feet
- Dimensions: 11.6x13.1
Primary bathroom
- Features: Dual Sinks, Tub with Separate Shower Stall, Walk-In Closet(s)
- Level: First
- Area: 81.18 Square Feet
- Dimensions: 9.9x8.2
Bathroom 2
- Level: First
- Area: 50.08 Square Feet
- Dimensions: 9.8x5.11
Balcony porch lanai
- Level: First
- Area: 104.49 Square Feet
- Dimensions: 8.1x12.9
Dining room
- Level: First
- Area: 89.28 Square Feet
- Dimensions: 9.8x9.11
Great room
- Level: First
- Area: 295.74 Square Feet
- Dimensions: 18.6x15.9
Kitchen
- Features: Pantry
- Level: First
- Area: 162.4 Square Feet
- Dimensions: 14.5x11.2
Laundry
- Level: First
- Area: 57.8 Square Feet
- Dimensions: 8.5x6.8
Heating
- Central, Electric
Cooling
- Central Air
Appliances
- Included: Dishwasher, Dryer, Microwave, Range, Refrigerator, Washer
- Laundry: Laundry Closet
Features
- Ceiling Fan(s)
- Flooring: Laminate
- Has fireplace: No
Interior area
- Total structure area: 2,111
- Total interior livable area: 1,542 sqft
Property
Parking
- Total spaces: 2
- Parking features: Garage - Attached
- Attached garage spaces: 2
- Details: Garage Dimensions: 18x18
Features
- Levels: One
- Stories: 1
- Exterior features: Irrigation System, Sidewalk, Sprinkler Metered
Lot
- Size: 5,532 Square Feet
Details
- Parcel number: 272716740508001630
- Special conditions: None
Construction
Type & style
- Home type: SingleFamily
- Property subtype: Single Family Residence
Materials
- Block, Stucco
- Foundation: Slab
- Roof: Shingle
Condition
- New construction: No
- Year built: 2022
Utilities & green energy
- Sewer: Public Sewer
- Water: Public
- Utilities for property: BB/HS Internet Available, Cable Available, Electricity Available, Electricity Connected, Sewer Connected, Sprinkler Meter, Sprinkler Recycled, Water Available, Water Connected
Community & HOA
Community
- Features: Clubhouse, Playground, Pool, Sidewalks
- Pet fee: $0 monthly
- Subdivision: HIGHLAND MDWS PH 7
HOA
- Has HOA: Yes
- Amenities included: Clubhouse, Maintenance, Playground, Pool
- Services included: Community Pool
- HOA fee: $8 monthly
- HOA name: HIGHLAND MEADOWS 07
- HOA phone: 863-940-2863
Location
- Region: Haines City
Financial & listing details
- Price per square foot: $191/sqft
- Tax assessed value: $244,245
- Annual tax amount: $6,149
- Date on market: 6/13/2025
- Cumulative days on market: 250 days
- Listing terms: Cash,Conventional,FHA,VA Loan
- Ownership: Fee Simple
- Total actual rent: 0
- Electric utility on property: Yes
- Road surface type: Paved
Price history
| Date | Event | Price |
|---|---|---|
| 11/17/2025 | Sold | $295,000+3.5%$191/sqft |
Source:  Stellar MLS #S5129001 Report a problem Stellar MLS #S5129001 Report a problem | ||
| 9/23/2025 | Pending sale | $285,000$185/sqft |
Source: Stellar MLS #S5129001 Report a problem | ||
| 8/27/2025 | Price change | $285,000-1.7%$185/sqft |
Source: Stellar MLS #S5129001 Report a problem | ||
| 8/14/2025 | Price change | $290,000-1.7%$188/sqft |
Source: Stellar MLS #S5129001 Report a problem | ||
| 8/5/2025 | Price change | $295,000-1.7%$191/sqft |
Source: Stellar MLS #S5129001 Report a problem | ||
| 7/1/2025 | Price change | $300,000-3.2%$195/sqft |
Source: Stellar MLS #S5129001 Report a problem | ||
| 6/24/2025 | Price change | $310,000-3.1%$201/sqft |
Source: Stellar MLS #S5129001 Report a problem | ||
| 6/13/2025 | Listed for sale | $320,000-8.3%$208/sqft |
Source: Stellar MLS #S5129001 Report a problem | ||
| 6/7/2025 | Listing removed | $349,000$226/sqft |
Source: Stellar MLS #O6268899 Report a problem | ||
| 6/5/2025 | Price change | $349,000-1.4%$226/sqft |
Source: Stellar MLS #O6268899 Report a problem | ||
| 5/13/2025 | Price change | $354,000-1.3%$230/sqft |
Source: Stellar MLS #O6268899 Report a problem | ||
| 4/14/2025 | Price change | $358,500-0.4%$232/sqft |
Source: Stellar MLS #O6268899 Report a problem | ||
| 3/24/2025 | Price change | $360,000-1.4%$233/sqft |
Source: Stellar MLS #O6268899 Report a problem | ||
| 1/6/2025 | Listed for sale | $365,000+9%$237/sqft |
Source: Stellar MLS #O6268899 Report a problem | ||
| 7/11/2024 | Listing removed | $335,000$217/sqft |
Source: Stellar MLS #O6198258 Report a problem | ||
| 4/22/2024 | Listed for sale | $335,000+37.2%$217/sqft |
Source: Stellar MLS #O6198258 Report a problem | ||
| 3/23/2022 | Sold | $244,200+16.1%$158/sqft |
Source: Public Record Report a problem | ||
| 3/27/2020 | Sold | $210,400$136/sqft |
Source: Public Record Report a problem | ||
Public tax history
| Year | Property taxes | Tax assessment |
|---|---|---|
| 2025 | $3,900 -4.8% | $244,245 -2.7% |
| 2024 | $4,097 -1.1% | $251,151 -0.2% |
| 2023 | $4,145 +417.4% | $251,620 +529% |
| 2022 | $801 +5.2% | $40,000 +8.1% |
| 2021 | $761 +294% | $37,000 +296.2% |
| 2020 | $193 | $9,338 |
Find assessor info on the county website
Neighborhood: 33844
Nearby homes
- $307,5003 bd2 ba1.5k sqft4501 Hummingbird Ln, Haines City, FL 33844Sold
- $275,7003 bd2 ba1.5k sqft4509 Hummingbird Ln, Haines City, FL 33844Off Market
- $282,6003 bd2 ba1.4k sqft4497 Hummingbird Ln, Haines City, FL 33844Off Market
- $290,8004 bd2 ba1.6k sqft4513 Hummingbird Ln, Haines City, FL 33844Off Market
- $321,3004 bd3 ba1.9k sqft4493 Hummingbird Ln, Haines City, FL 33844Off Market
- $285,4003 bd2 ba1.5k sqft4517 Hummingbird Ln, Haines City, FL 33844Off Market
- $301,1004 bd2 ba1.8k sqft4473 Hummingbird Ln, Haines City, FL 33844Off Market
- $291,0004 bd2 ba1.6k sqft4539 Hummingbird Ln, Haines City, FL 33844Off Market
Nearby schools
GreatSchools rating
- 3/10DAVENPORT ELEMENTARY-0925Grades: PK-5Distance: 1.7 mi
- 3/10Shelley S. Boone Middle SchoolGrades: 6-8Distance: 2.7 mi
- 2/10Ridge Community High SchoolGrades: 9-12Distance: 0.9 mi
Get a cash offer in 3 minutes
Find out how much your home could sell for in as little as 3 minutes with a no-obligation cash offer.
Estimated market value
$288,200
Get a cash offer in 3 minutes
Find out how much your home could sell for in as little as 3 minutes with a no-obligation cash offer.
Estimated market value
$288,200
- Florida
- Polk County
- Davenport
- 33844
- 4505 Hummingbird Ln
Nearby cities
Nearby neighborhoods
Nearby zip codes
Other Davenport Topics
