Step into timeless charm and modern comfort in this spacious 4-bedroom, 2.5-bathroom home designed for both entertaining and everyday living. From the moment you enter, you’ll be greeted by a formal living room, formal dining room, and a separate den—offering multiple spaces for gathering, relaxing, or hosting special occasions. The home also features a breakfast room just off the kitchen, ideal for casual meals and morning routines. Entertain with ease thanks to the dedicated bar area—perfect for serving drinks, hosting game nights, or enjoying evenings with friends and family. Need flexibility? The large office provides endless possibilities—perfect as a dedicated workspace, sunroom, or recreation area. Retreat to the oversized primary bedroom, your personal haven, with enough space to create a sitting area or reading nook. With generous square footage throughout, this home offers room to grow, gather, and make lasting memories. Whether you’re looking for functionality or a place to unwind, this home has it all—comfort, style, and space in all the right places.
Sold
Price Unknown
4505 Lake Sherwood Ave E, Baton Rouge, LA 70816
4beds
2,801sqft
Single Family Residence, Residential
Built in 1979
0.33 Acres Lot
$308,000 Zestimate®
$--/sqft
$2,653 Estimated rent
Home value
$308,000
$293,000 - $326,000
$2,653/mo
Zestimate® history
Owner options
List your home for rent
$2,653/mo
Rent Zestimate®
Find your next renter with Zillow Rental Manager. Plus, with online applications, you can quickly screen prospective tenants – for free.
$2,653/mo
Rent Zestimate®
Refinance and save
$519/mo
Est. payment
Refinancing to a lower rate could help reduce your monthly payments and save thousands over the life of the loan.
$519/mo
Est. payment
Explore your selling options
Work with a Zillow partner agent
Leverage their expertise and Zillow's premium Showcase listings to get your home seen by more buyers.
Get startedList with your own agent
Get your home in front of millions of buyers by listing it on Zillow.
Learn how to do itSell it yourself
Take full control of how buyers see your home on Zillow by listing For Sale by Owner (FSBO).
List your homeWhat's special
Large officeSeparate denOversized primary bedroomDedicated bar areaFormal dining roomBreakfast room
Zillow last checked:
Listing updated:
Listed by:
Joy Russell,
Keller Williams Realty Red Stick Partners
Bought with:
Jyhmecia Dunn, 995717090
D'Agency Real Estate Firm LLC
Source: ROAM MLS,MLS#: 2025011015
Facts & features
Interior
Bedrooms & bathrooms
- Bedrooms: 4
- Bathrooms: 3
- Full bathrooms: 2
- Partial bathrooms: 1
Rooms
- Room types: Bedroom, Primary Bedroom, Breakfast Room, Den, Dining Room, Kitchen, Living Room, Sunroom, Workshop
Primary bedroom
- Features: En Suite Bath, Walk-In Closet(s)
- Level: First
- Area: 234.91
- Width: 13.9
Bedroom 1
- Level: First
- Area: 147.63
- Width: 11.1
Bedroom 2
- Level: First
- Area: 162.4
- Width: 11.2
Bedroom 3
- Level: First
- Area: 162.4
- Width: 11.2
Primary bathroom
- Features: Soaking Tub
Dining room
- Level: First
- Area: 156.6
Kitchen
- Level: First
- Area: 129.95
Living room
- Level: First
- Area: 193.12
Heating
- Central
Cooling
- Central Air, Ceiling Fan(s)
Appliances
- Included: Electric Cooktop, Dishwasher, Disposal, Oven
Features
- Wet Bar
- Flooring: Carpet
- Attic: Attic Access
- Number of fireplaces: 1
Interior area
- Total structure area: 3,999
- Total interior livable area: 2,801 sqft
Property
Parking
- Total spaces: 4
- Parking features: 4+ Cars Park, Covered
Features
- Stories: 1
- Exterior features: Lighting
- Fencing: Privacy
Lot
- Size: 0.33 Acres
- Dimensions: 97 x 150
- Features: Landscaped
Details
- Additional structures: Storage
- Parcel number: 02055163
- Special conditions: Standard
Construction
Type & style
- Home type: SingleFamily
- Architectural style: Contemporary
- Property subtype: Single Family Residence, Residential
Materials
- Wood Siding, Brick
- Foundation: Slab
- Roof: Composition
Condition
- New construction: No
- Year built: 1979
Utilities & green energy
- Gas: Entergy
- Sewer: Public Sewer
- Water: Public
Community & HOA
Community
- Features: Acreage, Clubhouse, Pool, Tennis Court(s)
- Subdivision: Lake Sherwood Acres
HOA
- Has HOA: Yes
- Services included: Common Areas, Maint Subd Entry HOA, Pool HOA, Rec Facilities
- HOA fee: $519 annually
Location
- Region: Baton Rouge
Financial & listing details
- Tax assessed value: $304,100
- Annual tax amount: $2,943
- Date on market: 6/12/2025
- Listing terms: Cash,Conventional,FHA,VA Loan
Price history
| Date | Event | Price |
|---|---|---|
| 1/22/2026 | Listing removed | $2,000$1/sqft |
Source: Zillow Rentals Report a problem | ||
| 1/12/2026 | Listed for rent | $2,000$1/sqft |
Source: Zillow Rentals Report a problem | ||
| 9/8/2025 | Sold | -- |
Source:  ROAM MLS #2025011015 Report a problem ROAM MLS #2025011015 Report a problem | ||
| 8/14/2025 | Pending sale | $310,000$111/sqft |
Source: ROAM MLS #2025011015 Report a problem | ||
| 6/26/2025 | Price change | $310,000-4.6%$111/sqft |
Source: ROAM MLS #2025011015 Report a problem | ||
| 6/12/2025 | Listed for sale | $325,000+35.7%$116/sqft |
Source: ROAM MLS #2025011015 Report a problem | ||
| 8/13/2013 | Sold | -- |
Source: ROAM MLS #201309023 Report a problem | ||
| 5/25/2012 | Listing removed | $239,500$86/sqft |
Source: Supreme, LLC #B1107100 Report a problem | ||
| 10/13/2011 | Listed for sale | $239,500$86/sqft |
Source: Supreme, LLC #B1107100 Report a problem | ||
| 5/7/2009 | Sold | -- |
Source: Public Record Report a problem | ||
Public tax history
| Year | Property taxes | Tax assessment |
|---|---|---|
| 2025 | $2,943 +6.1% | $30,410 |
| 2024 | $2,773 +21.2% | $30,410 +17.4% |
| 2023 | $2,288 -0.2% | $25,910 |
| 2022 | $2,293 +2.2% | $25,910 |
| 2021 | $2,242 -1.6% | $25,910 |
| 2020 | $2,279 -23% | $25,910 +8.2% |
| 2019 | $2,958 +1.2% | $23,950 |
| 2018 | $2,922 +38.9% | $23,950 |
| 2017 | $2,104 | $23,950 |
| 2016 | $2,104 +2.4% | $23,950 |
| 2015 | $2,055 +0.1% | $23,950 |
| 2014 | $2,053 | $23,950 |
| 2013 | $2,053 -29.6% | $23,950 -2.4% |
| 2012 | $2,917 +13% | $24,550 +4.2% |
| 2011 | $2,580 0% | $23,550 |
| 2010 | $2,580 +72.3% | $23,550 +16.3% |
| 2009 | $1,498 -0.5% | $20,250 |
| 2008 | $1,506 +12.9% | $20,250 +9.2% |
| 2007 | $1,334 +0.8% | $18,550 |
| 2006 | $1,323 +0.9% | $18,550 |
| 2005 | $1,310 +3.6% | $18,550 |
| 2004 | $1,265 +57.5% | $18,550 +32.5% |
| 2002 | $803 0% | $14,000 |
| 2001 | $803 +14.8% | $14,000 |
| 2000 | $700 | $14,000 |
Find assessor info on the county website
Neighborhood: Jones Creek
Nearby homes
- $412,000-- bd-- ba3.1k sqft4515 Lake Sherwood Ave E, Baton Rouge, LA 70816Off Market
- $325,5004 bd2 ba2.6k sqft4423 Lake Sherwood Ave E, Baton Rouge, LA 70816Off Market

- $--3 bd2 ba1.6k sqft12457 Coursey Blvd, Baton Rouge, LA 70816Sold
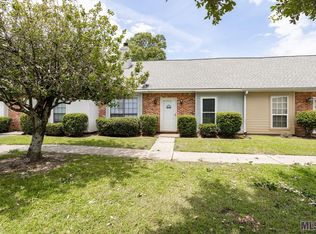
- $166,3003 bd2 ba1.3k sqft12455 Coursey Blvd, Baton Rouge, LA 70816Off Market
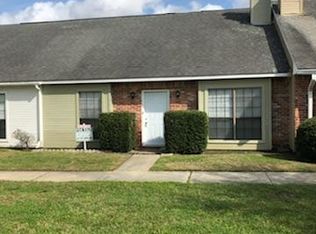
- $129,000-- bd-- ba1.6k sqft12459 Coursey Blvd, Baton Rouge, LA 70816Off Market
- $--3 bd2 ba1.6k sqft12469 Coursey Blvd, Baton Rouge, LA 70816Sold
- $161,3003 bd2 ba1.6k sqft12453 Coursey Blvd #12453, Baton Rouge, LA 70816Off Market
- $177,3003 bd2 ba1.6k sqft12453 Coursey Blvd, Baton Rouge, LA 70816Off Market
Nearby schools
GreatSchools rating
- 7/10Cedarcrest-Southmoor Elementary SchoolGrades: PK-5Distance: 1.9 mi
- 4/10Southeast Middle SchoolGrades: 6-8Distance: 1.7 mi
- 2/10Tara High SchoolGrades: 9-12Distance: 3.3 mi
Schools provided by the listing agent
- District: East Baton Rouge
Source: ROAM MLS. This data may not be complete. We recommend contacting the local school district to confirm school assignments for this home.
Get a cash offer in 3 minutes
Find out how much your home could sell for in as little as 3 minutes with a no-obligation cash offer.
Estimated market value
$308,000
Get a cash offer in 3 minutes
Find out how much your home could sell for in as little as 3 minutes with a no-obligation cash offer.
Estimated market value
$308,000
- Louisiana
- East Baton Rouge Parish
- Baton Rouge
- 70816
- Jones Creek
- 4505 Lake Sherwood Ave E
Nearby cities
Nearby neighborhoods
Nearby zip codes
Other Baton Rouge Topics
