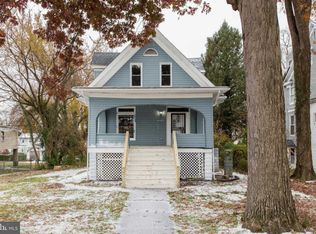
Welcome to this adorable cottage-style home, where timeless charm meets beautifully updated modern living. A wide staircase leads to the inviting covered front porch, setting the stage for what awaits inside. Thoughtfully renovated and updated throughout, this four-bedroom, four-bath home offers a spacious and versatile layout with stylish finishes and comfortable living spaces. Natural light throughout, glamorous lighting fixtures, recessed lighting, luxury flooring, and a crisp, clean interior. Step inside to the open-concept main floor, featuring a welcoming living room, dining area, and stunning kitchen designed for both everyday living and entertaining. The kitchen features mixed metals, black stainless appliances, gold accessories, abundant cabinets, a separate pantry closet, sleek quartz countertops with a gleaming tile backsplash, and a deep sink set into an island with pendant lights and breakfast seating for the entire family. A full bath and convenient main-floor laundry add to the functionality of this level. Upstairs, discover two spacious secondary bedrooms, each offering a walk-in closet, along with a newly renovated full bath. The expansive primary suite provides a peaceful retreat with a large walk-in closet and a private full bath featuring a walk-in shower and double-sink vanity. The finished lower level adds even more living space with a fourth bedroom, room for a home office, a spacious family/recreation room, plenty of storage, and a full bathroom with a double-sink vanity. A walkout leads directly to the fenced backyard, where you'll find a custom-paved patio and an abundance of green space—perfect for relaxing, entertaining, and enjoying the outdoors. The property offers convenient rear parking for up to two vehicles. With its charming exterior, extensive renovations, thoughtful floor plan, and generous outdoor space, this move-in-ready home is truly a home to love. Imagine all this and close to shopping, restaurants, and commuter routes.
For sale
Price cut: $5K (10/26)
$419,990
4505 Maine Ave, Baltimore, MD 21207
5beds
1,909sqft
Single Family Residence
Built in 1923
0.26 Acres Lot
$442,100 Zestimate®
$220/sqft
$-- HOA
What's special
Finished lower levelWide staircaseCrisp clean interiorLuxury flooringMixed metalsGold accessoriesAbundance of green space
- 45 days
- 504
- 37
Zillow last checked:
Listing updated:
Listed by:
Caitlin Cole 410-292-1069,
LPT Realty, LLC 8773662213,
Listing Team: Vybe
Source: Bright MLS,MLS#: MDBA2227162
Facts & features
Interior
Bedrooms & bathrooms
- Bedrooms: 5
- Bathrooms: 4
- Full bathrooms: 4
- Main level bathrooms: 1
Basement
- Area: 870
Heating
- Forced Air, Natural Gas
Cooling
- Central Air, Natural Gas
Appliances
- Included: Microwave, Dishwasher, Disposal, Dryer, Oven/Range - Gas, Refrigerator, Washer, Washer/Dryer Stacked, Water Heater, Gas Water Heater
- Laundry: Main Level
Features
- Bathroom - Tub Shower, Bathroom - Walk-In Shower, Breakfast Area, Combination Dining/Living, Combination Kitchen/Dining, Combination Kitchen/Living, Dining Area, Open Floorplan, Kitchen Island, Pantry, Primary Bath(s), Recessed Lighting, Upgraded Countertops, Walk-In Closet(s)
- Flooring: Carpet
- Basement: Finished
- Has fireplace: No
Interior area
- Total structure area: 2,611
- Total interior livable area: 1,909 sqft
- Finished area above ground: 1,741
- Finished area below ground: 168
Property
Parking
- Parking features: Gravel, Driveway, On Street
- Has uncovered spaces: Yes
Accessibility
- Accessibility features: None
Features
- Levels: One and One Half
- Stories: 1.5
- Patio & porch: Deck, Porch, Patio
- Pool features: None
Lot
- Size: 0.26 Acres
Details
- Additional structures: Above Grade, Below Grade
- Parcel number: 0328038303 011
- Zoning: R-1-E
- Special conditions: Standard
Construction
Type & style
- Home type: SingleFamily
- Architectural style: Craftsman
- Property subtype: Single Family Residence
Materials
- Shake Siding, Vinyl Siding
- Foundation: Block
- Roof: Architectural Shingle
Condition
- New construction: No
- Year built: 1923
- Major remodel year: 2023
Utilities & green energy
- Electric: 200+ Amp Service
- Sewer: Public Sewer
- Water: Public
Community & HOA
Community
- Subdivision: Central Forest Park
HOA
- Has HOA: No
Location
- Region: Baltimore
- Municipality: Baltimore City
Financial & listing details
- Price per square foot: $220/sqft
- Tax assessed value: $235,700
- Annual tax amount: $3,764
- Date on market: 9/11/2026
- Listing agreement: Exclusive Right To Sell
- Ownership: Fee Simple
Estimated market value
$442,100
$420,000 - $464,000
$3,438/mo
Price history
| Date | Event | Price |
|---|---|---|
| 10/26/2026 | Price change | $3,200-3%$2/sqft |
Source: Bright MLS #MDBA2235442 Report a problem | ||
| 10/26/2026 | Price change | $419,990-1.2%$220/sqft |
Source:  Bright MLS #MDBA2227162 Report a problem Bright MLS #MDBA2227162 Report a problem | ||
| 10/20/2026 | Listed for rent | $3,300$2/sqft |
Source: Bright MLS #MDBA2235442 Report a problem | ||
| 10/16/2026 | Price change | $424,9990%$223/sqft |
Source: Bright MLS #MDBA2227162 Report a problem | ||
| 10/1/2026 | Price change | $425,000-3.4%$223/sqft |
Source: Bright MLS #MDBA2227162 Report a problem | ||
| 9/29/2026 | Price change | $439,990-1.1%$230/sqft |
Source: Bright MLS #MDBA2227162 Report a problem | ||
| 9/18/2026 | Price change | $445,000-1.1%$233/sqft |
Source: Bright MLS #MDBA2227162 Report a problem | ||
| 9/11/2026 | Listed for sale | $450,000+12.5%$236/sqft |
Source: Bright MLS #MDBA2227162 Report a problem | ||
| 3/1/2024 | Sold | $400,000$210/sqft |
Source: Bright MLS #MDBA2109042 Report a problem | ||
| 1/12/2024 | Pending sale | $400,000+3.9%$210/sqft |
Source: Bright MLS #MDBA2109042 Report a problem | ||
| 12/28/2023 | Listed for sale | $384,900+126.4%$202/sqft |
Source: Bright MLS #MDBA2109042 Report a problem | ||
| 6/30/2023 | Sold | $170,000-10.5%$89/sqft |
Source: Bright MLS #MDBA2080186 Report a problem | ||
| 6/7/2023 | Pending sale | $189,900$99/sqft |
Source: Bright MLS #MDBA2080186 Report a problem | ||
| 6/5/2023 | Price change | $189,900-5%$99/sqft |
Source: Bright MLS #MDBA2080186 Report a problem | ||
| 5/29/2023 | Listed for sale | $199,900$105/sqft |
Source: Bright MLS #MDBA2080186 Report a problem | ||
| 4/27/2023 | Pending sale | $199,900$105/sqft |
Source: Bright MLS #MDBA2080186 Report a problem | ||
| 4/24/2023 | Listed for sale | $199,900+99.9%$105/sqft |
Source: Bright MLS #MDBA2080186 Report a problem | ||
| 4/14/2023 | Sold | $100,000-50%$52/sqft |
Source: Public Record Report a problem | ||
| 4/6/2023 | Pending sale | $199,900$105/sqft |
Source: Bright MLS #MDBA2080210 Report a problem | ||
| 3/28/2023 | Listed for sale | $199,900$105/sqft |
Source: Bright MLS #MDBA2080186 Report a problem | ||
Public tax history
| Year | Property taxes | Tax assessment |
|---|---|---|
| 2025 | $3,764 +6.1% | $159,500 +6.1% |
| 2024 | $3,546 +6.5% | $150,267 +6.5% |
| 2023 | $3,328 +7% | $141,033 +7% |
| 2022 | $3,110 +0.7% | $131,800 +0.7% |
| 2021 | $3,089 +0.7% | $130,900 +0.7% |
| 2020 | $3,068 +0.7% | $130,000 +0.7% |
| 2019 | $3,047 +1% | $129,100 +1% |
| 2018 | $3,015 +1.1% | $127,767 +1.1% |
| 2017 | $2,984 +5.8% | $126,433 +1.1% |
| 2016 | $2,821 | $125,100 +1.6% |
| 2015 | $2,821 | $123,100 +1.7% |
| 2014 | $2,821 | $121,100 +1.7% |
| 2013 | -- | $119,100 |
| 2012 | -- | $119,100 |
| 2011 | -- | $119,100 -1.2% |
| 2010 | -- | $120,520 +18.8% |
| 2009 | -- | $101,466 +23.1% |
| 2008 | -- | $82,413 +30.1% |
| 2007 | -- | $63,360 +5.1% |
| 2006 | -- | $60,290 +5.4% |
| 2005 | -- | $57,220 +5.7% |
| 2004 | -- | $54,150 |
| 2003 | -- | $54,150 |
| 2002 | -- | $54,150 -25.1% |
| 2001 | -- | $72,310 |
Find assessor info on the county website
Monthly payment
Est. payment
Payment breakdown
Explore the cost of this home by adjusting the details. Changes won't be saved.Climate risks
Neighborhood: Howard Park
Nearby schools
Schools provided by the listing agent
- District: Baltimore City Public Schools
Source: Bright MLS. This data may not be complete. We recommend contacting the local school district to confirm school assignments for this home.

Similar homes
- $437,5004 bd4 ba2.1k sqft4307 Miami Pl, Baltimore, MD 21207For Sale

 MLS ID #MDBA2234006, Juwan Richardson, Keller Williams Legacy. Bright MLS
 - $385,0003 bd3 ba1.4k sqft2923 Silver Hill Ave, Baltimore, MD 21207For Sale
 MLS ID #MDBA2232636, Krissy Doherty, Northrop Realty. Bright MLS
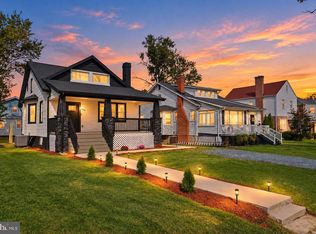
 - $384,9005 bd4 ba1.6k sqft3802 Callaway Ave, Baltimore, MD 21215For Sale
 MLS ID #MDBA2233266, Patrick Hawkins, The KW Collective. Bright MLS
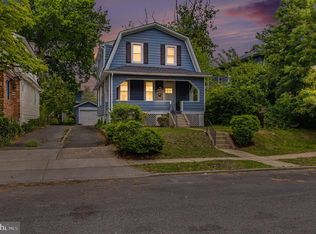
 - $400,0004 bd4 ba2.2k sqft3818 Fernhill Ave, Baltimore, MD 21215For Sale
 MLS ID #MDBA2232026, Missy Conway, Conway Real Estate. Bright MLS
 - $399,9904 bd4 ba2k sqft406 N Rock Glen Rd, Baltimore, MD 21229For SaleMLS ID #MDBA2235334, Marta Lopushanska, Berkshire Hathaway HomeServices Homesale Realty. Bright MLS
- $349,9903 bd2 ba1.8k sqft2908 Fendall Rd, Baltimore, MD 21207For SaleMLS ID #MDBA2232942, NIKITA LAWS, Berkshire Hathaway HomeServices Homesale Realty. Bright MLS
- $475,0005 bd4 ba2.6k sqft3407 Ellamont Rd, Baltimore, MD 21215For SaleMLS ID #MDBA2228976, Danielle Joachim, Realty One Group Universal. Bright MLS
- $350,0004 bd3 ba2k sqft1826 N Forest Park Ave, Baltimore, MD 21207For SaleMLS ID #MDBA2223782, Jami Saval, Compass. Bright MLS
- $380,0004 bd3 ba2.3k sqft2208 Elsinore Ave, Baltimore, MD 21216For SaleMLS ID #MDBA2231120, Marika Clark, Blackwell Real Estate, LLC. Bright MLS
- $370,0004 bd3 ba2.1k sqft5309 Kenilworth Ave, Baltimore, MD 21212For SaleMLS ID #MDBA2234656, NaTasha Morgan-Lipscomb, Redfin Corp. Bright MLS
- $415,0004 bd4 ba2.3k sqft3102 Echodale Ave, Baltimore, MD 21214For SaleMLS ID #MDBA2231770, Maria Nai, Iron Valley Real Estate Charm City. Bright MLS
- $389,9005 bd3 ba2.2k sqft3806 Biddison Ln, Baltimore, MD 21206For SaleMLS ID #MDBA2233812, Troy Laur, Cummings & Co. Realtors. Bright MLS
- $354,9005 bd4 ba2k sqft3220 Strickland St, Baltimore, MD 21229For SaleMLS ID #MDBA2232294, Zachary M Pencarski, Redfin Corp. Bright MLS
- $399,9004 bd4 ba1.8k sqft5309 Catalpha Rd, Baltimore, MD 21214For SaleMLS ID #MDBA2231734, Carl Herber, Cummings & Co. Realtors. Bright MLS
- $414,9004 bd3 ba1.4k sqft636 S Kenwood Ave, Baltimore, MD 21224For SaleMLS ID #MDBA2235536, Liz Ancel, Cummings & Co. Realtors. Bright MLS
- $449,9004 bd3 ba2k sqft226 Gwynnbrook Ave, Owings Mills, MD 21117For SaleMLS ID #MDBC2169654, Noushin Hesselbein, Redfin Corp. Bright MLS
- $425,0004 bd4 ba2k sqft102 N East Ave, Baltimore, MD 21224For SaleMLS ID #MDBA2227790, Kristin Brillantes, Compass. Bright MLS
- $399,9996 bd5 ba2.5k sqft2013 Barclay St, Baltimore, MD 21218For SaleMLS ID #MDBA2233388, Lauren DiMartino, EXP Realty, LLC. Bright MLS
- $495,0003 bd4 ba1.6k sqft3314 Chestnut Ave, Baltimore, MD 21211For SaleMLS ID #MDBA2235584, Lauren Shapiro, Long & Foster Real Estate, Inc.. Bright MLS
- $389,0003 bd3 ba1.8k sqft3013 Clearview Ave, Baltimore, MD 21234For SaleMLS ID #MDBA2233992, Ben Garner, Cummings & Co. Realtors. Bright MLS
