Custom Craftsmanship and Everyday Comfort Near Lake Ray Hubbard. Designed for the way you want to live, this thoughtfully built single-story by Scott Clements Custom Homes delivers a level of finish-out and livability that stands apart. From the moment you arrive, the brick and stone elevation, mature trees, and inviting approach set the tone for what’s inside. Step into a space where quality is immediately felt—real nail-down hardwood floors, solid core doors, wide moldings, and 10-foot ceilings with crown detail create a clean, elevated feel throughout. The main living area centers around a floor-to-ceiling stone fireplace, offering a natural place to gather, unwind, or host with ease. The kitchen is designed to bring people together. An oversized island with seating for eight anchors the space, surrounded by granite countertops, travertine backsplash, 42-inch cabinetry, and stainless appliances. Thoughtful details like pot drawers, pull-out storage, and a built-in buffet with wine storage make everyday living and entertaining effortless. The owner’s suite offers a quiet retreat, while the bath is finished with dual vanities, a dedicated vanity space, stone surfaces, and a walk-in travertine shower—blending comfort and function in a space you’ll use every day. Step outside and the lifestyle continues. The covered patio creates a true outdoor living area with ceiling fans, lighting, and space to relax or gather year-round, all within a private fenced backyard, creating a space that’s just as comfortable for quiet mornings as it is for hosting evenings with friends. Additional features include spray foam insulation, Low-E windows, full gutters, and an insulated garage door—adding efficiency to the home’s long list of benefits, along with Low-E windows and a well-built, energy-conscious design. Ideally located with quick access to I-30 and President George Bush Turnpike, and just minutes from Lake Ray Hubbard, Rowlett Creek Preserve, trails and Paddle Point Park.
Sold
Price Unknown
4505 Mariner Dr, Rowlett, TX 75088
3beds
1,738sqft
Single Family Residence
Built in 2017
5,488 Square Feet Lot
$352,100 Zestimate®
$--/sqft
$2,899 Estimated rent
Home value
$352,100
$324,000 - $384,000
$2,899/mo
Zestimate® history
Owner options
List your home for rent
$2,899/mo
Rent Zestimate®
Find your next renter with Zillow Rental Manager. Plus, with online applications, you can quickly screen prospective tenants – for free.
$2,899/mo
Rent Zestimate®
Refinance and save
Refinancing to a lower rate could help reduce your monthly payments and save thousands over the life of the loan.
Explore your selling options
Work with a Zillow partner agent
Leverage their expertise and Zillow's premium Showcase listings to get your home seen by more buyers.
Get startedList with your own agent
Get your home in front of millions of buyers by listing it on Zillow.
Learn how to do itSell it yourself
Take full control of how buyers see your home on Zillow by listing For Sale by Owner (FSBO).
List your homeWhat's special
Floor-to-ceiling stone fireplaceBrick and stone elevationWide moldingsReal nail-down hardwood floorsStainless appliancesInviting approachGranite countertops
Zillow last checked:
Listing updated:
Listed by:
Cindy Dunnican 0461619 214-403-8448,
Coldwell Banker Apex, REALTORS 972-772-9300,
Cory Dunnican 0497540 214-403-8454,
Coldwell Banker Apex, REALTORS
Bought with:
Rebecca Patterson
Keller Williams Realty Allen
Source: NTREIS,MLS#: 21223457
Facts & features
Interior
Bedrooms & bathrooms
- Bedrooms: 3
- Bathrooms: 2
- Full bathrooms: 2
Primary bedroom
- Features: Ceiling Fan(s), En Suite Bathroom, Sitting Area in Primary, Walk-In Closet(s)
- Level: First
- Dimensions: 15 x 14
Bedroom
- Features: Ceiling Fan(s), Split Bedrooms
- Level: First
- Dimensions: 10 x 10
Bedroom
- Features: Ceiling Fan(s), Split Bedrooms
- Level: First
- Dimensions: 10 x 10
Primary bathroom
- Features: Built-in Features, Double Vanity, En Suite Bathroom, Linen Closet, Stone Counters
- Level: First
- Dimensions: 13 x 11
Breakfast room nook
- Features: Breakfast Bar, Butler's Pantry, Granite Counters
- Level: First
- Dimensions: 13 x 11
Kitchen
- Features: Breakfast Bar, Built-in Features, Butler's Pantry, Eat-in Kitchen, Granite Counters, Kitchen Island, Pantry, Walk-In Pantry
- Level: First
- Dimensions: 15 x 17
Living room
- Features: Ceiling Fan(s), Fireplace
- Level: First
- Dimensions: 17 x 13
Utility room
- Features: Built-in Features, Utility Room
- Level: First
- Dimensions: 8 x 6
Heating
- Central, Electric
Cooling
- Central Air, Ceiling Fan(s), Electric
Appliances
- Included: Dishwasher, Electric Range, Electric Water Heater, Disposal, Microwave
- Laundry: Washer Hookup, Dryer Hookup, ElectricDryer Hookup, Laundry in Utility Room
Features
- Built-in Features, Decorative/Designer Lighting Fixtures, Double Vanity, Eat-in Kitchen, Granite Counters, High Speed Internet, Kitchen Island, Open Floorplan, Pantry, Cable TV, Vaulted Ceiling(s), Walk-In Closet(s), Wired for Sound
- Flooring: Hardwood, Tile
- Windows: Window Coverings
- Has basement: No
- Number of fireplaces: 1
- Fireplace features: Living Room, Raised Hearth, Stone, Wood Burning
Interior area
- Total interior livable area: 1,738 sqft
Property
Parking
- Total spaces: 1
- Parking features: Garage, Garage Door Opener, Garage Faces Rear
- Attached garage spaces: 1
Features
- Levels: One
- Stories: 1
- Patio & porch: Patio, Covered
- Exterior features: Lighting, Rain Gutters
- Pool features: None
- Fencing: Back Yard,Fenced,Vinyl
Lot
- Size: 5,488 Square Feet
- Dimensions: 105 x 55
- Features: Interior Lot, Landscaped, Few Trees
Details
- Parcel number: 440227200H0120000
Construction
Type & style
- Home type: SingleFamily
- Architectural style: Traditional,Detached
- Property subtype: Single Family Residence
Materials
- Brick, Stone Veneer
- Foundation: Slab
- Roof: Composition
Condition
- Year built: 2017
Utilities & green energy
- Sewer: Public Sewer
- Water: Public
- Utilities for property: Sewer Available, Water Available, Cable Available
Green energy
- Energy efficient items: Appliances, Insulation, Roof, Windows
Community & HOA
Community
- Security: Security System, Carbon Monoxide Detector(s), Smoke Detector(s)
- Subdivision: Peninsula 02
HOA
- Has HOA: No
Location
- Region: Rowlett
Financial & listing details
- Tax assessed value: $345,520
- Annual tax amount: $8,682
- Date on market: 4/2/2026
- Cumulative days on market: 3 days
- Listing terms: Cash,Conventional,FHA,VA Loan
Price history
| Date | Event | Price |
|---|---|---|
| 4/29/2026 | Sold | -- |
Source: NTREIS #21223457 Report a problem | ||
| 4/15/2026 | Pending sale | $355,000$204/sqft |
Source: NTREIS #21223457 Report a problem | ||
| 4/5/2026 | Contingent | $355,000$204/sqft |
Source: NTREIS #21223457 Report a problem | ||
| 4/2/2026 | Listed for sale | $355,000$204/sqft |
Source: NTREIS #21223457 Report a problem | ||
Public tax history
| Year | Property taxes | Tax assessment |
|---|---|---|
| 2025 | $3,563 +13.7% | $345,520 +30.3% |
| 2024 | $3,134 +4.3% | $265,200 |
| 2023 | $3,005 +0.1% | $265,200 |
| 2022 | $3,002 -0.2% | $265,200 +6% |
| 2021 | $3,007 +2.5% | $250,280 |
| 2020 | $2,934 +8.6% | $250,280 +23.2% |
| 2019 | $2,702 -0.7% | $203,210 |
| 2018 | $2,720 +31.4% | $203,210 +184.1% |
| 2017 | $2,070 +680.1% | $71,520 +255.8% |
| 2016 | $265 -88% | $20,100 -79.7% |
| 2015 | $2,210 | $99,220 +14.2% |
| 2014 | $2,210 | $86,850 |
| 2013 | -- | -- |
| 2012 | -- | -- |
| 2011 | -- | -- |
| 2010 | -- | -- |
| 2009 | -- | -- |
| 2008 | -- | -- |
| 2007 | -- | -- |
| 2005 | -- | -- |
| 2004 | -- | -- |
| 2003 | -- | -- |
| 2002 | -- | -- |
| 2001 | -- | -- |
Find assessor info on the county website
Neighborhood: The Peninsula
Nearby homes
- $--3 bd3 ba1.9k sqft4509 Mariner Dr, Rowlett, TX 75088Sold
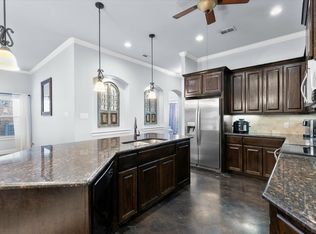
- $365,3004 bd3 ba1.8k sqft4501 Mariner Dr, Rowlett, TX 75088Off Market
- $313,1004 bd3 ba1.9k sqft4513 Mariner Dr, Rowlett, TX 75088Off Market
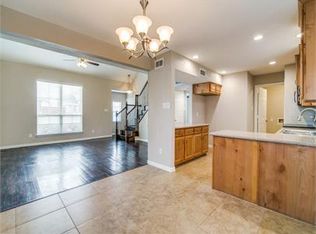
- $310,0004 bd2 ba1.8k sqft4506 Ebb Tide Dr, Rowlett, TX 75088Off Market

- $279,2005,488 sqft4510 Ebb Tide Dr, Rowlett, TX 75088Off Market
- $243,1003 bd2 ba1k sqft4502 Ebb Tide Dr, Rowlett, TX 75088Off Market
- $248,0003 bd2 ba1.2k sqft4506 Mariner Dr, Rowlett, TX 75088Off Market
- $289,3004 bd3 ba1.8k sqft4510 Mariner Dr, Rowlett, TX 75088Off Market
Nearby schools
GreatSchools rating
- 3/10Nita Pearson Elementary SchoolGrades: PK-5Distance: 0.4 mi
- 3/10Vernon Schrade Middle SchoolGrades: 6-8Distance: 1.3 mi
- 4/10Rowlett High SchoolGrades: 9-12Distance: 2.1 mi
Schools provided by the listing agent
- District: Garland ISD
Source: NTREIS. This data may not be complete. We recommend contacting the local school district to confirm school assignments for this home.
Get a cash offer in 3 minutes
Find out how much your home could sell for in as little as 3 minutes with a no-obligation cash offer.
Estimated market value
$352,100
Get a cash offer in 3 minutes
Find out how much your home could sell for in as little as 3 minutes with a no-obligation cash offer.
Estimated market value
$352,100
- Texas
- Dallas County
- Rowlett
- 75088
- The Peninsula
- 4505 Mariner Dr
