Tucked back in a quiet, lesser known neighborhood in a highly central location, this beautifully updated 5 bedroom, 3 bathroom home offers tons of space with thoughtful updates throughout. The main level features an open floor plan with a spacious living room, durable bamboo flooring, a fireplace, and a large kitchen island with a breakfast bar. The updated kitchen includes a stylish pot filler over the range and updated fixtures throughout. The lower level offers additional living space, two newly remodeled bedrooms, a freshly updated full bathroom, and new flooring. Outside, enjoy a private backyard setting with a new privacy fence, updated landscaping featuring freshly laid rock, a new concrete patio with a gazebo, and a new shed. The oversized garage includes a dedicated workspace, providing plenty of room for vehicles, storage, and projects. A unique opportunity to enjoy a quiet neighborhood feel while being tucked away in a convenient, central location.
Pending
$295,000
4505 Martin Ct NW, Cedar Rapids, IA 52405
5beds
2,073sqft
Single Family Residence
Built in 1978
10,454 Square Feet Lot
$295,500 Zestimate®
$142/sqft
$-- HOA
What's special
New flooringOpen floor planUpdated kitchenNewly remodeled bedroomsDurable bamboo flooringUpdated fixtures throughoutPrivate backyard setting
- 20 days
- 464
- 151
Likely to sell faster than
Zillow last checked:
Listing updated:
Listed by:
Chad Gloede 319-573-0697,
RE/MAX CONCEPTS,
Noah Gloede 319-450-5251,
RE/MAX CONCEPTS
Source: CRAAR, CDRMLS,MLS#: 2605928 Originating MLS: Cedar Rapids Area Association Of Realtors
Originating MLS: Cedar Rapids Area Association Of RealtorsFacts & features
Interior
Bedrooms & bathrooms
- Bedrooms: 5
- Bathrooms: 2
- Full bathrooms: 2
Rooms
- Room types: Family Room, Living Room, Recreation
Other
- Level: First
Heating
- Forced Air, Gas
Cooling
- Central Air
Appliances
- Included: Dryer, Dishwasher, Disposal, Gas Water Heater, Microwave, Range, Refrigerator, Washer
Features
- Breakfast Bar, Kitchen/Dining Combo, Main Level Primary
- Basement: Full
- Has fireplace: Yes
- Fireplace features: Electric, Insert, Family Room, Living Room, Wood Burning
Interior area
- Total interior livable area: 2,073 sqft
- Finished area above ground: 1,189
- Finished area below ground: 884
Video & virtual tour
Property
Parking
- Total spaces: 2
- Parking features: Attached, Garage, Off Street, On Street, Garage Door Opener
- Attached garage spaces: 2
- Has uncovered spaces: Yes
Features
- Patio & porch: Deck, Patio
- Exterior features: Fence
Lot
- Size: 10,454 Square Feet
- Dimensions: 10,295
- Features: Cul-De-Sac
Details
- Additional structures: Shed(s)
- Parcel number: 132438001000000
Construction
Type & style
- Home type: SingleFamily
- Architectural style: Split-Foyer
- Property subtype: Single Family Residence
Materials
- Frame, Vinyl Siding
Condition
- New construction: No
- Year built: 1978
Utilities & green energy
- Sewer: Public Sewer
- Water: Public
Community & HOA
HOA
- Has HOA: No
Location
- Region: Cedar Rapids
Financial & listing details
- Price per square foot: $142/sqft
- Tax assessed value: $254,200
- Annual tax amount: $4,353
- Date on market: 8/21/2026
- Listing terms: Cash,Conventional,FHA,VA Loan
Estimated market value
$295,500
$281,000 - $310,000
$2,606/mo
Price history
| Date | Event | Price |
|---|---|---|
| 8/23/2026 | Pending sale | $295,000$142/sqft |
Source:  CRAAR, CDRMLS #2605928 Report a problem CRAAR, CDRMLS #2605928 Report a problem | ||
| 8/21/2026 | Listed for sale | $295,000$142/sqft |
Source: CRAAR, CDRMLS #2605928 Report a problem | ||
Public tax history
| Year | Property taxes | Tax assessment |
|---|---|---|
| 2025 | $4,250 +6.9% | $254,200 +3.8% |
| 2024 | $3,976 -7.1% | $244,900 +4.2% |
| 2023 | $4,282 +11.2% | $235,100 +15.8% |
| 2022 | $3,850 +3.4% | $203,000 +4.2% |
| 2021 | $3,722 +5% | $194,800 +9.9% |
| 2020 | $3,544 -6.2% | $177,300 +2% |
| 2019 | $3,778 +9.1% | $173,800 +2.7% |
| 2018 | $3,464 +3% | $169,200 +7.4% |
| 2017 | $3,364 +3.6% | $157,600 |
| 2016 | $3,246 +2.6% | $157,600 +3.1% |
| 2015 | $3,164 +0.1% | $152,868 |
| 2014 | $3,160 +5.4% | $152,868 |
| 2013 | $2,998 +3.7% | $152,868 -4.2% |
| 2012 | $2,890 | $159,631 +1.1% |
| 2011 | -- | $157,912 |
| 2010 | $2,722 | $157,912 -1.6% |
| 2008 | -- | $160,507 0% |
| 2007 | -- | $160,508 +10.5% |
| 2005 | -- | $145,226 +5.8% |
| 2004 | -- | $137,301 |
| 2003 | -- | $137,301 +2.7% |
| 2002 | -- | $133,631 +14% |
| 2001 | -- | $117,220 |
| 2000 | -- | $117,220 |
Find assessor info on the county website
Monthly payment
Est. payment
Payment breakdown
Explore the cost of this home by adjusting the details. Changes won't be saved.Climate risks
Neighborhood: 52405
Nearby schools
Schools provided by the listing agent
- Elementary: Hoover
- Middle: Taft
- High: Jefferson
Source: CRAAR, CDRMLS. This data may not be complete. We recommend contacting the local school district to confirm school assignments for this home.
- $285,3004 bd3 ba2.4k sqft4405 Orchard Dr NW, Cedar Rapids, IA 52405Off Market
- $249,4004 bd3 ba1.9k sqft4325 Orchard Dr NW, Cedar Rapids, IA 52405Sold
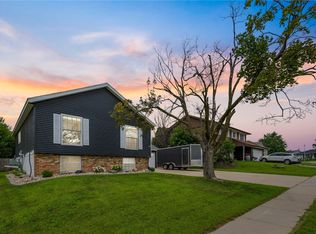
- $233,8003 bd1 ba1.2k sqft4515 Martin Ct NW, Cedar Rapids, IA 52405Off Market
- $255,5003 bd3 ba1.5k sqft4415 Orchard Dr NW, Cedar Rapids, IA 52405Off Market

Similar homes
- $284,9004 bd3 ba2.2k sqft3106 Hogan Ave NW, Cedar Rapids, IA 52405For Sale
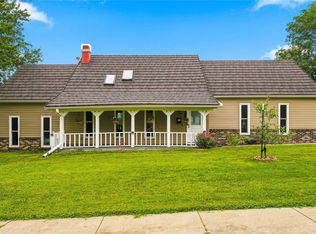 MLS ID #2605631, Jennifer Goble, Keller Williams Legacy Group. CRAAR, CDRMLS
 - $314,9006 bd4 ba2.8k sqft4434 Megan Ct NW, Cedar Rapids, IA 52405For Sale
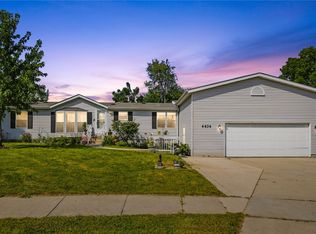 MLS ID #2606042, Melissa Redinbaugh, Pinnacle Realty LLC. CRAAR, CDRMLS
 - $296,0005 bd3 ba2.8k sqft1230 Belmont Pkwy NW, Cedar Rapids, IA 52405For Sale
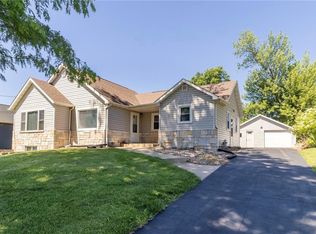 MLS ID #2605998, Chassy Pollard, Better Way Realty. CRAAR, CDRMLS
 - $319,9004 bd3 ba2.4k sqft3516 Amanda Ct NW, Cedar Rapids, IA 52405For Sale
 MLS ID #2605025, Sara Kruse, Pinnacle Realty LLC. CRAAR, CDRMLS
