This charming 3 bedroom, 2 bath home is the perfect opportunity for someone looking for a new place to call their own. This home's convenient location between Evansville's north and east side offers easy access to the airport, schools, dining, and shopping. The curb appeal greets you as you arrive with a covered front porch, landscaping and attached 2 car garage. As you enter, you'll immediately notice the spacious living area, which warmly greets you. The open floor plan of this home creates a seamless flow between the living room and kitchen. The eat-in kitchen is designed for functionality boasting an island with bar seating, ample counter space and a view of the pond outside which adds a touch of tranquility and natural beauty to the kitchen. There is a breakfast nook with plenty of room for a dining table as well. The owner suite is conveniently located just off of the kitchen, providing easy access and a sense of privacy. It features an en suite bathroom, allowing for a seamless and convenient morning routine. The walk-in closet is equipped with built-ins, providing ample storage space for belongings. The two remaining bedrooms sit on the other side of the home and share a hall bath. The open patio area in the backyard provides an ideal space for outdoor meals or simply enjoying the beautiful scenery. With its ideal location, move-in ready condition, and modern features, this home offers a hassle-free and comfortable living experience.
Closed
$215,000
4505 Mayflower Dr, Evansville, IN 47711
3beds
1,188sqft
Single Family Residence
Built in 2004
6,969 Square Feet Lot
$234,000 Zestimate®
$--/sqft
$1,403 Estimated rent
Home value
$234,000
$222,000 - $246,000
$1,403/mo
Zestimate® history
Owner options
List your home for rent
$1,403/mo
Rent Zestimate®
Find your next renter with Zillow Rental Manager. Plus, with online applications, you can quickly screen prospective tenants – for free.
$1,403/mo
Rent Zestimate®
Refinance and save
$1,355/mo
Est. payment
Refinancing to a lower rate could help reduce your monthly payments and save thousands over the life of the loan.
$1,355/mo
Est. payment
Explore your selling options
Work with a Zillow partner agent
Leverage their expertise and Zillow's premium Showcase listings to get your home seen by more buyers.
Get startedList with your own agent
Get your home in front of millions of buyers by listing it on Zillow.
Learn how to do itSell it yourself
Take full control of how buyers see your home on Zillow by listing For Sale by Owner (FSBO).
List your homeWhat's special
Eat-in kitchenMove-in ready conditionOpen floor planModern featuresBar seatingOpen patio areaEn suite bathroom
Zillow last checked:
Listing updated:
Listed by:
Janice E Miller Office:812-858-2400,
ERA FIRST ADVANTAGE REALTY, INC
Bought with:
Adam Kunkel, RB17001709
F.C. TUCKER EMGE
Source: IRMLS,MLS#: 202404917
Facts & features
Interior
Bedrooms & bathrooms
- Bedrooms: 3
- Bathrooms: 2
- Full bathrooms: 2
- Main level bedrooms: 3
Bedroom 1
- Level: Main
Bedroom 2
- Level: Main
Kitchen
- Level: Main
- Area: 144
- Dimensions: 12 x 12
Living room
- Level: Main
- Area: 216
- Dimensions: 18 x 12
Heating
- Natural Gas, Forced Air
Cooling
- Central Air
Appliances
- Included: Dishwasher, Microwave, Refrigerator, Electric Cooktop, Electric Oven
- Laundry: Electric Dryer Hookup, Main Level, Washer Hookup
Features
- 1st Bdrm En Suite, Breakfast Bar, Ceiling Fan(s), Walk-In Closet(s), Eat-in Kitchen, Kitchen Island, Open Floorplan, Split Br Floor Plan, Tub/Shower Combination, Main Level Bedroom Suite
- Flooring: Carpet, Other
- Basement: Crawl Space
- Has fireplace: No
- Fireplace features: None
Interior area
- Total structure area: 1,188
- Total interior livable area: 1,188 sqft
- Finished area above ground: 1,188
- Finished area below ground: 0
Property
Parking
- Total spaces: 2
- Parking features: Attached, Garage Door Opener, Concrete
- Attached garage spaces: 2
- Has uncovered spaces: Yes
Features
- Levels: One
- Stories: 1
- Patio & porch: Patio, Porch Covered
- Fencing: None
- On waterfront: Yes
- Waterfront features: Pond
Lot
- Size: 6,969 Square Feet
- Dimensions: 64x112
- Features: Cul-De-Sac, Level, 0-2.9999, City/Town/Suburb, Landscaped
Details
- Parcel number: 820611002800.015019
Construction
Type & style
- Home type: SingleFamily
- Architectural style: Ranch
- Property subtype: Single Family Residence
Materials
- Vinyl Siding
- Roof: Asphalt
Condition
- New construction: No
- Year built: 2004
Details
- Warranty included: Yes
Utilities & green energy
- Gas: CenterPoint Energy
- Sewer: Public Sewer
- Water: Public
Community & HOA
Community
- Features: Sidewalks
- Subdivision: Liberty Estates
Location
- Region: Evansville
Financial & listing details
- Tax assessed value: $195,800
- Annual tax amount: $3,665
- Date on market: 3/14/2024
- Listing terms: Cash,Conventional,FHA,VA Loan
Price history
| Date | Event | Price |
|---|---|---|
| 3/13/2024 | Sold | $215,000-2.2% |
Source:  IRMLS #202404917 Report a problem IRMLS #202404917 Report a problem | ||
| 2/18/2024 | Pending sale | $219,900 |
Source: IRMLS #202404917 Report a problem | ||
| 2/16/2024 | Listed for sale | $219,900+29.7% |
Source: IRMLS #202404917 Report a problem | ||
| 4/1/2021 | Listing removed | -- |
Source: Owner Report a problem | ||
| 2/24/2021 | Pending sale | $169,500$143/sqft |
Source: Owner Report a problem | ||
| 2/16/2021 | Listed for sale | $169,500+25.6%$143/sqft |
Source: Owner Report a problem | ||
| 9/22/2017 | Listing removed | $134,900$114/sqft |
Source: F.C. Tucker Emge REALTORS #201741604 Report a problem | ||
| 9/7/2017 | Listed for sale | $134,900$114/sqft |
Source: FC TUCKER EMGE REALTORS #201741604 Report a problem | ||
Public tax history
| Year | Property taxes | Tax assessment |
|---|---|---|
| 2025 | $1,826 -55.4% | $195,800 +2.6% |
| 2024 | $4,094 +11.7% | $190,900 +1.3% |
| 2023 | $3,665 +213.3% | $188,500 +12.2% |
| 2022 | $1,170 +2.3% | $168,000 +27.1% |
| 2021 | $1,144 +9.8% | $132,200 -1% |
| 2020 | $1,042 -0.7% | $133,600 +5.6% |
| 2019 | $1,049 +4.2% | $126,500 -1% |
| 2018 | $1,007 +13.4% | $127,800 +6.1% |
| 2017 | $889 | $120,500 +6.2% |
| 2016 | $889 +6.6% | $113,500 +4.4% |
| 2014 | $833 +1.6% | $108,700 -1.8% |
| 2013 | $820 -2.9% | $110,700 -0.1% |
| 2012 | $844 +28.2% | $110,800 +2.7% |
| 2011 | $659 +6% | $107,900 |
| 2010 | $622 +10.5% | $107,900 |
| 2009 | $563 | $107,900 -2.4% |
| 2008 | -- | $110,500 |
| 2007 | -- | $110,500 |
| 2006 | -- | -- |
Find assessor info on the county website
Neighborhood: Oakhill
Nearby homes
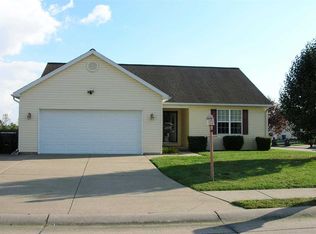
- $231,3003 bd2 ba1.2k sqft4445 Mayflower Dr, Evansville, IN 47711Off Market
- $242,6003 bd2 ba1.5k sqft4515 Mayflower Dr, Evansville, IN 47711Off Market

- $214,9003 bd2 ba1.2k sqft4521 Emma Dr, Evansville, IN 47711Sold

- $277,7003 bd2 ba1.8k sqft4525 Mayflower Dr, Evansville, IN 47711Off Market

- $222,2003 bd2 ba1.1k sqft4504 Mayflower Dr, Evansville, IN 47711Off Market
- $284,9004 bd2 ba1.7k sqft4511 Emma Dr, Evansville, IN 47711Off Market
- $225,8003 bd2 ba1.1k sqft4444 Mayflower Dr, Evansville, IN 47711Off Market
- $240,9004 bd2 ba1.4k sqft4514 Mayflower Dr, Evansville, IN 47711Off Market
Nearby schools
GreatSchools rating
- 6/10Vogel Elementary SchoolGrades: K-6Distance: 2.6 mi
- 5/10North Junior High SchoolGrades: 7-8Distance: 7.4 mi
- 8/10North High SchoolGrades: 9-12Distance: 7.3 mi
Schools provided by the listing agent
- Elementary: Vogel
- Middle: North
- High: North
- District: Evansville-Vanderburgh School Corp.
Source: IRMLS. This data may not be complete. We recommend contacting the local school district to confirm school assignments for this home.


Get pre-qualified for a loan
At Zillow Home Loans, we can pre-qualify you in as little as 5 minutes with no impact to your credit score.An equal housing lender. NMLS #10287.
Sell for more on Zillow
Get a Zillow Showcase℠ listing at no additional cost and you could sell for .
$234,000
2% more
+$4,680
With Zillow Showcase(estimated)
$238,680
- Indiana
- Vanderburgh County
- Evansville
- 47711
- Oakhill
- 4505 Mayflower Dr
Nearby cities
Nearby neighborhoods
Nearby zip codes
Other Evansville Topics
