Experience sophisticated mid-century design in this meticulously remodeled Beckonridge home, where sun-drenched windows flood two expansive living spaces anchored by a striking fluted fireplace, creating a warm & inviting ambiance. The kitchen dazzles w/quartz counters & SS appliances. Remodeled bathrooms combine vintage charm w/modern finishes. Upstairs, refinished oak floors add timeless warmth & character. Step outside to your lush, private natural backyard retreat, feat. seamless indoor-outdoor living w/two expansive sliding glass doors & an oversized deck. New paint, plumbing, AC, & 2017 roof complete this exceptional package. Enjoy Beckonridge’s pool, clubhouse, pickleball court, & 3.5 mi of trails. Seller procured inspection avail!
Sold
Listed by: John L. Scott, Inc. • Lisa Barnes
Bought with: Windermere Prof Partners
$740,000
4505 Merry Lane W, University Place, WA 98466
3beds
2,304sqft
Single Family Residence
Built in 1967
7,553 Square Feet Lot
$733,000 Zestimate®
$321/sqft
$3,247 Estimated rent
Home value
$733,000
$682,000 - $784,000
$3,247/mo
Zestimate® history
Owner options
List your home for rent
$3,247/mo
Rent Zestimate®
Find your next renter with Zillow Rental Manager. Plus, with online applications, you can quickly screen prospective tenants – for free.
$3,247/mo
Rent Zestimate®
Refinance and save
$4,574/mo
Est. payment
Refinancing to a lower rate could help reduce your monthly payments and save thousands over the life of the loan.
$4,574/mo
Est. payment
Explore your selling options
Work with a Zillow partner agent
Leverage their expertise and Zillow's premium Showcase listings to get your home seen by more buyers.
Get startedList with your own agent
Get your home in front of millions of buyers by listing it on Zillow.
Learn how to do itSell it yourself
Take full control of how buyers see your home on Zillow by listing For Sale by Owner (FSBO).
List your homeWhat's special
Warm and inviting ambianceRefinished oak floorsSun-drenched windowsStriking fluted fireplaceOversized deckRemodeled bathroomsExpansive sliding glass doors
Zillow last checked:
Listing updated:
Offers reviewed: Aug 18
Listed by:
Lisa Barnes,
John L. Scott, Inc.,
Morgan Reay,
John L. Scott, Inc.
Bought with:
Monica Scoutten, 95521
Windermere Prof Partners
Source: NWMLS as distributed by MLS GRID,MLS#: 2420577
Facts & features
Interior
Bedrooms & bathrooms
- Bedrooms: 3
- Bathrooms: 3
- Full bathrooms: 1
- 3/4 bathrooms: 2
Bathroom three quarter
- Level: Lower
Entry hall
- Level: Split
Family room
- Level: Lower
Utility room
- Level: Lower
Heating
- Fireplace, Forced Air, Heat Pump, Electric, Natural Gas
Cooling
- Heat Pump
Appliances
- Included: Dishwasher(s), Disposal, Refrigerator(s), Stove(s)/Range(s), Garbage Disposal
Features
- Bath Off Primary, Dining Room
- Flooring: Ceramic Tile, Hardwood, Vinyl Plank
- Windows: Double Pane/Storm Window
- Basement: Finished
- Number of fireplaces: 2
- Fireplace features: Gas, Wood Burning, Lower Level: 1, Upper Level: 1, Fireplace
Interior area
- Total structure area: 2,304
- Total interior livable area: 2,304 sqft
Property
Parking
- Total spaces: 2
- Parking features: Driveway, Attached Garage
- Attached garage spaces: 2
Features
- Levels: Multi/Split
- Entry location: Split
- Patio & porch: Bath Off Primary, Double Pane/Storm Window, Dining Room, Fireplace
- Pool features: Community
Lot
- Size: 7,553 Square Feet
- Features: Dead End Street, Paved, Deck, Gas Available, Outbuildings
- Topography: Partial Slope
- Residential vegetation: Wooded
Details
- Parcel number: 2387000260
- Special conditions: Standard
Construction
Type & style
- Home type: SingleFamily
- Property subtype: Single Family Residence
Materials
- Brick, Wood Siding
- Foundation: Poured Concrete
- Roof: Composition
Condition
- Updated/Remodeled
- Year built: 1967
- Major remodel year: 1988
Utilities & green energy
- Electric: Company: TPU
- Sewer: Sewer Connected, Company: Pierce County Sewer
- Water: Public, Company: TPU
Community & HOA
Community
- Features: Athletic Court, CCRs, Clubhouse, Trail(s)
- Subdivision: Beckonridge
HOA
- HOA fee: $79 monthly
- HOA phone: 253-564-2202
Location
- Region: Tacoma
Financial & listing details
- Price per square foot: $321/sqft
- Tax assessed value: $629,700
- Annual tax amount: $7,229
- Offers reviewed: 08/18/2025
- Date on market: 10/12/2025
- Cumulative days on market: 167 days
- Listing terms: Conventional,FHA,VA Loan
- Inclusions: Dishwasher(s), Garbage Disposal, Refrigerator(s), Stove(s)/Range(s)
Price history
| Date | Event | Price |
|---|---|---|
| 9/15/2025 | Sold | $740,000+0.7%$321/sqft |
Source:  NWMLS as distributed by MLS GRID #2420577 Report a problem NWMLS as distributed by MLS GRID #2420577 Report a problem | ||
| 8/19/2025 | Pending sale | $735,000$319/sqft |
Source: NWMLS as distributed by MLS GRID #2420577 Report a problem | ||
| 8/14/2025 | Listed for sale | $735,000$319/sqft |
Source: NWMLS as distributed by MLS GRID #2420577 Report a problem | ||
Public tax history
| Year | Property taxes | Tax assessment |
|---|---|---|
| 2024 | $7,230 +10% | $629,700 +14% |
| 2023 | $6,572 -1.7% | $552,500 -7.1% |
| 2022 | $6,684 +9.5% | $594,700 +23.1% |
| 2021 | $6,106 +30% | $483,200 +27.6% |
| 2019 | $4,697 | $378,800 +4.6% |
| 2018 | -- | $362,200 +12.6% |
| 2017 | $4,055 | $321,600 +20.7% |
| 2016 | $4,055 | $266,500 +15% |
| 2014 | $4,055 +116.2% | $231,800 +3.8% |
| 2013 | $1,875 | $223,300 +8.7% |
| 2012 | -- | $205,500 -9.5% |
| 2011 | -- | $227,000 -4.3% |
| 2010 | -- | $237,300 -7.8% |
| 2009 | -- | $257,300 -7.5% |
| 2008 | -- | $278,100 -4.2% |
| 2007 | $3,842 +41.3% | $290,400 +78.9% |
| 2002 | $2,719 +15.4% | $162,300 |
| 2001 | $2,356 | $162,300 +16.8% |
| 2000 | $2,356 | $138,900 |
Find assessor info on the county website
Neighborhood: 98466
Nearby homes
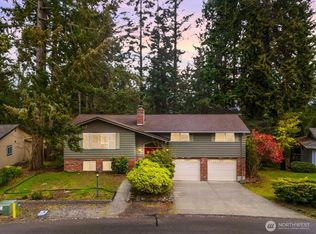
- $680,0004 bd3 ba2.2k sqft9009 Ridgeview Cir W, University Place, WA 98466Sold
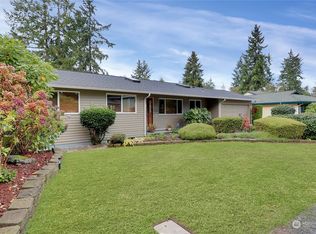
- $705,0004 bd3 ba2.8k sqft9023 Ridgeview Cir W, University Place, WA 98466Sold
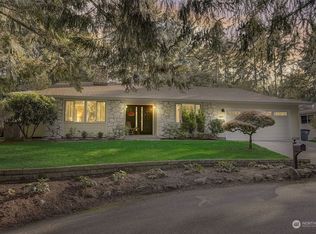
- $775,0004 bd3 ba2.1k sqft4427 Merry Ln W, University Place, WA 98466Sold
- $615,5004 bd3 ba2.1k sqft4518 Jean Ct W, University Place, WA 98466Sold
- $1,199,0006 bd4 ba2.9k sqft4404 97th Ave W, University Place, WA 98466Sold
- $666,3004 bd2 ba2.7k sqft9029 Ridgeview Cir W, Tacoma, WA 98466Off Market
- $599,9904 bd3 ba1.9k sqft8924 Arbordale Ln W, University Place, WA 98466Sold
- $419,1003 bd2 ba1.5k sqft4262 Beckonridge Dr W, University Place, WA 98466Off Market
Nearby schools
GreatSchools rating
- 8/10Sunset Primary SchoolGrades: PK-4Distance: 0.2 mi
- 6/10Curtis Junior High SchoolGrades: 8-9Distance: 0.6 mi
- 9/10Curtis Senior High SchoolGrades: 10-12Distance: 0.7 mi
Schools provided by the listing agent
- Elementary: Sunset Elem
- Middle: Drum Intermed
- High: Curtis Snr High
Source: NWMLS as distributed by MLS GRID. This data may not be complete. We recommend contacting the local school district to confirm school assignments for this home.
Get a cash offer in 3 minutes
Find out how much your home could sell for in as little as 3 minutes with a no-obligation cash offer.
Estimated market value
$733,000
Get a cash offer in 3 minutes
Find out how much your home could sell for in as little as 3 minutes with a no-obligation cash offer.
Estimated market value
$733,000
- Washington
- Pierce County
- University Place
- 98466
- 4505 Merry Lane W
Nearby cities
Nearby zip codes
Other University Place Topics
- Apartments for Rent in 98466
- Houses for Sale in 98466
- Houses for Rent in 98466
- 98466 Real Estate
- University Place Condos
- Houses for Sale in University Place
- Newest Listings in University Place
- University Place Home Values
- University Place Real Estate Agents
- University Place Refinance
- University Place Mortgage Rates
