Skip main navigation
Sold
Street View
  • Listed by: Engel & Volkers Chambers Bay • Haley Steever-Buffaloe
    Bought with: Real Broker LLC
    $815,000

    4505 N 25th Street, Tacoma, WA 98406

    5beds
    2,486sqft
    Single Family Residence
    Built in 1948
    5,758 Square Feet Lot
    $814,600 Zestimate®
    $328/sqft
    $3,591 Estimated rent

    Home value

    $814,600

    $774,000 - $855,000

    $3,591/mo

    Zestimate® history
    Loading
    Loading...

    Owner options

    List your home for rent

    $3,591/mo

    Rent Zestimate®

    Find your next renter with Zillow Rental Manager. Plus, with online applications, you can quickly screen prospective tenants – for free.

    Learn more

    $3,591/mo

    Rent Zestimate®

    Refinance and save

    $4,977/mo

    Est. payment

    Refinancing to a lower rate could help reduce your monthly payments and save thousands over the life of the loan.

    See today's rates

    $4,977/mo

    Est. payment

    Explore your selling options

    Work with a Zillow partner agent

    Leverage their expertise and Zillow's premium Showcase listings to get your home seen by more buyers.

    Get started

    List with your own agent

    Get your home in front of millions of buyers by listing it on Zillow.

    Learn how to do it

    Sell it yourself

    Take full control of how buyers see your home on Zillow by listing For Sale by Owner (FSBO).

    List your home

    What's special

    Back patioDesigner finishes throughoutSeparate entranceTankless water heaterFully remodeled basementEn-suite bathroomAll-new appliances
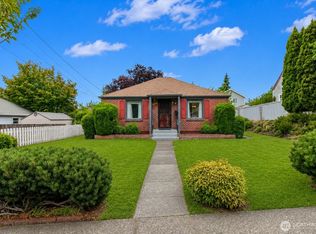
    MAJOR PRICE IMPROVEMENT & MOTIVATED SELLER! Experience the best of Proctor living in this fully renovated North Tacoma home offering flexible living, designer finishes, and walkable access to Tacoma’s most sought-after neighborhood. With 5 bedrooms and 4 bathrooms, this thoughtfully updated residence is perfect for you! The private upper-level primary suite serves as a true retreat, featuring dedicated office space, an en-suite bath, and abundant storage. The main level showcases bright, inviting living spaces, two bedrooms, a full bath, and curated designer finishes throughout. The fully remodeled lower level provides exceptional flexibility with two additional bedrooms, two bathrooms, a spacious living area, wet bar, separate washer and dryer, and private entrance. Making this space ideal for visitors, a home business, or supplemental rental income. Extensive updates include energy-efficient mini-split heating and A/C, tankless water heater, new roof, all-new appliances, updated flooring, and fully remodeled kitchen and bathrooms. Situated on a large, level lot, the outdoor spaces are designed for relaxation and entertaining, featuring fresh landscaping, a spacious patio, and an oversized detached garage ideal for parking, storage, hobbies, or workshop space. Enjoy a truly walkable lifestyle just moments from Proctor’s boutiques, restaurants, farmers market, parks, and highly regarded schools. Take advantage of this recent price improvement and make this home yours!

    Zillow last checked:

    Listing updated:

    Listed by:

    Haley Steever-Buffaloe,

    Engel & Volkers Chambers Bay

    Bought with:

    Ashley Ford, 21036050

    Real Broker LLC

    Darren Rivers, 25011186

    Real Broker LLC

    Source: NWMLS as distributed by MLS GRID,MLS#: 2519338MLS Logo

    Facts & features

    Interior

    Bedrooms & bathrooms
    • Bedrooms: 5
    • Bathrooms: 4
    • 3/4 bathrooms: 4
    • Main level bathrooms: 1
    • Main level bedrooms: 2
    Primary bedroom
    • Level: Second
    Bedroom
    • Level: Main
    Bedroom
    • Level: Main
    Bedroom
    • Level: Lower
    Bedroom
    • Level: Lower
    Bathroom three quarter
    • Level: Main
    Bathroom three quarter
    • Level: Second
    Bathroom three quarter
    • Level: Lower
    Bathroom three quarter
    • Level: Lower
    Entry hall
    • Level: Main
    Family room
    • Level: Lower
    Kitchen with eating space
    • Level: Main
    Living room
    • Level: Main
    Heating
    • Fireplace, Ductless, Electric, Natural Gas
    Cooling
    • Ductless
    Appliances
    • Included: Dishwasher, Disposal, Dryer, Microwave, Refrigerator, Stove(s)/Range(s), Washer, Dishwasher(s), Dryer(s), Garbage Disposal, Microwave(s), Refrigerator(s), Washer(s), Water Heater: Tankless, Water Heater Location: Back of house
    Features
    • Bath Off Primary
    • Flooring: Vinyl Plank, Carpet
    • Basement: Finished
    • Number of fireplaces: 2
    • Fireplace features: Electric, Gas, Lower Level: 1, Main Level: 1, Fireplace
    Interior area
    • Total structure area: 2,486
    • Total interior livable area: 2,486 sqft

    Property

    Parking
    • Total spaces: 1
    • Parking features: Detached Garage, Off Street
    • Has garage: Yes
    • Covered spaces: 1
    Features
    • Levels: Two
    • Stories: 2
    • Entry location: Main
    • Patio & porch: Second Primary Bedroom, Bath Off Primary, Fireplace, Vaulted Ceiling(s), Water Heater, Wet Bar
    • Has view: Yes
    • View description: City
    Lot
    • Size: 5,758 Square Feet
    • Features: Curbs, Paved, Sidewalk, Fenced-Fully, Gas Available, Patio, Shop
    • Topography: Level
    • Residential vegetation: Garden Space
    Details
    • Parcel number: 7475012930
    • Zoning: TAC
    • Zoning description: Jurisdiction: County
    • Special conditions: Standard

    Construction

    Type & style
    • Home type: SingleFamily
    • Architectural style: See Remarks,2 Stories w/Bsmnt
    • Property subtype: Single Family Residence
    Materials
    • Wood Siding, Wood Products
    • Foundation: Poured Concrete
    • Roof: Composition
    Condition
    • Updated/Remodeled
    • Year built: 1948
    • Major remodel year: 1982

    Utilities & green energy

    • Electric: Company: TPU
    • Sewer: Sewer Connected, Company: TPU
    • Water: Public, Company: TPU

    Community & HOA

    Community
    • Subdivision: Proctor
    Location
    • Region: Tacoma

    Financial & listing details

    • Price per square foot: $328/sqft
    • Tax assessed value: $530,300
    • Annual tax amount: $5,663
    • Date on market: 5/17/2026
    • Cumulative days on market: 45 days
    • Listing terms: Conventional,FHA,VA Loan
    • Inclusions: Dishwasher(s), Dryer(s), Garbage Disposal, Microwave(s), Refrigerator(s), Stove(s)/Range(s), Washer(s)

    Price history

    DateEventPrice
    7/1/2026Sold$815,000-1.7%$328/sqft
    Source: NWMLS as distributed by MLS GRID #2519338 Report a problem
    6/19/2026Pending sale$829,000$333/sqft
    Source: NWMLS as distributed by MLS GRID #2519338 Report a problem
    6/5/2026Price change$829,000-5.3%$333/sqft
    Source: NWMLS as distributed by MLS GRID #2519338 Report a problem
    5/22/2026Price change$874,990-2.7%$352/sqft
    Source: NWMLS as distributed by MLS GRID #2519338 Report a problem
    5/6/2026Listed for sale$899,000+91.3%$362/sqft
    Source: NWMLS as distributed by MLS GRID #2519338 Report a problem
    12/20/2024Sold$470,000+8%$189/sqft
    Source: NWMLS as distributed by MLS GRID #2293826 Report a problem
    11/20/2024Pending sale$435,000$175/sqft
    Source: NWMLS as distributed by MLS GRID #2293826 Report a problem
    11/14/2024Listed for sale$435,000$175/sqft
    Source: NWMLS as distributed by MLS GRID #2293826 Report a problem

    Public tax history

    YearProperty taxesTax assessment
    2024$5,772 -30.9%$530,300 +6.8%
    2023$8,348 +54.6%$496,500 -4.6%
    2022$5,401 +5.3%$520,200 +16.3%
    2021$5,128 +21.9%$447,200 +27.2%
    2019$4,205 -8.2%$351,500 +8.6%
    2018$4,582 +11%$323,600 +11.5%
    2017$4,126 +8.6%$290,100 +24.2%
    2016$3,800 $233,500 +6.8%
    2014$3,800 +14.3%$218,600 +14.5%
    2013$3,325 $191,000 +0.8%
    2012-- $189,500 -12%
    2011-- $215,400 -2.3%
    2010-- $220,400 -8.5%
    2009-- $240,800 -5.4%
    2008$3,075 $254,600 -3.1%
    2007$3,075 +29.1%$262,800 +88.9%
    2002$2,382 +8%$139,100
    2001$2,205 $139,100 +10.7%
    2000$2,205 $125,700
    Find assessor info on the county website

    Neighborhood: North End

    Nearby schools

    GreatSchools rating
    Schools provided by the listing agent
    • Elementary: Downing
    • Middle: Mason
    • High: Silas High School

    Source: NWMLS as distributed by MLS GRID. This data may not be complete. We recommend contacting the local school district to confirm school assignments for this home.

    Get a cash offer in 3 minutes
    Find out how much your home could sell for in as little as 3 minutes with a no-obligation cash offer.
    Estimated market value
    $814,600
    Get a cash offer in 3 minutes
    Find out how much your home could sell for in as little as 3 minutes with a no-obligation cash offer.
    Estimated market value
    $814,600