Skip main navigation
Sold
  • Listed by: Coldwell Banker Bain
    Bought with: Real Broker LLC
    $905,000

    4505 NE 55th Street, Seattle, WA 98105

    2beds
    1,853sqft
    Condominium
    Built in 1979
    -- sqft lot
    $887,000 Zestimate®
    $488/sqft
    $3,783 Estimated rent

    Home value

    $887,000

    $816,000 - $967,000

    $3,783/mo

    Zestimate® history
    Loading
    Loading...

    Owner options

    List your home for rent

    $3,783/mo

    Rent Zestimate®

    Find your next renter with Zillow Rental Manager. Plus, with online applications, you can quickly screen prospective tenants – for free.

    Learn more

    $3,783/mo

    Rent Zestimate®

    Refinance and save

    $5,951/mo

    Est. payment

    Refinancing to a lower rate could help reduce your monthly payments and save thousands over the life of the loan.

    See today's rates

    $5,951/mo

    Est. payment

    Explore your selling options

    Work with a Zillow partner agent

    Leverage their expertise and Zillow's premium Showcase listings to get your home seen by more buyers.

    Get started

    List with your own agent

    Get your home in front of millions of buyers by listing it on Zillow.

    Learn how to do it

    Sell it yourself

    Take full control of how buyers see your home on Zillow by listing For Sale by Owner (FSBO).

    List your home

    What's special

    Atrium-style galley kitchenNatural lightSpacious bedroomsLandscaped fenceSoaring vaulted ceilings
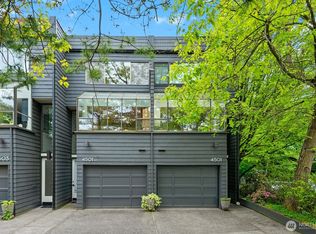
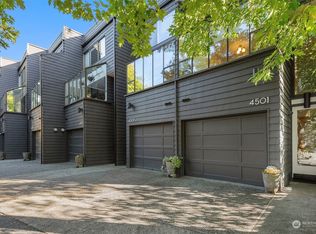
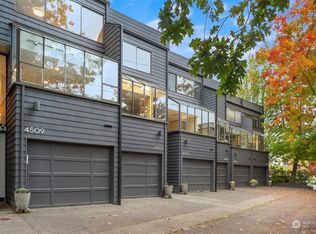
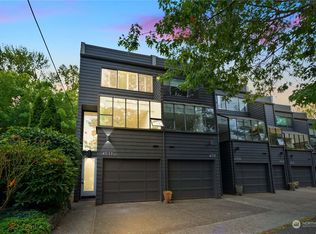
    Urban convenience meets a beloved neighborhood with endless amenities. Tucked behind a landscaped fence, eight privately owned townhomes offer a sense of community and serenity. Park with ease in your driveway or attached garage, then step inside to soaring vaulted ceilings that fill the space with natural light. The atrium-style galley kitchen is perfect for enjoying every meal in a calm, tucked-away space. A seamless flow from living room to patio entertains perfectly. Spacious bedrooms offer comfort and connection. Need a quiet place to work or host guests? The downstairs flexible living space with its built-in Murphy bed has you covered. This home is more than a place to live; it’s a lifestyle. Will you make it your own?

    Zillow last checked:

    Listing updated:

    Listed by:

    Nancy Wallace,

    Coldwell Banker Bain,

    Patricia Wallace,

    Coldwell Banker Bain

    Bought with:

    Patricia Hurst, 22011914

    Real Broker LLC

    Tracy Erickson, 24002264

    Real Broker LLC

    Source: NWMLS as distributed by MLS GRID,MLS#: 2422653MLS Logo

    Facts & features

    Interior

    Bedrooms & bathrooms
    • Bedrooms: 2
    • Bathrooms: 2
    • Full bathrooms: 1
    • 3/4 bathrooms: 1
    • Main level bathrooms: 1
    Bathroom three quarter
    • Level: Main
    Bonus room
    • Level: Lower
    Dining room
    • Level: Main
    Entry hall
    • Level: Main
    Family room
    • Level: Main
    Kitchen with eating space
    • Level: Main
    Living room
    • Level: Main
    Utility room
    • Level: Lower
    Heating
    • Fireplace, Baseboard, Electric
    Cooling
    • None
    Appliances
    • Included: Dishwasher(s), Disposal, Dryer(s), Microwave(s), Refrigerator(s), Stove(s)/Range(s), Washer(s), Garbage Disposal, Water Heater: Tankless, Water Heater Location: Utility Closet, Cooking - Electric Hookup, Cooking-Electric, Dryer-Electric, Washer
    • Laundry: Electric Dryer Hookup, Washer Hookup
    Features
    • Flooring: Ceramic Tile, Engineered Hardwood, Hardwood, Carpet
    • Windows: Skylight(s), Coverings: Shades
    • Number of fireplaces: 1
    • Fireplace features: Wood Burning, Main Level: 1, Fireplace
    Interior area
    • Total structure area: 1,853
    • Total interior livable area: 1,853 sqft

    Property

    Parking
    • Total spaces: 1
    • Parking features: Individual Garage
    • Garage spaces: 1
    Features
    • Levels: Multi/Split
    • Entry location: Main
    • Patio & porch: Cooking-Electric, Dryer-Electric, Fireplace, Skylight(s), Vaulted Ceiling(s), Washer, Water Heater
    • Has view: Yes
    • View description: Territorial
    Lot
    • Size: 1 sqft
    • Features: Curbs, Paved, Sidewalk
    Details
    • Parcel number: 3182900060
    • Special conditions: Standard

    Construction

    Type & style
    • Home type: Condo
    • Architectural style: See Remarks
    • Property subtype: Condominium
    Materials
    • Wood Siding
    • Roof: Built-Up,Flat,See Remarks
    Condition
    • Year built: 1979
    • Major remodel year: 1979

    Utilities & green energy

    • Electric: Company: City Light
    • Sewer: Company: HOA
    • Water: Company: HOA
    • Utilities for property: Comcast

    Community & neighborhood

    Community
    • Community features: Outside Entry, See Remarks
    Location
    • Region: Seattle
    • Subdivision: Hawthorne Hills

    HOA & financial

    HOA
    • HOA fee: $500 monthly
    • Services included: Earthquake Insurance, Sewer, Water

    Other

    Other facts
    • Listing terms: Conventional
    • Cumulative days on market: 170 days

    Price history

    DateEventPrice
    10/9/2025Sold$905,000-1.8%$488/sqft
    Source: NWMLS as distributed by MLS GRID #2422653 Report a problem
    9/16/2025Pending sale$921,985$498/sqft
    Source: NWMLS as distributed by MLS GRID #2422653 Report a problem
    8/18/2025Listed for sale$921,985+20.4%$498/sqft
    Source: NWMLS as distributed by MLS GRID #2422653 Report a problem
    9/8/2017Sold$766,000+17.8%$413/sqft
    Source: NWMLS as distributed by MLS GRID #1172365 Report a problem
    8/11/2017Pending sale$650,000$351/sqft
    Source: Elita Living Real Estate LLC #1173784 Report a problem
    8/9/2017Listed for sale$650,000+30.3%$351/sqft
    Source: Elita Living Real Estate LLC #1173784 Report a problem
    1/13/2014Listing removed$499,000$269/sqft
    Source: RE/MAX On the Lake Report a problem
    11/14/2013Listed for sale$499,000-2.2%$269/sqft
    Source: Re/Max On The Lake Report a problem
    4/25/2008Sold$510,000$275/sqft
    Source: Agent Provided Report a problem

    Public tax history

    Tax history is unavailable.

    Neighborhood: Hawthorne Hills

    Nearby schools

    GreatSchools rating
    Schools provided by the listing agent
    • Elementary: Sand Point Elem
    • Middle: Eckstein Mid
    • High: Roosevelt High

    Source: NWMLS as distributed by MLS GRID. This data may not be complete. We recommend contacting the local school district to confirm school assignments for this home.

    Get a cash offer in 3 minutes
    Find out how much your home could sell for in as little as 3 minutes with a no-obligation cash offer.
    Estimated market value
    $887,000
    Get a cash offer in 3 minutes
    Find out how much your home could sell for in as little as 3 minutes with a no-obligation cash offer.
    Estimated market value
    $887,000