The owner has spared no expense with this fully remodeled, better-than-new condominium, where no detail has been overlooked! The layout has been opened, expanded, and restructured to flow effortlessly. EVERYTHING is new, from the kitchen with quartz countertops, coffee bar, custom Thomasville cabinets with floor to ceiling pantry, and top-tier stainless appliances (all included) to the addition of a 7+ foot quartz slab that now connects the living room to the kitchen and dining area, all with luxury vinyl plank flooring. The open-concept layout with vaulted ceilings and skylight is bathed in natural light, with plentiful windows that invite the outside in. The striking custom powder coated black metal stair railing leads to the upper level, with fully remodeled primary suite that has updated bath with quartz countertops, new fixtures/lighting, and ceramic tiled shower. There is also a large walk-in closet with organizer and added laundry room for convenient access (washer/dryer included!). Main floor has 2nd bedroom and added doorway for direct access to garage that has been updated with fully finished sheetrocked walls, EV charger and new electrical panel. You will find that the very private courtyard off the dining/great room offers an outdoor sanctuary, perfect for morning coffee and bird watching opportunities in the surrounding expansive greenspace (maintained by the HOA). HOA amenities also include swimming pool, clubhouse, sports court, and RV parking (additional $25/mo). With complete interior renovation, plus exterior maintenance covered by HOA (roof, siding, landscaping) there’s nothing left to do but move in, relax, and enjoy! Schedule your private showing today and experience this one of a kind condo, you won’t be disappointed.
Sold
$357,000
4505 NE Plains Way #84, Vancouver, WA 98662
2beds
1,332sqft
Residential, Condominium, Townhouse
Built in 1980
-- sqft lot
$356,500 Zestimate®
$268/sqft
$2,030 Estimated rent
Home value
$356,500
$335,000 - $378,000
$2,030/mo
Zestimate® history
Owner options
List your home for rent
$2,030/mo
Rent Zestimate®
Find your next renter with Zillow Rental Manager. Plus, with online applications, you can quickly screen prospective tenants – for free.
$2,030/mo
Rent Zestimate®
Refinance and save
$2,547/mo
Est. payment
Refinancing to a lower rate could help reduce your monthly payments and save thousands over the life of the loan.
$2,547/mo
Est. payment
Explore your selling options
Work with a Zillow partner agent
Leverage their expertise and Zillow's premium Showcase listings to get your home seen by more buyers.
Get startedList with your own agent
Get your home in front of millions of buyers by listing it on Zillow.
Learn how to do itSell it yourself
Take full control of how buyers see your home on Zillow by listing For Sale by Owner (FSBO).
List your homeWhat's special
Kitchen with quartz countertopsNatural lightUpdated bathRemodeled primary suiteLarge walk-in closetCeramic tiled showerExpansive greenspace
Zillow last checked:
Listing updated:
Listed by:
Jason Curtis 360-713-7183,
Windermere Northwest Living,
Carol Curtis 360-921-3211,
Windermere Northwest Living
Bought with:
Erin Houfek, 140082
eXp Realty LLC
Source: RMLS (OR),MLS#: 566398391
Facts & features
Interior
Bedrooms & bathrooms
- Bedrooms: 2
- Bathrooms: 2
- Full bathrooms: 2
- Main level bathrooms: 1
Rooms
- Room types: Utility Room, Entry, Bedroom 2, Dining Room, Family Room, Kitchen, Living Room, Primary Bedroom
Primary bedroom
- Features: Closet Organizer, Updated Remodeled, Bathtub With Shower, Double Sinks, Quartz, Suite, Walkin Closet, Washer Dryer
- Level: Upper
Bedroom 2
- Features: Updated Remodeled
- Level: Main
Dining room
- Features: Patio, Updated Remodeled, Vaulted Ceiling
- Level: Main
Kitchen
- Features: Garden Window, Great Room, Island, Microwave, Pantry, Updated Remodeled, Free Standing Range, Free Standing Refrigerator, Quartz
- Level: Main
Living room
- Features: Fireplace, Great Room, Skylight, Vaulted Ceiling
- Level: Main
Heating
- Ductless, Mini Split, Fireplace(s)
Cooling
- Has cooling: Yes
Appliances
- Included: Dishwasher, Disposal, Free-Standing Range, Free-Standing Refrigerator, Microwave, Stainless Steel Appliance(s), Washer/Dryer, Tankless Water Heater
- Laundry: Laundry Room
Features
- High Ceilings, Quartz, Vaulted Ceiling(s), Updated Remodeled, Closet, Great Room, Kitchen Island, Pantry, Closet Organizer, Bathtub With Shower, Double Vanity, Suite, Walk-In Closet(s)
- Windows: Double Pane Windows, Vinyl Frames, Garden Window(s), Skylight(s)
- Basement: None
- Number of fireplaces: 1
- Fireplace features: Wood Burning
Interior area
- Total structure area: 1,332
- Total interior livable area: 1,332 sqft
Property
Parking
- Total spaces: 1
- Parking features: Driveway, RV Access/Parking, RV Boat Storage, Garage Door Opener, Condo Garage (Other), Attached
- Attached garage spaces: 1
- Has uncovered spaces: Yes
Accessibility
- Accessibility features: Garage On Main, Main Floor Bedroom Bath, Accessibility
Features
- Levels: Two
- Stories: 2
- Patio & porch: Patio
- Exterior features: Yard
Lot
- Features: Commons, Level
Details
- Additional structures: RVBoatStorage
- Parcel number: 105529566
Construction
Type & style
- Home type: Townhouse
- Property subtype: Residential, Condominium, Townhouse
Materials
- Cement Siding
- Foundation: Slab
- Roof: Composition
Condition
- Updated/Remodeled
- New construction: No
- Year built: 1980
Utilities & green energy
- Sewer: Public Sewer
- Water: Public
Community & HOA
Community
- Subdivision: Royale Plains
HOA
- Has HOA: Yes
- Amenities included: Athletic Court, Commons, Exterior Maintenance, Maintenance Grounds, Management, Meeting Room, Party Room, Pool, Sewer, Water
- HOA fee: $350 monthly
Location
- Region: Vancouver
Financial & listing details
- Price per square foot: $268/sqft
- Annual tax amount: $2,731
- Date on market: 5/22/2025
- Cumulative days on market: 12 days
- Listing terms: Cash,Conventional,FHA,VA Loan
- Road surface type: Paved
Price history
| Date | Event | Price |
|---|---|---|
| 7/1/2025 | Sold | $357,000+2.9%$268/sqft |
Source:  RMLS (OR) #566398391 Report a problem RMLS (OR) #566398391 Report a problem | ||
| 6/3/2025 | Pending sale | $347,000$261/sqft |
Source: RMLS (OR) #566398391 Report a problem | ||
| 5/22/2025 | Listed for sale | $347,000$261/sqft |
Source: RMLS (OR) #566398391 Report a problem | ||
Public tax history
Tax history is unavailable.
Neighborhood: Ogden
Nearby homes
- $310,5002 bd2 ba1.3k sqft4509 NE Plains Way APT 58, Vancouver, WA 98662Sold
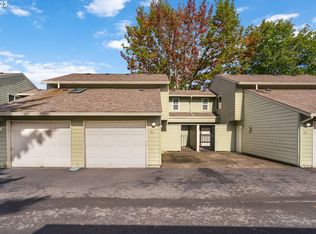
- $323,5002 bd2 ba1.3k sqft4505 NE Plains Way APT 85, Vancouver, WA 98662Sold

- $310,0002 bd2 ba1.3k sqft4509 NE Plains Way 54 #54, Vancouver, WA 98662Sold

- $293,8002 bd2 ba1.3k sqft4509 NE Plains Way, Vancouver, WA 98662Off Market
- $310,0002 bd2 ba1.3k sqft4509 NE Plains Way, Vancouver, WA 98662Sold
- $298,4002 bd2 ba1.3k sqft4509 NE Plains Way APT 55, Vancouver, WA 98662Off Market
- $285,8002 bd2 ba1.3k sqft4509 NE Plains Way, Vancouver, WA 98662Off Market
- $278,4002 bd2 ba1.3k sqft4509 NE Plains Way, Vancouver, WA 98662Off Market
Nearby schools
GreatSchools rating
- 3/10Peter S Ogden Elementary SchoolGrades: PK-5Distance: 0.7 mi
- 2/10McLoughlin Middle SchoolGrades: 6-8Distance: 2.6 mi
- 1/10Fort Vancouver High SchoolGrades: 9-12Distance: 2 mi
Schools provided by the listing agent
- Elementary: Ogden
- Middle: Mcloughlin
- High: Fort Vancouver
Source: RMLS (OR). This data may not be complete. We recommend contacting the local school district to confirm school assignments for this home.
Get a cash offer in 3 minutes
Find out how much your home could sell for in as little as 3 minutes with a no-obligation cash offer.
Estimated market value
$356,500
Get a cash offer in 3 minutes
Find out how much your home could sell for in as little as 3 minutes with a no-obligation cash offer.
Estimated market value
$356,500
- Washington
- Clark County
- Vancouver
- 98662
- Ogden
- 4505 NE Plains Way Unit 84
Nearby cities
Nearby neighborhoods
Nearby zip codes
Other Vancouver Topics
