Skip main navigation
Sold
  • Price Unknown

    4505 NW Bittersweet Ln, Blue Springs, MO 64015

    4beds
    5,200sqft
    Single Family Residence
    Built in 1999
    0.84 Acres Lot
    $602,200 Zestimate®
    $--/sqft
    $4,770 Estimated rent

    Home value

    $602,200

    $542,000 - $668,000

    $4,770/mo

    Zestimate® history
    Loading
    Loading...

    Owner options

    List your home for rent

    $4,770/mo

    Rent Zestimate®

    Find your next renter with Zillow Rental Manager. Plus, with online applications, you can quickly screen prospective tenants – for free.

    Learn more

    $4,770/mo

    Rent Zestimate®

    Refinance and save

    Refinancing to a lower rate could help reduce your monthly payments and save thousands over the life of the loan.

    See today's rates

    Explore your selling options

    Work with a Zillow partner agent

    Leverage their expertise and Zillow's premium Showcase listings to get your home seen by more buyers.

    Get started

    List with your own agent

    Get your home in front of millions of buyers by listing it on Zillow.

    Learn how to do it

    Sell it yourself

    Take full control of how buyers see your home on Zillow by listing For Sale by Owner (FSBO).

    List your home

    What's special

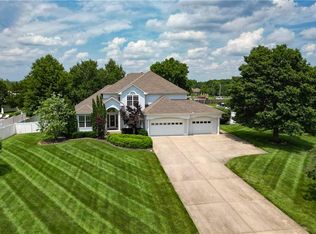
    Welcome home to this well-maintained 1.5-story residence on a coveted estate-sized corner lot in Bittersweet Estates. Situated on a generous 0.841-acre lot, this 4-bedroom, 4.5-bathroom home offers over 5,000 sq ft of finished living space, designed for both spacious daily living and effortless entertaining. Inside, you’ll find fresh interior paint throughout and professionally cleaned carpets, giving the home a crisp, move-in ready feel. The main level showcases a grand living room with soaring ceilings, a see-through fireplace into the hearth room, a formal dining room, and a well-appointed kitchen with oak cabinetry, an island, walk-in pantry, and adjacent laundry room. The main-floor primary suite is tucked into its own private wing and features vaulted ceilings, a whirlpool tub, and a bonus room ideal for a home office, nursery, or private lounge. Upstairs, three additional bedrooms include one with a private bath and two with a Jack & Jill configuration; perfect for functional family living. The fully finished basement adds even more value with a spacious rec room, bar, exercise room, full bathroom, and plenty of space to expand. Step outside to your own private retreat: a heated 40x20 saltwater pool with brand new liner, chlorinator, and pump (all in 2024), all nestled within a fenced backyard surrounded by mature trees. Additional highlights include an oversized 3-car garage, zoned HVAC, updated HVAC and water heater, central vacuum system, and abundant storage throughout. Located close to schools, shopping, and commuter routes, this Bittersweet Estates gem offers the perfect blend of privacy, comfort, and convenience on nearly a full acre of land.

    Zillow last checked:

    Listing updated:

    Listing Provided by:

    Christina Hill 816-914-8221,

    KW KANSAS CITY METRO

    Bought with:

    Barbara Watts, 1999055617

    ReeceNichols - Eastland

    Source: Heartland MLS as distributed by MLS GRID,MLS#: 2562725MLS Logo

    Facts & features

    Interior

    Bedrooms & bathrooms
    • Bedrooms: 4
    • Bathrooms: 5
    • Full bathrooms: 4
    • 1/2 bathrooms: 1
    Primary bedroom
    • Features: Carpet, Ceiling Fan(s)
    • Level: First
    • Area: 210 Square Feet
    • Dimensions: 14 x 15
    Bedroom 2
    • Features: Carpet, Ceiling Fan(s)
    • Level: Second
    • Area: 130 Square Feet
    • Dimensions: 10 x 13
    Bedroom 3
    • Features: Carpet, Ceiling Fan(s), Walk-In Closet(s)
    • Level: Second
    • Area: 132 Square Feet
    • Dimensions: 12 x 11
    Bedroom 4
    • Features: Carpet, Ceiling Fan(s), Walk-In Closet(s)
    • Level: Second
    • Area: 132 Square Feet
    • Dimensions: 11 x 12
    Primary bathroom
    • Features: Double Vanity, Separate Shower And Tub, Walk-In Closet(s)
    • Level: First
    Dining room
    • Features: Built-in Features, Carpet
    • Level: First
    • Area: 143 Square Feet
    • Dimensions: 11 x 13
    Exercise room
    • Features: Carpet
    • Level: Basement
    Kitchen
    • Features: Built-in Features, Ceiling Fan(s), Pantry, Wood Floor
    • Level: First
    • Area: 378 Square Feet
    • Dimensions: 21 x 18
    Living room
    • Features: Built-in Features, Ceiling Fan(s), Fireplace
    • Level: First
    • Area: 320 Square Feet
    • Dimensions: 16 x 20
    Office
    • Features: Built-in Features, Carpet
    • Level: First
    Recreation room
    • Features: Carpet
    • Level: Basement
    Heating
    • Forced Air, Zoned
    Cooling
    • Electric, Zoned
    Appliances
    • Included: Cooktop, Dishwasher, Disposal, Microwave, Refrigerator, Gas Range
    • Laundry: Laundry Room, Main Level
    Features
    • Ceiling Fan(s), Central Vacuum, Kitchen Island, Pantry, Vaulted Ceiling(s), Walk-In Closet(s)
    • Flooring: Carpet, Wood
    • Windows: Window Coverings
    • Basement: Basement BR,Egress Window(s),Finished,Sump Pump
    • Number of fireplaces: 1
    • Fireplace features: Hearth Room, Living Room
    Interior area
    • Total structure area: 5,200
    • Total interior livable area: 5,200 sqft
    • Finished area above ground: 4,000
    • Finished area below ground: 1,200

    Property

    Parking
    • Total spaces: 3
    • Parking features: Attached, Garage Door Opener, Garage Faces Front
    • Attached garage spaces: 3
    Features
    • Patio & porch: Patio
    • Has private pool: Yes
    • Pool features: In Ground
    • Fencing: Privacy
    Lot
    • Size: 0.84 Acres
    • Features: Corner Lot, Estate Lot
    Details
    • Parcel number: 35310010700000000

    Construction

    Type & style
    • Home type: SingleFamily
    • Architectural style: Traditional,Tudor
    • Property subtype: Single Family Residence
    Materials
    • Brick/Mortar, Stucco
    • Roof: Composition
    Condition
    • Year built: 1999

    Utilities & green energy

    • Sewer: Public Sewer
    • Water: Public

    Community & neighborhood

    Location
    • Region: Blue Springs
    • Subdivision: Bittersweet Estates

    Other

    Other facts
    • Listing terms: Cash,Conventional,FHA,VA Loan
    • Ownership: Private

    Price history

    DateEventPrice
    10/1/2025Sold--
    Source: Heartland MLS as distributed by MLS GRID #2562725 Report a problem
    8/29/2025Pending sale$575,000$111/sqft
    Source: Heartland MLS as distributed by MLS GRID #2562725 Report a problem
    8/18/2025Price change$575,000-4.2%$111/sqft
    Source: Heartland MLS as distributed by MLS GRID #2562725 Report a problem
    8/12/2025Listed for sale$600,000$115/sqft
    Source: Heartland MLS as distributed by MLS GRID #2562725 Report a problem
    7/3/2025Listing removed$600,000$115/sqft
    Source: Heartland MLS as distributed by MLS GRID #2557116 Report a problem
    6/23/2025Pending sale$600,000$115/sqft
    Source: Heartland MLS as distributed by MLS GRID #2557116 Report a problem
    6/23/2025Listed for sale$600,000+46.7%$115/sqft
    Source: Heartland MLS as distributed by MLS GRID #2557116 Report a problem
    7/18/2018Sold--
    Source: Agent Provided Report a problem
    7/7/2018Pending sale$409,000$79/sqft
    Source: RE/MAX Heritage #2103890 Report a problem
    4/29/2018Price change$409,000-3.8%$79/sqft
    Source: RE/MAX Heritage #2103890 Report a problem
    1/27/2018Listed for sale$425,000$82/sqft
    Source: Owner Report a problem

    Public tax history

    YearProperty taxesTax assessment
    2025$7,200 +9.2%$87,908 +8.8%
    2024$6,592 +2%$80,797
    2023$6,465 -7.2%$80,797 +5%
    2022$6,967 +0.1%$76,950
    2021$6,960 +16%$76,950 +14.1%
    2020$6,000 +3.4%$67,470
    2019$5,801 $67,470 +3.7%
    2018$5,801 -2.5%$65,078
    2017$5,952 +5.4%$65,078 +2.6%
    2016$5,646 -0.1%$63,448
    2014$5,654 +0.5%$63,448
    2013$5,624 +5.8%$63,448
    2012$5,316 +0.3%$63,448 +5.7%
    2011$5,298 +1.8%$60,028
    2010$5,205 -5.7%$60,028
    2009$5,518 $60,028 -6%
    2008-- $63,859
    2007$5,083 +0%$63,859 +7%
    2006$5,081 +5.9%$59,681
    2005$4,796 -0.2%$59,681 +7%
    2004$4,803 +20.8%$55,777
    2003$3,976 +5.3%$55,777 +12%
    2002$3,776 +9.4%$49,801
    2001$3,453 $49,801

    Find assessor info on the county website

    Neighborhood: 64015

    Nearby schools

    GreatSchools rating
    Schools provided by the listing agent
    • Elementary: Sunny Vale
    • Middle: Paul Kinder
    • High: Blue Springs

    Source: Heartland MLS as distributed by MLS GRID. This data may not be complete. We recommend contacting the local school district to confirm school assignments for this home.

    Get a cash offer in 3 minutes
    Find out how much your home could sell for in as little as 3 minutes with a no-obligation cash offer.
    Estimated market value
    $602,200
    Get a cash offer in 3 minutes
    Find out how much your home could sell for in as little as 3 minutes with a no-obligation cash offer.
    Estimated market value
    $602,200