Picture perfect brick & slate Tudor Revival home in the heart of coveted Bellevue community. Newport Drive is a lovely tree-lined street with pristine yards. Walk to shops and restaurants on Bellevue & MacArthur Avenues. This charming home has been lovingly maintained. The interior is classic 1930's style with beautiful arched doorways and glowing hardwood floors. The foyer welcomes guests and draws visitors toward the formal living room with fireplace and built-ins on your left, the split landing staircase leads straight into the kitchen, and the large sunny dining room is to the right. Convenient circular floor plan allows for easy living and entertaining. There are three bedrooms upstairs and two updated, full baths. One bath has marble topped double vanity & deep soaking tub and the other has walk-in marble tiled shower. The spacious primary bedroom is light-filled and private with double closets. Walk-up attic provides ample storage space or future expansion option. Access full, partially furnished, basement from kitchen. Basement has B-Dry system with sump pump. The backyard is beautifully landscaped with stamped concrete patio, pergola and well-designed gathering areas.
Sold for $665,000
Street View
$665,000
4505 Newport Dr, Richmond, VA 23227
3beds
1,754sqft
Single Family Residence
Built in 1936
0.28 Acres Lot
$758,200 Zestimate®
$379/sqft
$2,399 Estimated rent
Home value
$758,200
$720,000 - $796,000
$2,399/mo
Zestimate® history
Owner options
List your home for rent
$2,399/mo
Rent Zestimate®
Find your next renter with Zillow Rental Manager. Plus, with online applications, you can quickly screen prospective tenants – for free.
$2,399/mo
Rent Zestimate®
Refinance and save
$4,135/mo
Est. payment
Refinancing to a lower rate could help reduce your monthly payments and save thousands over the life of the loan.
$4,135/mo
Est. payment
Explore your selling options
Work with a Zillow partner agent
Leverage their expertise and Zillow's premium Showcase listings to get your home seen by more buyers.
Get startedList with your own agent
Get your home in front of millions of buyers by listing it on Zillow.
Learn how to do itSell it yourself
Take full control of how buyers see your home on Zillow by listing For Sale by Owner (FSBO).
List your homeWhat's special
Large sunny dining roomGlowing hardwood floorsDouble closetsBeautiful arched doorwaysWalk to shopsWalk-up atticMarble topped double vanity
Zillow last checked:
Listing updated:
Listed by:
Heather Paoloni (804)319-0204,
Long & Foster REALTORS
Bought with:
Tommy Waterworth, 0225209480
Keller Williams Realty
Source: CVRMLS,MLS#: 2322124 Originating MLS: Central Virginia Regional MLS
Originating MLS: Central Virginia Regional MLSFacts & features
Interior
Bedrooms & bathrooms
- Bedrooms: 3
- Bathrooms: 2
- Full bathrooms: 2
Primary bedroom
- Description: Sunny, spacious bedroom with dbl closets
- Level: Second
- Dimensions: 13.0 x 17.6
Bedroom 2
- Description: Cozy bedroom, currently used as nursery
- Level: Second
- Dimensions: 10.0 x 10.8
Bedroom 3
- Description: Large bedroom with en-suite marble bathroom
- Level: Second
- Dimensions: 11.8 x 13.0
Dining room
- Description: Sunny and spacious dining adjacent to kitchen
- Level: First
- Dimensions: 13.0 x 14.11
Foyer
- Description: Welcoming foyer w/ coat closet, arched doorways
- Level: First
- Dimensions: 5.1 x 7.0
Other
- Description: Tub & Shower
- Level: Second
Kitchen
- Description: Pretty eat-in kitchen, all new SS appliances
- Level: First
- Dimensions: 13.8 x 18.1
Living room
- Description: Formal living room with wood burning fireplace
- Level: First
- Dimensions: 13.0 x 19.11
Heating
- Hot Water, Natural Gas, Radiator(s)
Cooling
- Central Air
Appliances
- Included: Cooktop, Double Oven, Dryer, Dishwasher, Exhaust Fan, Electric Cooking, Electric Water Heater, Ice Maker, Microwave, Oven, Range, Refrigerator, Range Hood, Smooth Cooktop, Stove, Water Heater, Washer
- Laundry: Washer Hookup, Dryer Hookup
Features
- Bookcases, Built-in Features, Ceiling Fan(s), Dining Area, Separate/Formal Dining Room, Double Vanity, Eat-in Kitchen, High Speed Internet, Wired for Data, Walk-In Closet(s), Window Treatments
- Flooring: Linoleum, Marble, Tile, Wood
- Windows: Window Treatments
- Basement: Full,Interior Entry,Walk-Out Access,Sump Pump
- Attic: Walk-up
- Number of fireplaces: 1
- Fireplace features: Masonry, Wood Burning
Interior area
- Total interior livable area: 1,754 sqft
- Finished area above ground: 1,754
Property
Parking
- Total spaces: 1
- Parking features: Detached, Garage, On Street, Unfinished Garage
- Garage spaces: 1
- Has uncovered spaces: Yes
Features
- Levels: Two
- Stories: 2
- Patio & porch: Front Porch, Stoop
- Exterior features: Awning(s), Sprinkler/Irrigation, Storage, Shed
- Pool features: None
- Fencing: Fenced,Wood
Lot
- Size: 0.28 Acres
Details
- Parcel number: N0170208005
- Zoning description: R-2
Construction
Type & style
- Home type: SingleFamily
- Architectural style: Tudor
- Property subtype: Single Family Residence
Materials
- Brick, Plaster
- Roof: Slate
Condition
- Resale
- New construction: No
- Year built: 1936
Utilities & green energy
- Sewer: Public Sewer
- Water: Public
Community & HOA
Community
- Features: Home Owners Association
- Security: Smoke Detector(s)
- Subdivision: Bellevue Court
Location
- Region: Richmond
Financial & listing details
- Price per square foot: $379/sqft
- Tax assessed value: $487,000
- Annual tax amount: $5,844
- Date on market: 1/16/2026
- Ownership: Individuals
- Ownership type: Sole Proprietor
Price history
| Date | Event | Price |
|---|---|---|
| 10/20/2023 | Sold | $665,000+24.3%$379/sqft |
Source:  CVRMLS #2322124 Report a problem CVRMLS #2322124 Report a problem | ||
| 9/26/2023 | Pending sale | $535,000$305/sqft |
Source: CVRMLS #2322124 Report a problem | ||
| 9/20/2023 | Listed for sale | $535,000+46.6%$305/sqft |
Source: CVRMLS #2322124 Report a problem | ||
| 12/5/2016 | Sold | $365,000-2.7%$208/sqft |
Source: CVRMLS #1635417 Report a problem | ||
| 10/20/2016 | Listed for sale | $374,950+29.3%$214/sqft |
Source: BHHS PenFed Realty #1635417 Report a problem | ||
| 3/20/2009 | Sold | $289,950$165/sqft |
Source: Public Record Report a problem | ||
| 1/11/2009 | Price change | $289,950-6.5%$165/sqft |
Source: Listhub #2900683 Report a problem | ||
| 11/20/2008 | Listed for sale | $309,950$177/sqft |
Source: Listhub #2836792 Report a problem | ||
Public tax history
| Year | Property taxes | Tax assessment |
|---|---|---|
| 2025 | $7,368 +6.4% | $614,000 +6.4% |
| 2024 | $6,924 +18.5% | $577,000 +18.5% |
| 2023 | $5,844 | $487,000 |
| 2022 | $5,844 +18.5% | $487,000 +18.5% |
| 2021 | $4,932 +1.7% | $411,000 +1.7% |
| 2020 | $4,848 +1% | $404,000 +1% |
| 2019 | $4,800 +17.3% | $400,000 +17.3% |
| 2018 | $4,092 +18.4% | $341,000 +13.7% |
| 2017 | $3,456 | $300,000 +1.7% |
| 2016 | $3,456 | $295,000 +2.4% |
| 2015 | $3,456 | $288,000 |
| 2014 | $3,456 | $288,000 |
| 2013 | -- | $288,000 -16.3% |
| 2012 | -- | $344,000 -5% |
| 2011 | -- | $362,000 |
| 2010 | -- | $362,000 -2.4% |
| 2009 | -- | $371,000 |
| 2008 | -- | $371,000 +3.3% |
| 2007 | -- | $359,000 +0.1% |
| 2006 | -- | $358,600 +13.4% |
| 2005 | -- | $316,300 +22.1% |
| 2003 | -- | $259,100 +11% |
| 2002 | -- | $233,500 +15% |
| 2001 | $2,904 | $203,100 |
Find assessor info on the county website
Neighborhood: Bellevue
Nearby homes
- $830,8004 bd2 ba2.2k sqft4507 Newport Dr, Richmond, VA 23227Off Market
- $707,5004 bd2 ba2.1k sqft4503 Newport Dr, Richmond, VA 23227Off Market

- $377,0002 bd1 ba1k sqft4600 Stratford Ave, Richmond, VA 23227Off Market
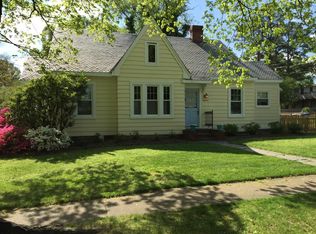
- $684,2003 bd3 ba1.7k sqft4509 Newport Dr, Richmond, VA 23227Off Market
- $932,1003 bd4 ba2.6k sqft4501 Newport Dr, Richmond, VA 23227Off Market
- $584,3003 bd2 ba2.2k sqft1405 Lorraine Ave, Richmond, VA 23227Off Market
- $518,2003 bd1 ba1.2k sqft1403 Lorraine Ave, Richmond, VA 23227Off Market
- $491,0003 bd1 ba1.6k sqft1407 Lorraine Ave, Richmond, VA 23227Off Market
Nearby schools
GreatSchools rating
- 6/10Linwood Holton Elementary SchoolGrades: PK-5Distance: 0.7 mi
- 2/10Henderson Middle SchoolGrades: 6-8Distance: 0.6 mi
- 6/10John Marshall High SchoolGrades: 9-12Distance: 0.6 mi
Schools provided by the listing agent
- Elementary: Holton
- Middle: Henderson
- High: John Marshall
Source: CVRMLS. This data may not be complete. We recommend contacting the local school district to confirm school assignments for this home.
Get a cash offer in 3 minutes
Find out how much your home could sell for in as little as 3 minutes with a no-obligation cash offer.
Estimated market value
$758,200
Get a cash offer in 3 minutes
Find out how much your home could sell for in as little as 3 minutes with a no-obligation cash offer.
Estimated market value
$758,200
- Virginia
- Richmond City
- Richmond
- 23227
- Bellevue
- 4505 Newport Dr
Nearby cities
Nearby neighborhoods
Nearby zip codes
Other Richmond Topics
