**BACK ON MARKET DUE TO NO FAULT OF THE SELLERS**
Welcome to your dream home nestled in the heart of a sought-after neighborhood, boasting tranquility and natural beauty. This spacious four-bedroom, four-bathroom residence offers the perfect blend of comfort and versatility. Step inside to discover an inviting open-concept layout, with the kitchen and dining area seamlessly flowing into the cozy living room, providing an ideal space for both everyday living and entertaining guests. . The versatility of this property shines with a full basement offering a convenient full bathroom, and a separate flex room to the back, which is currently being utilized as a bedroom. Another highlight includes an addition over awaiting your personal touchwhether it be a workout area, office space, playroom, or extra bedroom. Outside, the fully fenced backyard is an oasis for relaxation, entertainment and play, boasting a custom-built playset with a cleverly concealed storage shed for your convenience. The spacious patio is perfect for hosting gatherings with friends and family.
But the allure doesn't stop therethis home has been newly equipped with a BRAND-NEW Bryant HVAC system, (consisting of furnace, evaporator, and condenser) ensuring comfort and peace of mind for years to come, backed by a 10-year warranty.
Don't miss the opportunity to make this exceptional property your ownschedule your showing today and start living the lifestyle you've always dreamed of!
Sold for $373,000
Tax assessed value
$373,000
4505 Oak Pointe Dr, Louisville, KY 40245
4beds
2,901sqft
Single Family Residence
Built in 1995
8,276 Square Feet Lot
$389,000 Zestimate®
$129/sqft
$2,931 Estimated rent
Home value
$389,000
$370,000 - $408,000
$2,931/mo
Zestimate® history
Owner options
List your home for rent
$2,931/mo
Rent Zestimate®
Find your next renter with Zillow Rental Manager. Plus, with online applications, you can quickly screen prospective tenants – for free.
$2,931/mo
Rent Zestimate®
Refinance and save
$2,452/mo
Est. payment
Refinancing to a lower rate could help reduce your monthly payments and save thousands over the life of the loan.
$2,452/mo
Est. payment
Explore your selling options
Work with a Zillow partner agent
Leverage their expertise and Zillow's premium Showcase listings to get your home seen by more buyers.
Get startedList with your own agent
Get your home in front of millions of buyers by listing it on Zillow.
Learn how to do itSell it yourself
Take full control of how buyers see your home on Zillow by listing For Sale by Owner (FSBO).
List your homeWhat's special
Zillow last checked:
Listing updated:
Listed by:
Kerry De La Mont 502-890-9508,
Green Team Real Estate Services
Bought with:
Jon D Ferriell, 285515
RE/MAX Premier Properties
Source: Metro Search Inc. LLC DBA Apex MLS,MLS#: 1657885
Facts & features
Interior
Bedrooms & bathrooms
- Bedrooms: 4
- Bathrooms: 4
- Full bathrooms: 4
Primary bedroom
- Level: Second
Bedroom
- Level: First
Bedroom
- Level: Second
Primary bathroom
- Level: Second
Full bathroom
- Level: First
Full bathroom
- Level: Basement
Dining area
- Level: First
Kitchen
- Level: First
Laundry
- Level: First
Living room
- Level: First
Living room
- Level: Basement
Other
- Description: Over the garage Non-conforming space finished.
- Level: Second
Other
- Level: Basement
Heating
- Forced Air, Natural Gas
Cooling
- Ductless, Central Air
Features
- Basement: Finished
- Has fireplace: No
Interior area
- Total structure area: 1,951
- Total interior livable area: 2,901 sqft
- Finished area above ground: 1,951
- Finished area below ground: 950
Property
Parking
- Total spaces: 2
- Parking features: Attached, Driveway
- Attached garage spaces: 2
- Has uncovered spaces: Yes
Features
- Stories: 2
- Patio & porch: Patio
- Fencing: Full,Wood
Lot
- Size: 8,276 Square Feet
- Features: Sidewalk
Details
- Parcel number: 275200590000
Construction
Type & style
- Home type: SingleFamily
- Architectural style: Cape Cod
- Property subtype: Single Family Residence
Materials
- Vinyl Siding, Brick
- Foundation: Concrete Perimeter
- Roof: Shingle
Condition
- Year built: 1995
Utilities & green energy
- Sewer: Public Sewer
- Water: Public
- Utilities for property: Electricity Connected
Community & HOA
Community
- Subdivision: Oakhurst
HOA
- Has HOA: Yes
- HOA fee: $140 annually
Location
- Region: Louisville
Financial & listing details
- Price per square foot: $129/sqft
- Tax assessed value: $373,000
- Annual tax amount: $4,163
- Date on market: 5/2/2024
- Electric utility on property: Yes
Price history
| Date | Event | Price |
|---|---|---|
| 7/18/2024 | Sold | $373,000+1.4%$129/sqft |
Source:  Metro Search Inc. LLC DBA Apex MLS #1657885 Report a problem Metro Search Inc. LLC DBA Apex MLS #1657885 Report a problem | ||
| 5/29/2024 | Pending sale | $368,000$127/sqft |
Source: Metro Search Inc. LLC DBA Apex MLS #1657885 Report a problem | ||
| 5/12/2024 | Price change | $368,000-0.5%$127/sqft |
Source: Metro Search Inc. LLC DBA Apex MLS #1657885 Report a problem | ||
| 5/6/2024 | Price change | $369,9000%$128/sqft |
Source: Metro Search Inc. LLC DBA Apex MLS #1657885 Report a problem | ||
| 5/2/2024 | Listed for sale | $370,000$128/sqft |
Source: Metro Search Inc. LLC DBA Apex MLS #1657885 Report a problem | ||
| 4/11/2024 | Contingent | $370,000$128/sqft |
Source: Metro Search Inc. LLC DBA Apex MLS #1657885 Report a problem | ||
| 4/5/2024 | Listed for sale | $370,000+80.5%$128/sqft |
Source: Metro Search Inc. LLC DBA Apex MLS #1657885 Report a problem | ||
| 9/10/2014 | Sold | $205,000+12.3%$71/sqft |
Source: Metro Search Inc. LLC DBA Apex MLS #1397570 Report a problem | ||
| 2/15/2011 | Sold | $182,500$63/sqft |
Source: Public Record Report a problem | ||
Public tax history
| Year | Property taxes | Tax assessment |
|---|---|---|
| 2025 | $4,163 +30.6% | $373,000 +33.2% |
| 2024 | $3,187 -1.7% | $280,010 |
| 2023 | $3,243 -0.3% | $280,010 |
| 2022 | $3,254 +21.9% | $280,010 +31.7% |
| 2021 | $2,668 +8.9% | $212,620 |
| 2020 | $2,449 | $212,620 |
| 2019 | $2,449 +7.6% | $212,620 |
| 2018 | $2,276 | $212,620 |
| 2017 | $2,276 +24.7% | $212,620 +16.5% |
| 2013 | $1,825 +1.4% | $182,500 +1.4% |
| 2011 | $1,800 | $180,000 |
| 2010 | $1,800 | $180,000 |
| 2009 | $1,800 | $180,000 |
| 2007 | -- | $180,000 |
| 2006 | -- | $180,000 +19.7% |
| 2005 | -- | $150,350 |
| 2004 | -- | $150,350 |
Find assessor info on the county website
Neighborhood: 40245
Nearby homes
- $342,9001 bd2 ba1.7k sqft4507 Oak Pointe Dr, Louisville, KY 40245Off Market
- $325,7003 bd2 ba1.9k sqft4503 Oak Pointe Dr, Louisville, KY 40245Off Market
- $306,500-- bd2 ba1.4k sqft4509 Oak Pointe Dr, Louisville, KY 40245Off Market
- $2,2753 bd3 ba1.7k sqft4501 Oak Pointe Dr, Louisville, KY 40245For Rent
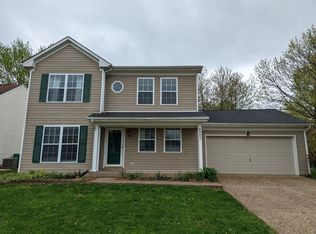
- $328,6003 bd2 ba1.7k sqft4904 Cronin Dr, Louisville, KY 40245Off Market
- $348,4003 bd2 ba1.7k sqft4906 Cronin Dr, Louisville, KY 40245Off Market
- $291,0003 bd2 ba1.3k sqft4902 Cronin Dr, Louisville, KY 40245Off Market
- $320,6003 bd2 ba1.7k sqft4908 Cronin Dr, Louisville, KY 40245Off Market
Nearby schools
GreatSchools rating
- 3/10Chancey Elementary SchoolGrades: PK-5Distance: 0.3 mi
- 4/10Westport Middle SchoolGrades: 6-8Distance: 4.2 mi
- 5/10Eastern High SchoolGrades: 9-12Distance: 4.7 mi


Get pre-qualified for a loan
At Zillow Home Loans, we can pre-qualify you in as little as 5 minutes with no impact to your credit score.An equal housing lender. NMLS #10287.
Sell for more on Zillow
Get a Zillow Showcase℠ listing at no additional cost and you could sell for .
$389,000
2% more
+$7,780
With Zillow Showcase(estimated)
$396,780
- Kentucky
- Jefferson County
- Louisville
- 40245
- 4505 Oak Pointe Dr
Nearby cities
Nearby neighborhoods
Nearby zip codes
Other Louisville Topics
