Skip main navigation
Sold
  • Price Unknown

    4505 Pangolin Dr, Fort Worth, TX 76244

    5beds
    3,527sqft
    Single Family Residence
    Built in 2006
    7,927 Square Feet Lot
    $451,400 Zestimate®
    $--/sqft
    $3,129 Estimated rent

    Home value

    $451,400

    $420,000 - $488,000

    $3,129/mo

    Zestimate® history
    Loading
    Loading...

    Owner options

    List your home for rent

    $3,129/mo

    Rent Zestimate®

    Find your next renter with Zillow Rental Manager. Plus, with online applications, you can quickly screen prospective tenants – for free.

    Learn more

    $3,129/mo

    Rent Zestimate®

    Refinance and save

    $82/mo

    Est. payment

    Refinancing to a lower rate could help reduce your monthly payments and save thousands over the life of the loan.

    See today's rates

    $82/mo

    Est. payment

    Explore your selling options

    Work with a Zillow partner agent

    Leverage their expertise and Zillow's premium Showcase listings to get your home seen by more buyers.

    Get started

    List with your own agent

    Get your home in front of millions of buyers by listing it on Zillow.

    Learn how to do it

    Sell it yourself

    Take full control of how buyers see your home on Zillow by listing For Sale by Owner (FSBO).

    List your home

    What's special

    Thoughtful layoutIn-law suitePrivate retreat for relaxationQuartz counter topsFlat screen tv wiringTwo walk in closetsCeiling fan
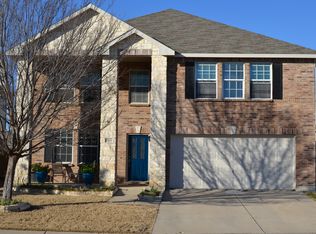
    *** $20,000 PRICE REDUCTION ***And $5,000 Toward Closing Costs*** MOTIVATED SELLER*** Nestled in the highly desirable Timberland Estates neighborhood. This beautifully maintained and clean 5-bedroom, 3-bath single home is ready for its new family. This property offers a thoughtful layout and modern updates throughout. Downstairs in-law suite can be used either as a guest bedroom or a secondary primary bedroom. The kitchen features plenty of cabinets, quartz counter tops ready for the family cook. Bottom level and upstairs living areas have a beautiful tile throughout, easy to maintain. The primary bedroom features an updated ensuite bathroom with Two walk in closets, garden tub and separate shower, creating a private retreat for relaxation. Backyard offers a fully fenced, private lot with oversized covered 40x11 patio with ceiling fan and flat screen TV wiring. Multiple storage and linen closets all around the house. Roof 2021, HVAC 2021 and 2017. Located within the award-winning Keller ISD, this home is conveniently situated near major highways, shopping centers, grocery stores, and a variety of dining options for your convenience. Schedule an appointment today and make this beautiful house YOUR home today!

    Zillow last checked:

    Listing updated:

    Listed by:

    Anna Lopez 0520160 817-243-5554,

    HomeSmart 817-992-7871

    Bought with:

    Danielle Doty

    Doty Real Estate LLC

    Source: NTREIS,MLS#: 20906060

    Facts & features

    Interior

    Bedrooms & bathrooms
    • Bedrooms: 5
    • Bathrooms: 3
    • Full bathrooms: 3
    Primary bedroom
    • Features: Separate Shower, Walk-In Closet(s)
    • Level: First
    • Dimensions: 13 x 12
    Primary bedroom
    • Features: Ceiling Fan(s), En Suite Bathroom, Garden Tub/Roman Tub, Separate Shower, Walk-In Closet(s)
    • Level: Second
    • Dimensions: 20 x 17
    Bedroom
    • Features: Ceiling Fan(s), Walk-In Closet(s)
    • Level: Second
    • Dimensions: 14 x 12
    Bedroom
    • Features: Ceiling Fan(s)
    • Level: Second
    • Dimensions: 12 x 14
    Bedroom
    • Features: Ceiling Fan(s)
    • Level: Second
    • Dimensions: 14 x 12
    Primary bathroom
    • Features: Ceiling Fan(s), En Suite Bathroom, Garden Tub/Roman Tub, Separate Shower, Walk-In Closet(s)
    • Level: Second
    • Dimensions: 12 x 12
    Breakfast room nook
    • Level: First
    • Dimensions: 8 x 8
    Dining room
    • Level: First
    • Dimensions: 11 x 12
    Family room
    • Features: Ceiling Fan(s), Fireplace
    • Level: First
    • Dimensions: 15 x 19
    Other
    • Features: Separate Shower
    • Level: First
    • Dimensions: 10 x 5
    Other
    • Level: Second
    • Dimensions: 8 x 8
    Kitchen
    • Features: Built-in Features, Eat-in Kitchen, Pantry, Stone Counters
    • Level: First
    • Dimensions: 21 x 13
    Laundry
    • Level: First
    • Dimensions: 8 x 6
    Living room
    • Features: Ceiling Fan(s)
    • Level: First
    • Dimensions: 15 x 12
    Living room
    • Features: Ceiling Fan(s)
    • Level: Second
    • Dimensions: 20 x 17
    Loft
    • Features: Ceiling Fan(s)
    • Level: Second
    • Dimensions: 9 x 10
    Heating
    • Central, Electric, ENERGY STAR Qualified Equipment, Zoned
    Cooling
    • Electric, ENERGY STAR Qualified Equipment
    Appliances
    • Included: Dishwasher, Electric Cooktop, Disposal
    • Laundry: Washer Hookup, Laundry in Utility Room
    Features
    • Decorative/Designer Lighting Fixtures, High Speed Internet, In-Law Floorplan, Multiple Master Suites, Open Floorplan, Pantry, Walk-In Closet(s), Wired for Sound
    • Flooring: Carpet, Ceramic Tile
    • Windows: Window Coverings
    • Has basement: No
    • Number of fireplaces: 1
    • Fireplace features: Wood Burning
    Interior area
    • Total interior livable area: 3,527 sqft

    Property

    Parking
    • Total spaces: 2
    • Parking features: Door-Single, Garage Faces Front
    • Attached garage spaces: 2
    Features
    • Levels: Two
    • Stories: 2
    • Patio & porch: Patio, Covered
    • Exterior features: Lighting, Private Yard, Rain Gutters
    • Pool features: None
    • Fencing: Fenced,Full,Privacy,Wood
    Lot
    • Size: 7,927 Square Feet
    • Dimensions: 47 x 122 x 62 x 131
    • Features: Back Yard, Interior Lot, Lawn, Landscaped, Level, Native Plants, Subdivision, Sprinkler System, Few Trees
    Details
    • Parcel number: 41108418

    Construction

    Type & style
    • Home type: SingleFamily
    • Architectural style: Traditional,Detached
    • Property subtype: Single Family Residence
    Materials
    • Brick
    • Foundation: Slab
    • Roof: Composition
    Condition
    • Year built: 2006

    Utilities & green energy

    • Sewer: Public Sewer
    • Water: Public
    • Utilities for property: Cable Available, Natural Gas Available, Sewer Available, Separate Meters, Water Available
    Green energy
    • Energy efficient items: Appliances, HVAC, Insulation, Lighting, Thermostat
    • Water conservation: Low-Flow Fixtures, Water-Smart Landscaping

    Community & HOA

    Community
    • Features: Curbs, Sidewalks
    • Subdivision: Timberland Ft Worth
    HOA
    • Has HOA: Yes
    • Services included: All Facilities, Association Management
    • HOA fee: $82 quarterly
    • HOA name: Goodwin & Company
    • HOA phone: 855-289-6007
    Location
    • Region: Fort Worth

    Financial & listing details

    • Tax assessed value: $472,703
    • Annual tax amount: $7,781
    • Date on market: 4/24/2025
    • Cumulative days on market: 144 days
    • Listing terms: Cash,Conventional,FHA,VA Loan
    • Exclusions: Refrigerator, washer, dryer and all flat screen TV's. Custom built cabinets/island in the kitchen

    Price history

    DateEventPrice
    9/15/2025Sold--
    Source: NTREIS #20906060 Report a problem
    9/14/2025Listing removed$3,500$1/sqft
    Source: HomeSmart Report a problem
    8/24/2025Contingent$450,000$128/sqft
    Source: NTREIS #20906060 Report a problem
    7/4/2025Listed for rent$3,500$1/sqft
    Source: HomeSmart Report a problem
    6/8/2025Price change$450,000-3.7%$128/sqft
    Source: NTREIS #20906060 Report a problem
    5/29/2025Price change$467,400-0.5%$133/sqft
    Source: NTREIS #20906060 Report a problem
    4/24/2025Listed for sale$469,900+168.5%$133/sqft
    Source: NTREIS #20906060 Report a problem
    2/26/2015Sold--
    Source: Agent Provided Report a problem
    6/27/2010Listing removed$175,000$50/sqft
    Source: Keller Williams Realty #11339664 Report a problem
    2/2/2010Listed for sale$175,000$50/sqft
    Source: DRO Management II, LLC #11339664 Report a problem

    Public tax history

    YearProperty taxesTax assessment
    2025$5,951 +3.6%$472,703
    2024$5,742 +4.4%$472,703 +12.6%
    2023$5,500 -14.6%$419,688 +6.7%
    2022$6,443 +3.5%$393,449 +50.7%
    2021$6,224 -2.6%$261,000
    2020$6,389 -4%$261,000 -3.3%
    2019$6,654 -6.8%$270,000 -1.8%
    2018$7,138 +4.4%$275,054 +5.1%
    2017$6,839 +8.9%$261,824 +10.6%
    2016$6,282 +13.7%$236,706 +11.1%
    2015$5,523 $213,048 +17.1%
    2014$5,523 $181,900 +6.9%
    2013-- $170,100 -1.8%
    2012-- $173,200
    2011-- $173,200 -0.1%
    2010-- $173,300 -0.9%
    2009-- $174,900 -1.9%
    2008-- $178,300 +92.1%
    2007-- $92,800
    Find assessor info on the county website

    Neighborhood: Timberland Estates

    Nearby schools

    GreatSchools rating
    Schools provided by the listing agent
    • Elementary: Ridgeview
    • Middle: Trinity Springs
    • High: Timber Creek
    • District: Keller ISD

    Source: NTREIS. This data may not be complete. We recommend contacting the local school district to confirm school assignments for this home.

    Get a cash offer in 3 minutes
    Find out how much your home could sell for in as little as 3 minutes with a no-obligation cash offer.
    Estimated market value
    $451,400
    Get a cash offer in 3 minutes
    Find out how much your home could sell for in as little as 3 minutes with a no-obligation cash offer.
    Estimated market value
    $451,400