Skip main navigation
Off market
  • $247,700

    4505 Pegasus Dr, Saint Louis, MO 63129

    3beds
    1,664sqft
    Townhouse
    Built in ----
    -- sqft lot
    $247,700 Zestimate®
    $149/sqft
    $2,051 Estimated rent

    Home value

    $247,700

    $235,000 - $260,000

    $2,051/mo

    Zestimate® history
    Loading
    Loading...

    Owner options

    List your home for rent

    $2,051/mo

    Rent Zestimate®

    Find your next renter with Zillow Rental Manager. Plus, with online applications, you can quickly screen prospective tenants – for free.

    Learn more

    $2,051/mo

    Rent Zestimate®

    Refinance and save

    $1,676/mo

    Est. payment

    Refinancing to a lower rate could help reduce your monthly payments and save thousands over the life of the loan.

    See today's rates

    $1,676/mo

    Est. payment

    Explore your selling options

    Work with a Zillow partner agent

    Leverage their expertise and Zillow's premium Showcase listings to get your home seen by more buyers.

    Get started

    List with your own agent

    Get your home in front of millions of buyers by listing it on Zillow.

    Learn how to do it

    Sell it yourself

    Take full control of how buyers see your home on Zillow by listing For Sale by Owner (FSBO).

    List your home

    What's special

    Cozy gas fireplaceFinished basementGranite countertopsPrivate en-suite bathroomDisco ballTop-of-the-line stainless steel appliancesLarge walk-in closet

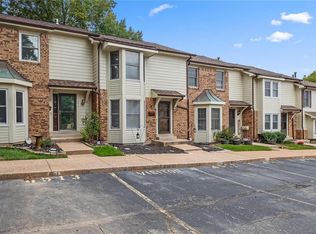
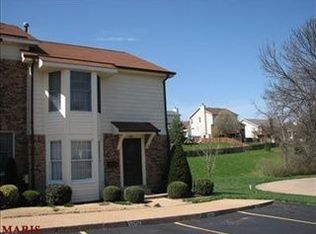
    Spacious & Stylish 3-Bedroom, 3-Bathroom Home in Prime Oakville Location 1,664 Sq Ft of Comfort & Charm. Welcome to this incredible 3-bedroom, 3-bathroom home in the heart of Oakville! With 1,664 square feet of thoughtfully designed living space and quick access to top shopping destinations like Dierbergs, Schnucks, Walmart, Ace Hardware, and nearby county parks including Cliff Cave and Bee Tree, this home has everything you needand more. Step inside to a welcoming entryway featuring tile floors, beautiful natural light, and wall-mounted coat hooksperfect for greeting guests in style. The expansive living room is ideal for entertaining or unwinding, complete with a cozy gas fireplace, durable hard flooring, and a sliding glass door that brings in tons of sunlight. Just off the living area, the elegant dining room features a custom light fixture and a picture window offering a peek into the heart of the homethe kitchen. Outfitted with top-of-the-line stainless steel appliances, granite countertops, a double sink, and gorgeous finishes, this kitchen is built for both functionality and flair. Convenience continues with a main-level half bath, perfect for guests. Upstairs, you'll find two spacious rear-facing bedrooms with plush carpeting, ample lighting, and sliding-door closets. A full hallway bathroom with a tub/shower combo serves the upper level with ease. The master suite is a true retreatfeaturing carpeted floors, a ceiling fan, a large walk-in closet, and a private en-suite bathroom with a sleek walk-in shower and elegant glass doors. But waitthere's more! Head down to the finished basement, where you'll discover a large family room complete with hard flooring, custom shelving, and the ultimate entertainment feature: a built-in bar and yesa disco ball! Whether you're throwing a party or dancing it out solo, this space is ready for fun. The basement also includes a washer, dryer, and plenty of storage. This home checks all the boxesspace, style, location, and a touch of flair. Don't miss your chance to call it yours. Schedule your showing today! Bedrooms: 3 Bathrooms: 3 Rooms: 6 SQ. FT.: 1,664 Occupancy Limit: 6 Flooring: LVP/Tile/Carpet Resident Paid Utilities: Electric, Gas, and Snow Removal Basement: Partially Finished Laundry: Washer/Dryer included (not to be repaired or replaced) Pets: Allowed - See Pet Policy (link below under Helpful Resources) School District: Oakville School District Section 8: NOT ACCEPTED Security Deposit: $2,000 Application Fee: $60 per adult application Resident Benefit Package: $45.95 MONTHLY CHARGE (see details below) Property Manager: JL DISCLOSURES: This property may require a municipal inspection which may affect when it is available for move-in. There may already be applications submitted for this property at the time you submit your application. We cannot guarantee any unit, although it may be available at the time your application is submitted. Units are rented to the best-qualified applicant (not based on the order received) with the full security deposit paid. A security deposit will not be accepted until the rental application is approved All Deca Property Management residents are enrolled in the Resident Benefits Package (RBP) for $45.95/month which includes renters insurance, HVAC air filter delivery (for applicable properties), credit building to help boost your credit score with timely rent payments, $1M Identity Protection, move-in concierge service making utility connection and home service setup a breeze during your move-in, our best-in-class resident rewards program, and much more! More details upon qualified application. HELPFUL RESOURCES (copy and paste links into browser): Fair Market Rent Documentation System:

    This property is off market, which means it's not currently listed for sale or rent on Zillow. This may be different from what's available on other websites or public sources.

    Zillow last checked:

    Listing updated:

    Source: Zillow Rentals

    Facts & features

    Interior

    Bedrooms & bathrooms
    • Bedrooms: 3
    • Bathrooms: 3
    • Full bathrooms: 3
    Rooms
    • Room types: Dining Room, Family Room, Master Bath
    Heating
    • Forced Air, Fireplace
    Cooling
    • Central Air
    Appliances
    • Included: Dishwasher, Disposal, Dryer, Microwave, Range/Oven, Refrigerator, Washer
    • Laundry: In Unit
    Features
    • Walk In Closet
    • Flooring: Carpet, Tile
    • Has basement: Yes
    • Has fireplace: Yes
    Interior area
    • Total interior livable area: 1,664 sqft

    Property

    Parking
    • Parking features: Off Street
    • Details: Contact manager
    Features
    • Exterior features: Eat-in kitchen, Electricity not included in rent, Garbage included in rent, Gas not included in rent, Granite kitchen counters, Heating system: ForcedAir, Lawn, Lawn Care included in rent, Living room, No smoking, One Year Lease, Sewage included in rent, Snow removal not included, Walk In Closet, Water included in rent
    Details
    • Parcel number: 30H111202

    Construction

    Type & style
    • Home type: Townhouse
    • Property subtype: Townhouse

    Utilities & green energy

    • Utilities for property: Garbage, Sewage, Water

    Community & HOA

    Location
    • Region: Saint Louis

    Financial & listing details

    • Price per square foot: $149/sqft
    • Tax assessed value: $250,600
    • Annual tax amount: $2,980
    • Date on market: 4/22/2025
    • Lease term: One Year Lease

    Price history

    DateEventPrice
    4/29/2025Listing removed$2,000$1/sqft
    Source: Zillow Rentals Report a problem
    4/22/2025Listed for rent$2,000$1/sqft
    Source: Zillow Rentals Report a problem
    4/5/2021Sold--
    Source: MARIS #21009189 Report a problem
    2/22/2021Pending sale$177,900$107/sqft
    Source: MARIS #21009189 Report a problem
    2/18/2021Listed for sale$177,900+69.4%$107/sqft
    Source: MARIS #21009189 Report a problem
    2/4/2015Sold--
    Source: MARIS #15002864 Report a problem
    1/19/2015Listed for sale$105,000-8.6%$63/sqft
    Source: REALTY EXECUTIVES of St. Louis #15002864 Report a problem
    7/11/2012Listing removed$114,900$69/sqft
    Source: Coldwell Banker Gundaker - #12026052 Report a problem
    5/4/2012Listed for sale$114,900$69/sqft
    Source: Coldwell Banker Gundaker - #12026052 Report a problem

    Public tax history

    YearProperty taxesTax assessment
    2025$2,980 +2.2%$47,620 +9.9%
    2024$2,916 +1.3%$43,320
    2023$2,879 +47.2%$43,320 +47.1%
    2022$1,956 +3.3%$29,450
    2021$1,893 +4%$29,450 +9.4%
    2020$1,820 +4.9%$26,910
    2019$1,735 $26,910 +15.9%
    2018$1,735 $23,220
    2017$1,735 +0.1%$23,220 -4%
    2016$1,733 -7.8%$24,190
    2015$1,879 $24,190 +13.9%
    2014$1,879 +22.6%$21,230
    2013$1,533 $21,230 -7.4%
    2012-- $22,920
    2011-- $22,920 -7.7%
    2010$1,600 +4.2%$24,820
    2009$1,535 -4.9%$24,820 -10%
    2008$1,615 +10.9%$27,570
    2007$1,456 $27,570 +21.5%
    2006$1,456 -3%$22,690
    2005$1,500 $22,690 +18.7%
    2003-- $19,120 +6.7%
    2002$1,283 +15.4%$17,920
    2001$1,112 $17,920
    Find assessor info on the county website

    Neighborhood: 63129

    Nearby schools

    GreatSchools rating
    Get a cash offer in 3 minutes
    Find out how much your home could sell for in as little as 3 minutes with a no-obligation cash offer.
    Estimated market value
    $247,700
    Get a cash offer in 3 minutes
    Find out how much your home could sell for in as little as 3 minutes with a no-obligation cash offer.
    Estimated market value
    $247,700