Looking for character and surrounded by lush trees, wildlife, and sitting on just under an acre, this one-owner contractor-built home is ready for you and your ideas. Featuring 3 bedrooms, 4 baths, and an oversize 3 stall, this home is sure to impress. Inside, discover an entertainer's dream with its open, spacious living/dining area highlighted by stunning wood beams, numerous windows with scenic views where wildlife sightings are common, gorgeous built-ins, and a cozy wood-burning fireplace. The adjacent drop-down area features a solar shade, ideal for cultivating your green thumb. Ample cabinets and counter space for cooking are found in the kitchen, accompanied by an inviting eat-in area. The owner's suite located down the hall boasts two closets and a private bath. Downstairs a walk-out lower-level features expansive windows, a spacious open area that is perfect for movie night or maybe a game of pool. Don't miss the built-in hot tub with its solar shade overlooking the secluded backyard. Two additional generous size bedrooms, one with a private bath, an additional full bath, and substantial storage space complete the lower level. This home used LiteForm construction for the walls and floors which makes the home more energy efficient and provides sound barrier. The home is being HOME SOLD AS-IS, offering a unique opportunity to bring your vision and build equity.
Sold for $475,000
$475,000
4505 S Cliff Ave, Sioux Falls, SD 57103
3beds
3,218sqft
Single Family Residence
Built in 1983
0.88 Acres Lot
$549,600 Zestimate®
$148/sqft
$2,926 Estimated rent
Home value
$549,600
$511,000 - $594,000
$2,926/mo
Zestimate® history
Owner options
List your home for rent
$2,926/mo
Rent Zestimate®
Find your next renter with Zillow Rental Manager. Plus, with online applications, you can quickly screen prospective tenants – for free.
$2,926/mo
Rent Zestimate®
Refinance and save
$3,278/mo
Est. payment
Refinancing to a lower rate could help reduce your monthly payments and save thousands over the life of the loan.
$3,278/mo
Est. payment
Explore your selling options
Work with a Zillow partner agent
Leverage their expertise and Zillow's premium Showcase listings to get your home seen by more buyers.
Get startedList with your own agent
Get your home in front of millions of buyers by listing it on Zillow.
Learn how to do itSell it yourself
Take full control of how buyers see your home on Zillow by listing For Sale by Owner (FSBO).
List your homeWhat's special
Cozy wood-burning fireplaceSecluded backyardInviting eat-in areaStunning wood beamsSolar shadeBuilt-in hot tubWalk-out lower-level
Zillow last checked:
Listing updated:
Listed by:
Julie A Rentschler OFFICE:605-336-2100,
Hegg, REALTORS 605-336-2100
Bought with:
Gunnar D Barbee
Source: Realtor Association of the Sioux Empire,MLS#: 22408154
Facts & features
Interior
Bedrooms & bathrooms
- Bedrooms: 3
- Bathrooms: 4
- Full bathrooms: 3
- 3/4 bathrooms: 1
- Main level bedrooms: 1
Primary bedroom
- Description: 2 closets/priv. bath
- Level: Main
- Area: 208
- Dimensions: 16 x 13
Bedroom 2
- Description: private bath
- Level: Basement
- Area: 192
- Dimensions: 16 x 12
Bedroom 3
- Description: 2 closets
- Level: Basement
- Area: 208
- Dimensions: 16 x 13
Dining room
- Description: wood floors
- Level: Main
- Area: 224
- Dimensions: 14 x 16
Family room
- Description: 11x12 hot tub area
- Level: Basement
- Area: 800
- Dimensions: 32 x 25
Kitchen
- Description: eat-in area/lots of cabinets
- Level: Main
- Area: 260
- Dimensions: 20 x 13
Living room
- Description: vaulted ceiling/wood beams, wood burning
- Level: Main
- Area: 408
- Dimensions: 17 x 24
Heating
- Natural Gas, Two or More Units
Cooling
- Multi Units
Appliances
- Included: Dishwasher, Electric Range, Refrigerator, Trash Compactor
Features
- Master Downstairs, Vaulted Ceiling(s)
- Flooring: Carpet, Wood
- Basement: Full
- Number of fireplaces: 1
- Fireplace features: Wood Burning
Interior area
- Total interior livable area: 3,218 sqft
- Finished area above ground: 1,768
- Finished area below ground: 1,450
Property
Parking
- Total spaces: 3
- Parking features: Garage
- Garage spaces: 3
Lot
- Size: 0.88 Acres
- Features: Walk-Out
Details
- Parcel number: 29625
Construction
Type & style
- Home type: SingleFamily
- Architectural style: Ranch
- Property subtype: Single Family Residence
Materials
- Synthetic Stucco
- Roof: Composition
Condition
- Year built: 1983
Utilities & green energy
- Sewer: Public Sewer
- Water: Public
Community & HOA
Community
- Subdivision: Crestview Addn
HOA
- Has HOA: No
Location
- Region: Sioux Falls
Financial & listing details
- Price per square foot: $148/sqft
- Tax assessed value: $465,100
- Annual tax amount: $6,550
- Date on market: 11/6/2024
- Listing terms: Conventional
- Road surface type: Curb and Gutter
Price history
| Date | Event | Price |
|---|---|---|
| 12/4/2024 | Sold | $475,000$148/sqft |
Source:  Realtor Association of the Sioux Empire #22408154 Report a problem Realtor Association of the Sioux Empire #22408154 Report a problem | ||
| 11/6/2024 | Listed for sale | $475,000$148/sqft |
Source: Realtor Association of the Sioux Empire #22408154 Report a problem | ||
Public tax history
| Year | Property taxes | Tax assessment |
|---|---|---|
| 2025 | $6,052 +0.2% | $465,100 +0.9% |
| 2024 | $6,042 -7.8% | $461,100 +3.9% |
| 2023 | $6,550 -8.7% | $443,700 -4.1% |
| 2022 | $7,178 +11.7% | $462,800 +15.6% |
| 2021 | $6,424 +9.7% | $400,200 +2.6% |
| 2020 | $5,855 +27.7% | $389,900 +37.4% |
| 2018 | $4,586 -3.2% | $283,730 +4.2% |
| 2017 | $4,736 +3.3% | $272,321 +1.5% |
| 2016 | $4,586 -0.7% | $268,277 +1% |
| 2015 | $4,619 +3% | $265,680 |
| 2014 | $4,485 +6.9% | $265,680 +1.9% |
| 2013 | $4,197 | $260,683 +2.9% |
| 2012 | $4,197 | $253,428 -7% |
| 2011 | -- | $272,574 |
| 2010 | -- | $272,574 |
| 2009 | $4,239 | $272,574 +0.7% |
| 2008 | -- | $270,654 +7.4% |
| 2007 | -- | $251,932 |
Find assessor info on the county website
Neighborhood: 57103
Nearby homes
- $500,3003 bd4 ba1.7k sqft4501 S Cliff Ave, Sioux Falls, SD 57103Off Market
- $2,0004 bd2 ba1.8k sqft4504 S Cliff Ave, Sioux Falls, SD 57103For Rent
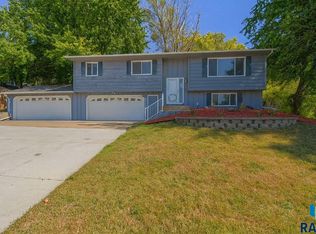
- $328,3003 bd2 ba1.7k sqft1300 E 54th St, Sioux Falls, SD 57103Off Market
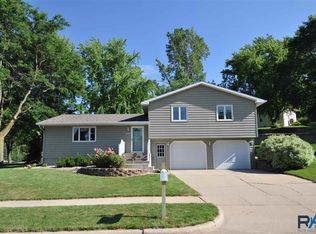
- $424,9003 bd3 ba1.8k sqft1124 E Plum Creek Rd, Sioux Falls, SD 57105Off Market
- $307,3003 bd2 ba1.7k sqft4500 S Cliff Ave, Sioux Falls, SD 57103Off Market
- $541,1005 bd4 ba1.9k sqft1120 E Plum Creek Rd, Sioux Falls, SD 57105Off Market
- $1,511,7005 bd4 ba3.2k sqft4411 S Cliff Ave, Sioux Falls, SD 57103Off Market
- $419,2004 bd3 ba1.4k sqft1204 E 56th St, Sioux Falls, SD 57105Off Market
Nearby schools
GreatSchools rating
- 7/10Robert Frost Elementary - 18Grades: PK-5Distance: 1.1 mi
- 8/10Patrick Henry Middle School - 07Grades: 6-8Distance: 1.6 mi
- 6/10Lincoln High School - 02Grades: 9-12Distance: 1 mi
Schools provided by the listing agent
- Elementary: John Harris ES
- Middle: Parker JHS
- High: Lincoln HS
- District: Sioux Falls
Source: Realtor Association of the Sioux Empire. This data may not be complete. We recommend contacting the local school district to confirm school assignments for this home.
Sell for more on Zillow
Get a Zillow Showcase℠ listing at no additional cost and you could sell for .
$549,600
2% more
+$10,992
With Zillow Showcase(estimated)
$560,592
Sell for more on Zillow
Get a Zillow Showcase℠ listing at no additional cost and you could sell for .
$549,600
2% more
+$10,992
With Zillow Showcase(estimated)
$560,592
- South Dakota
- Minnehaha County
- Sioux Falls
- 57103
- 4505 S Cliff Ave
