Skip main navigation
Off market
  • $759,500

    4505 S Yosemite St Unit 111, Denver, CO 80237

    3beds
    4,136sqft
    SingleFamily
    Built in 1976
    3,074 Square Feet Lot
    $759,500 Zestimate®
    $184/sqft
    $4,798 Estimated rent

    Home value

    $759,500

    $714,000 - $813,000

    $4,798/mo

    Zestimate® history
    Loading
    Loading...

    Owner options

    List your home for rent

    $4,798/mo

    Rent Zestimate®

    Find your next renter with Zillow Rental Manager. Plus, with online applications, you can quickly screen prospective tenants – for free.

    Learn more

    $4,798/mo

    Rent Zestimate®

    Refinance and save

    $4,894/mo

    Est. payment

    Refinancing to a lower rate could help reduce your monthly payments and save thousands over the life of the loan.

    See today's rates

    $4,894/mo

    Est. payment

    Explore your selling options

    Work with a Zillow partner agent

    Leverage their expertise and Zillow's premium Showcase listings to get your home seen by more buyers.

    Get started

    List with your own agent

    Get your home in front of millions of buyers by listing it on Zillow.

    Learn how to do it

    Sell it yourself

    Take full control of how buyers see your home on Zillow by listing For Sale by Owner (FSBO).

    List your home

    What's special

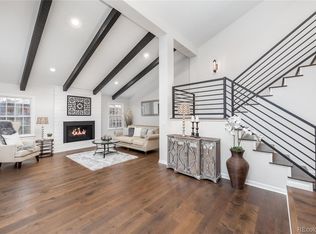
    This elegant 3 BR/3.5 BA town home located in theprestigious Stony Brook development which offers seclusion, maturelandscaping, community pool, clubhouse. and tennis courts yet allwithin close proximity to DTC, freeways and light rail. This homeoffers 1828 sf plus finished basement with full bath,kitchenette,and large area for 4th bedroom, rec room or office. The formaldining room with lovely hardwood floors lies just across the entryfrom the formal living room, which includes a wet bar and fireplacefor entertaining or quiet enjoyment. The kitchen is light andbright with a large pantry and dining nook that looks out onto aprivate patio on the pond. From the family room one passes throughFrench doors to the enclosed courtyard. This home is a booklover's dream with built-in bookcases in the Master BR andalong the hall walls. The large Master BR offers space for seatingand a private stairwell to the courtyard. Separated by the upstairswalkway overlooking the din...

    This property is off market, which means it's not currently listed for sale or rent on Zillow. This may be different from what's available on other websites or public sources.

    Facts & features

    Interior

    Bedrooms & bathrooms
    • Bedrooms: 3
    • Bathrooms: 4
    • Full bathrooms: 3
    • 1/2 bathrooms: 1
    Heating
    • Forced air, Gas
    Cooling
    • Central
    Appliances
    • Included: Dishwasher, Dryer, Freezer, Garbage disposal, Microwave, Range / Oven, Refrigerator, Washer
    Features
    • Flooring: Tile, Carpet, Hardwood
    • Basement: Finished
    • Has fireplace: Yes
    Interior area
    • Total interior livable area: 4,136 sqft

    Property

    Parking
    • Total spaces: 4
    • Parking features: Garage - Attached, On-street
    Features
    • Exterior features: Shingle, Stone, Cement / Concrete
    • Has view: Yes
    • View description: Water
    • Has water view: Yes
    • Water view: Water
    Lot
    • Size: 3,074 Square Feet
    Details
    • Parcel number: 0709101059000

    Construction

    Type & style
    • Home type: SingleFamily
    Materials
    • Roof: Other
    Condition
    • Year built: 1976

    Community & HOA

    Community
    • Features: Fitness Center
    HOA
    • Has HOA: Yes
    • HOA fee: $550 monthly
    Location
    • Region: Denver

    Financial & listing details

    • Price per square foot: $184/sqft
    • Tax assessed value: $765,000
    • Annual tax amount: $3,686

    Price history

    DateEventPrice
    6/4/2013Sold$467,500-3.6%$113/sqft
    Source: Public Record Report a problem
    5/17/2013Listing removed$2,600$1/sqft
    Source: Woodruff Property Management Report a problem
    5/16/2013Listed for rent$2,600$1/sqft
    Source: Woodruff Property Management Report a problem
    5/7/2013Price change$485,000-2%$117/sqft
    Source: RE/MAX Professionals #1183749 Report a problem
    2/20/2013Listed for sale$495,000+20.8%$120/sqft
    Source: RE/MAX Professionals #1183749 Report a problem
    9/30/2012Listing removed$2,600$1/sqft
    Source: Woodruff Property Management Report a problem
    9/29/2012Listed for rent$2,600$1/sqft
    Source: Woodruff Property Management Report a problem
    2/18/2011Listing removed$2,600$1/sqft
    Source: HouseHitz, Inc. Report a problem
    1/9/2011Price change$2,600-1.9%$1/sqft
    Source: HouseHitz, Inc. Report a problem
    12/5/2010Listed for rent$2,650$1/sqft
    Source: HouseHitz, Inc. Report a problem
    6/22/2004Sold$409,900$99/sqft
    Source: Public Record Report a problem

    Public tax history

    YearProperty taxesTax assessment
    2024$3,686 +18.4%$47,570 -6.2%
    2023$3,113 +3.6%$50,740 +29.6%
    2022$3,004 +3.8%$39,140 -2.8%
    2021$2,895 +2.9%$40,260 +3.2%
    2020$2,814 -7.3%$39,025 -0.7%
    2019$3,037 $39,298 +0.1%
    2018$3,037 +0.3%$39,250
    2017$3,028 -5.6%$39,250 -4.4%
    2016$3,206 +40.6%$41,040
    2015$2,280 0%$41,040 +49.5%
    2014$2,281 +10.3%$27,450 -5.3%
    2012$2,067 $28,990
    Find assessor info on the county website

    Neighborhood: Hampden South

    Nearby schools

    GreatSchools rating
    Schools provided by the listing agent
    • Elementary: Samuels
    • Middle: Hamilton
    • High: Thomas Jefferson
    • District: Denver 1

    Source: The MLS. This data may not be complete. We recommend contacting the local school district to confirm school assignments for this home.

    Get a cash offer in 3 minutes
    Find out how much your home could sell for in as little as 3 minutes with a no-obligation cash offer.
    Estimated market value
    $759,500
    Get a cash offer in 3 minutes
    Find out how much your home could sell for in as little as 3 minutes with a no-obligation cash offer.
    Estimated market value
    $759,500