Skip main navigation
Off market
  • $816,800

    4505 S Yosemite St Unit 118, Denver, CO 80237

    3beds
    4,582sqft
    Condo
    Built in 1976
    -- sqft lot
    $816,800 Zestimate®
    $178/sqft
    $2,977 Estimated rent

    Home value

    $816,800

    $751,000 - $890,000

    $2,977/mo

    Zestimate® history
    Loading
    Loading...

    Owner options

    List your home for rent

    $2,977/mo

    Rent Zestimate®

    Find your next renter with Zillow Rental Manager. Plus, with online applications, you can quickly screen prospective tenants – for free.

    Learn more

    $2,977/mo

    Rent Zestimate®

    Refinance and save

    $5,306/mo

    Est. payment

    Refinancing to a lower rate could help reduce your monthly payments and save thousands over the life of the loan.

    See today's rates

    $5,306/mo

    Est. payment

    Explore your selling options

    Work with a Zillow partner agent

    Leverage their expertise and Zillow's premium Showcase listings to get your home seen by more buyers.

    Get started

    List with your own agent

    Get your home in front of millions of buyers by listing it on Zillow.

    Learn how to do it

    Sell it yourself

    Take full control of how buyers see your home on Zillow by listing For Sale by Owner (FSBO).

    List your home

    What's special

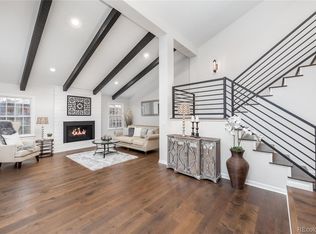
    Rare Stoney Brook ranch located on greenbelt with a double pond. This unit has been meticulously maintained by current owner.This home boasts new hardwood floors thru-out main floor except for guest bedroom and bath. The master bath was totally remodeled with 36" doors into bedroom and walk-in shower (ADA compliant), heated floor and towel bars. The master bedroom, itself is huge with a 40' wall closet done with upgraded Container Store storage and clothes racks. A 2nd walk-in closet can be found in the bath area. The master looks out at a private atrium through new sliding doors. A large deck, added two years ago overlooks the greenbelt and pond. All new Pella windows and doors. Remodeled kitchen with 2 year old SS appliances and opening to the dining room. New efficiency furnace, water heater with circulating hot water (instant hot, no waiting for water to heat up)The basement is finished with a large rec room, with an included pool table and equipment. This home is "truly" in move-in condition. Stoney Brook is a wonderful mature community with winding roads, meandering streams and ponds and open space that you will not find in any other townhome communities. Added benefits are closeness to shopping and restaurants, Cherry Creek State Park, I-25 which gets you to downtown in 20-30 minutes and to the airport in a short period of time.

    This property is off market, which means it's not currently listed for sale or rent on Zillow. This may be different from what's available on other websites or public sources.

    Facts & features

    Interior

    Bedrooms & bathrooms
    • Bedrooms: 3
    • Bathrooms: 2
    • Full bathrooms: 2
    Heating
    • Forced air, Gas
    Cooling
    • Central
    Appliances
    • Included: Dishwasher, Garbage disposal, Microwave, Range / Oven, Refrigerator
    • Laundry: In Unit
    Features
    • Breakfast Nook, Eat-in Kitchen, Entrance Foyer, Corian Counters, Five Piece Bath
    • Flooring: Carpet, Hardwood
    • Windows: Double Pane Windows, Window Coverings
    • Basement: Finished
    • Has fireplace: Yes
    • Fireplace features: Living Room, Gas Log
    • Common walls with other units/homes: 1 Common Wall, End Unit
    Interior area
    • Total interior livable area: 4,582 sqft
    • Finished area below ground: 1023.00

    Property

    Parking
    • Total spaces: 2
    • Parking features: Garage - Attached
    Features
    • Entry level: 1
    • Entry location: Ground
    • Patio & porch: Deck, Front Porch
    • Exterior features: Wood
    • Waterfront features: Pond
    Lot
    • Size: 4,024 Square Feet
    • Features: Corner Lot, Greenbelt, Landscaped, Near Public Transit, Sprinklers In Front, Sprinklers In Rear
    Details
    • Parcel number: 0709101066000
    • Zoning description: res

    Construction

    Type & style
    • Home type: Condo
    • Architectural style: Contemporary
    Materials
    • Roof: Composition
    Condition
    • Year built: 1976

    Utilities & green energy

    • Sewer: Public Sewer
    • Water: Public

    Community & HOA

    Community
    • Security: Smoke Detector(s), Carbon Monoxide Detector(s), Key Card Entry, Video Doorbell, Smart Cameras, Smart Security System
    HOA
    • Has HOA: Yes
    • Amenities included: Spa/Hot Tub, Clubhouse, Pool, Tennis Court(s), Fitness Center
    • Services included: Snow Removal, Trash, Maintenance Grounds, Insurance, Water, Sewer, Road Maintenance, Capital Reserves
    • HOA fee: $490 monthly
    Location
    • Region: Denver

    Financial & listing details

    • Price per square foot: $178/sqft
    • Tax assessed value: $893,400
    • Annual tax amount: $4,352
    • Road surface type: Paved

    Price history

    DateEventPrice
    5/7/2020Sold$725,000$158/sqft
    Source: Public Record Report a problem
    3/4/2020Pending sale$725,000$158/sqft
    Source: Re/max Professionals #2615039 Report a problem
    2/8/2020Listed for sale$725,000+31.8%$158/sqft
    Source: RE/MAX Professionals #2615039 Report a problem
    4/10/2017Sold$550,000$120/sqft
    Source: Public Record Report a problem
    3/18/2017Pending sale$550,000$120/sqft
    Source: RE/MAX PROFESSIONALS #8528518 Report a problem
    3/18/2017Listed for sale$550,000$120/sqft
    Source: RE/MAX PROFESSIONALS #8528518 Report a problem

    Public tax history

    YearProperty taxesTax assessment
    2024$4,352 +10%$56,170 -5.5%
    2023$3,958 +3.6%$59,430 +19.4%
    2022$3,820 +19.4%$49,770 -2.8%
    2021$3,199 +2.9%$51,200 +18.8%
    2020$3,109 +5.4%$43,107 -0.7%
    2019$2,950 $43,409 +13.8%
    2018$2,950 +0.3%$38,130
    2017$2,941 -6.8%$38,130 -5.6%
    2016$3,155 +23.3%$40,380 -19.5%
    2015$2,559 +34.8%$50,140 +62.7%
    2014$1,899 $30,810
    Find assessor info on the county website

    Neighborhood: Hampden South

    Nearby schools

    GreatSchools rating
    Schools provided by the listing agent
    • Elementary: Joe Shoemaker
    • Middle: Hamilton
    • High: Thomas Jefferson
    • District: Denver 1

    Source: The MLS. This data may not be complete. We recommend contacting the local school district to confirm school assignments for this home.

    Get a cash offer in 3 minutes
    Find out how much your home could sell for in as little as 3 minutes with a no-obligation cash offer.
    Estimated market value
    $816,800
    Get a cash offer in 3 minutes
    Find out how much your home could sell for in as little as 3 minutes with a no-obligation cash offer.
    Estimated market value
    $816,800