Skip main navigation
Off market
  • $923,400

    4505 S Yosemite St Unit 340, Denver, CO 80237

    4beds
    3baths
    4,136sqft
    Condo
    Built in 1976
    -- sqft lot
    $923,400 Zestimate®
    $223/sqft
    $4,457 Estimated rent

    Home value

    $923,400

    $859,000 - $997,000

    $4,457/mo

    Zestimate® history
    Loading
    Loading...

    Owner options

    List your home for rent

    $4,457/mo

    Rent Zestimate®

    Find your next renter with Zillow Rental Manager. Plus, with online applications, you can quickly screen prospective tenants – for free.

    Learn more

    $4,457/mo

    Rent Zestimate®

    Refinance and save

    $4,736/mo

    Est. payment

    Refinancing to a lower rate could help reduce your monthly payments and save thousands over the life of the loan.

    See today's rates

    $4,736/mo

    Est. payment

    Explore your selling options

    Work with a Zillow partner agent

    Leverage their expertise and Zillow's premium Showcase listings to get your home seen by more buyers.

    Get started

    List with your own agent

    Get your home in front of millions of buyers by listing it on Zillow.

    Learn how to do it

    Sell it yourself

    Take full control of how buyers see your home on Zillow by listing For Sale by Owner (FSBO).

    List your home

    What's special

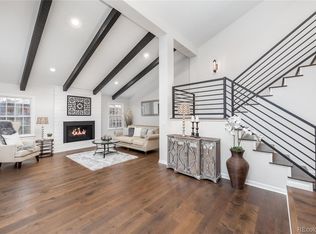
    Fabulous floorplan, great for entertaining! Split entry with gracious formal living room, high ceiling and large windows to let in the morning sun. A limestone fireplace commands center stage. On the other side is the formal dining room. Walnut hardwood flooring is found throughout the first floor, stairs, upper hallway and master bedroom, with slate tile in the entry and family room. The kitchen boasts Canyon Creek cabinets, slab granite, Wolf oven and microwave and warming drawer, Sub Zero refrigerator. Be sure to check out the touch control faucet. Open from the kitchen is the family room, with built-ins, second fireplace and French doors on either end, opening on one side to an interior courtyard, the other to the pavered patio stepping out to pond and some mountain views. Very private! Upstairs, the master suite features a private balcony overlooking the interior courtyard, a 3rd fireplace, luxury bath with oversized steam shower, jetted tub, heated floor and walk-in closet. Down the gallery hallway which overlooks the living and dining rooms is the upstairs laundry (with another in the basement), and at the other end of the hall are 2 more bedrooms, sharing a bath. The lower level contains a 4th bath, media area, non-conforming bedroom or office, mechanical and 2nd laundry area. The whole house was redone in 2008. The drywall was replaced, extra insulation added, and all ductwork replaced.

    This property is off market, which means it's not currently listed for sale or rent on Zillow. This may be different from what's available on other websites or public sources.

    Facts & features

    Interior

    Bedrooms & bathrooms
    • Bedrooms: 4
    • Bathrooms: 3.5
    Heating
    • Forced air
    Features
    • Basement: Finished
    Interior area
    • Total interior livable area: 4,136 sqft

    Property

    Parking
    • Parking features: Garage - Attached
    Features
    • Exterior features: Wood
    Lot
    • Size: 3,074 Square Feet
    Details
    • Parcel number: 0709108034000

    Construction

    Type & style
    • Home type: Condo
    Materials
    • Roof: Shake / Shingle
    Condition
    • Year built: 1976

    Community & HOA

    HOA
    • Has HOA: Yes
    • HOA fee: $455 monthly
    Location
    • Region: Denver

    Financial & listing details

    • Price per square foot: $223/sqft
    • Tax assessed value: $971,100
    • Annual tax amount: $4,756

    Price history

    DateEventPrice
    11/21/2011Sold$655,000+4.8%$158/sqft
    Source: Public Record Report a problem
    3/23/2010Sold$625,000-10.6%$151/sqft
    Source: Public Record Report a problem
    10/3/2009Listing removed$699,000$169/sqft
    Source: Benchmark Realty llc #772610 Report a problem
    9/19/2009Listed for sale$699,000+98%$169/sqft
    Source: Benchmark Realty llc #772610 Report a problem
    3/28/2008Sold$353,000$85/sqft
    Source: Public Record Report a problem

    Public tax history

    YearProperty taxesTax assessment
    2024$4,756 +16.9%$61,380 -5.1%
    2023$4,068 +3.6%$64,680 +26.5%
    2022$3,926 +10.2%$51,150 -2.8%
    2021$3,561 +2.9%$52,610 +9.6%
    2020$3,462 -20.7%$48,005 -0.7%
    2019$4,367 $48,341 -14.4%
    2018$4,367 +0.3%$56,450
    2017$4,354 -4.4%$56,450 -3.2%
    2016$4,556 +8.3%$58,310
    2015$4,205 0%$58,310 +15.2%
    2014$4,207 -0.7%$50,630
    2013$4,235 +17.9%$50,630 +0.5%
    2012$3,592 $50,370
    Find assessor info on the county website

    Neighborhood: Hampden South

    Nearby schools

    GreatSchools rating
    Schools provided by the listing agent
    • District: Denver Public

    Source: The MLS. This data may not be complete. We recommend contacting the local school district to confirm school assignments for this home.

    Get a cash offer in 3 minutes
    Find out how much your home could sell for in as little as 3 minutes with a no-obligation cash offer.
    Estimated market value
    $923,400
    Get a cash offer in 3 minutes
    Find out how much your home could sell for in as little as 3 minutes with a no-obligation cash offer.
    Estimated market value
    $923,400