Skip main navigation
Off market
  • $767,900

    4505 S Yosemite St Unit 343, Denver, CO 80237

    4beds
    4,111sqft
    Townhouse
    Built in 1978
    3,310 Square Feet Lot
    $767,900 Zestimate®
    $187/sqft
    $4,417 Estimated rent

    Home value

    $767,900

    $730,000 - $814,000

    $4,417/mo

    Zestimate® history
    Loading
    Loading...

    Owner options

    List your home for rent

    $4,417/mo

    Rent Zestimate®

    Find your next renter with Zillow Rental Manager. Plus, with online applications, you can quickly screen prospective tenants – for free.

    Learn more

    $4,417/mo

    Rent Zestimate®

    Refinance and save

    $4,050/mo

    Est. payment

    Refinancing to a lower rate could help reduce your monthly payments and save thousands over the life of the loan.

    See today's rates

    $4,050/mo

    Est. payment

    Explore your selling options

    Work with a Zillow partner agent

    Leverage their expertise and Zillow's premium Showcase listings to get your home seen by more buyers.

    Get started

    List with your own agent

    Get your home in front of millions of buyers by listing it on Zillow.

    Learn how to do it

    Sell it yourself

    Take full control of how buyers see your home on Zillow by listing For Sale by Owner (FSBO).

    List your home

    What's special

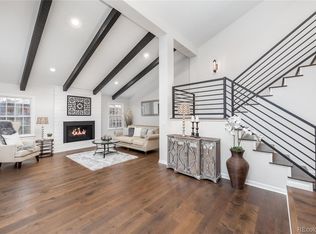
    BRIDGE OVER TO CHARM IN THIS UPDATED/UPGRADED TOWNHOME! Live graciously like a single family home in this end unit with windows on all four sides--lots of natural light-- and Plantation Shutters and Designer Lighting throughout. Main level features spacious Living Room with vaulted ceilings and Molded Marble French Gas Fireplace leading to separate Dining Room also with vaulted ceilings. Gourmet Kitchen sports stainless appliances including Advantium/Convection Microwave and 4-door Samsung Refrigerator. Eat in Kitchen opens to the Family Room with crown molding and to the entirely Private Atrium graced by French doors with access to Oversized, two-car Garage. Four naturally compartmentalized bedrooms and baths lend privacy: Upstairs are three bedrooms including Master Suite with Designer Master Bath. Two bedrooms and a Full Bath are at the other end of the hall just past the Upstairs Laundry. Lower level includes large bedroom with egress window and full bath plus small Family Room/Office and over 600 SF of storage. Other Upgrades include: Redwood bridge entry to newer front door; Granite, travertine, tile, hardwoods; 2 Ceiling fans; 2 Attic exhaust fans; Zoned furnaces and air conditioners; Dual water heaters; Professional Landscaping. Located in the heart of Denver Tech Center with all its amenities. Come and see for yourself!

    This property is off market, which means it's not currently listed for sale or rent on Zillow. This may be different from what's available on other websites or public sources.

    Facts & features

    Interior

    Bedrooms & bathrooms
    • Bedrooms: 4
    • Bathrooms: 4
    • Full bathrooms: 3
    • 1/2 bathrooms: 1
    Heating
    • Forced air, Gas
    Cooling
    • Central
    Appliances
    • Included: Dishwasher, Dryer, Garbage disposal, Microwave, Refrigerator, Washer
    • Laundry: In Unit
    Features
    • Ceiling Fan(s), Walk-In Closet(s), Vaulted Ceiling(s), Granite Counters, Eat-in Kitchen, Entrance Foyer, Master Suite, Five Piece Bath, Smoke Free
    • Flooring: Tile, Carpet, Hardwood
    • Windows: Double Pane Windows, Window Coverings
    • Basement: Finished
    • Has fireplace: Yes
    • Fireplace features: Gas, Living Room
    • Common walls with other units/homes: 1 Common Wall, No One Below, No One Above
    Interior area
    • Total interior livable area: 4,111 sqft
    • Finished area below ground: 743.00

    Property

    Parking
    • Total spaces: 2
    • Parking features: Garage - Attached
    Features
    • Entry location: Exterior Access
    • Patio & porch: Patio, Covered, Front Porch
    • Exterior features: Wood
    • Has spa: Yes
    Lot
    • Size: 3,310 Square Feet
    • Features: Corner Lot, Landscaped, Near Public Transit, Sprinklers In Front, Master Planned
    Details
    • Parcel number: 0709109041000
    • Zoning description: R-X

    Construction

    Type & style
    • Home type: Townhouse
    • Architectural style: Contemporary
    Materials
    • Roof: Composition
    Condition
    • Year built: 1978

    Utilities & green energy

    • Sewer: Community
    • Water: Public

    Community & HOA

    Community
    • Features: Fitness Center
    • Security: Carbon Monoxide Detector(s), Radon Mitigation System, Video Doorbell
    HOA
    • Has HOA: Yes
    • Amenities included: Spa/Hot Tub, Clubhouse, Pool, Tennis Court(s), Fitness Center, On Site Management
    • Services included: Snow Removal, Trash, Maintenance Grounds, Insurance, Water, Sewer, Road Maintenance, Capital Reserves
    • HOA fee: $490 monthly
    Location
    • Region: Denver

    Financial & listing details

    • Price per square foot: $187/sqft
    • Tax assessed value: $833,700
    • Annual tax amount: $4,042

    Price history

    DateEventPrice
    10/16/2020Sold$685,000-0.3%$167/sqft
    Source: Public Record Report a problem
    9/24/2020Pending sale$687,000$167/sqft
    Source: Coldwell Banker Residential 24 #4249827 Report a problem
    9/17/2020Price change$687,000-1.8%$167/sqft
    Source: Coldwell Banker Residential 24 #4249827 Report a problem
    8/31/2020Price change$699,900-2.6%$170/sqft
    Source: Coldwell Banker Residential 24 #4249827 Report a problem
    8/17/2020Price change$718,500-0.9%$175/sqft
    Source: Coldwell Banker Residential 24 #4249827 Report a problem
    7/18/2020Price change$725,000-1.3%$176/sqft
    Source: Coldwell Banker Residential 24 #4249827 Report a problem
    7/10/2020Price change$734,900-0.6%$179/sqft
    Source: Coldwell Banker Residential 24 #4249827 Report a problem
    6/25/2020Listed for sale$739,000+105.5%$180/sqft
    Source: Coldwell Banker Residential 24 #4249827 Report a problem
    4/9/2004Sold$359,640-13.3%$87/sqft
    Source: Public Record Report a problem
    3/1/2002Sold$415,000$101/sqft
    Source: Public Record Report a problem

    Public tax history

    YearProperty taxesTax assessment
    2024$4,042 +22.3%$52,170 -5.8%
    2023$3,304 +3.6%$55,390 +33.3%
    2022$3,190 +2.1%$41,550 -2.8%
    2021$3,123 +2.9%$42,750 +1.6%
    2020$3,035 +0.6%$42,085 -0.7%
    2019$3,017 $42,379 +8.7%
    2018$3,017 +0.3%$39,000
    2017$3,008 -11.8%$39,000 -10.7%
    2016$3,410 +45.7%$43,650
    2015$2,341 0%$43,650 +54.8%
    2014$2,342 -8.8%$28,190
    2013$2,568 +17.9%$28,190 -7.7%
    2012$2,178 $30,540
    Find assessor info on the county website

    Neighborhood: Hampden South

    Nearby schools

    GreatSchools rating
    Schools provided by the listing agent
    • Elementary: Samuels
    • Middle: Hamilton
    • High: Thomas Jefferson
    • District: Denver 1

    Source: The MLS. This data may not be complete. We recommend contacting the local school district to confirm school assignments for this home.

    Get a cash offer in 3 minutes
    Find out how much your home could sell for in as little as 3 minutes with a no-obligation cash offer.
    Estimated market value
    $767,900
    Get a cash offer in 3 minutes
    Find out how much your home could sell for in as little as 3 minutes with a no-obligation cash offer.
    Estimated market value
    $767,900