Skip main navigation
Off market
  • $847,500

    4505 S Yosemite St Unit 344, Denver, CO 80237

    4beds
    3,773sqft
    MultiFamily
    Built in 1978
    -- sqft lot
    $847,500 Zestimate®
    $225/sqft
    $2,986 Estimated rent

    Home value

    $847,500

    $805,000 - $890,000

    $2,986/mo

    Zestimate® history
    Loading
    Loading...

    Owner options

    List your home for rent

    $2,986/mo

    Rent Zestimate®

    Find your next renter with Zillow Rental Manager. Plus, with online applications, you can quickly screen prospective tenants – for free.

    Learn more

    $2,986/mo

    Rent Zestimate®

    Refinance and save

    $5,302/mo

    Est. payment

    Refinancing to a lower rate could help reduce your monthly payments and save thousands over the life of the loan.

    See today's rates

    $5,302/mo

    Est. payment

    Explore your selling options

    Work with a Zillow partner agent

    Leverage their expertise and Zillow's premium Showcase listings to get your home seen by more buyers.

    Get started

    List with your own agent

    Get your home in front of millions of buyers by listing it on Zillow.

    Learn how to do it

    Sell it yourself

    Take full control of how buyers see your home on Zillow by listing For Sale by Owner (FSBO).

    List your home

    What's special

    Vaulted ceilingsEat-in spaceWalk-in closetLiving areaSpacious family room

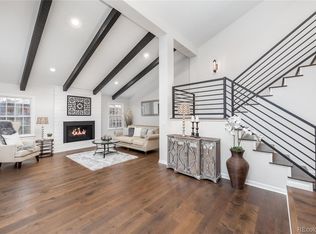
    If you are looking for a beautifully remodeled home with high-end finishes and your own private outdoor oasis, this cul-de-sac townhome in legendary Stoney Brook is it! The spacious and sunny living area features a gas fireplace, vaulted ceilings, designer light fixtures, adjoining dining area, and automatic custom window treatments. The kitchen is a chef's dream with new appliances, custom cabinets, quartz counters, large island, microwave convection oven, gas cook top, oversized sink, ice maker, wine fridge, spice cabinet and eat-in space. There's also a bedroom on the main level with large closet that can double as the ideal office. Upstairs you'll find the newly carpeted master suite big enough to create a sitting area and featuring window seat, celling fan and wonderful walk-in closet with tons of built-ins. Stunning master bath with soaking tub, oversize shower, two sinks, quartz countertops and custom cabinets. A second upstairs bedroom is newly carpeted and has private bath with oversized shower. The full size, fully finished basement includes a spacious family room, wet bar, wine cooler, and large bonus room that can be used as exercise room, media center or pool room. Also downstairs is a 4th bathroom with oversize shower, laundry room, and 4th bedroom that provides an ideal private space for overnight guests. New windows and central AC, too.

    This property is off market, which means it's not currently listed for sale or rent on Zillow. This may be different from what's available on other websites or public sources.

    Facts & features

    Interior

    Bedrooms & bathrooms
    • Bedrooms: 4
    • Bathrooms: 4
    • Full bathrooms: 2
    • 3/4 bathrooms: 2
    Heating
    • Forced air
    Features
    • Basement: Finished
    • Has fireplace: Yes
    Interior area
    • Total interior livable area: 3,773 sqft

    Property

    Parking
    • Parking features: Garage - Attached
    Features
    • Exterior features: Wood
    Lot
    • Size: 3,049 Square Feet
    Details
    • Parcel number: 0709109042000

    Construction

    Type & style
    • Home type: MultiFamily
    Materials
    • Roof: Shake / Shingle
    Condition
    • Year built: 1978

    Community & HOA

    HOA
    • Has HOA: Yes
    • HOA fee: $455 monthly
    Location
    • Region: Denver

    Financial & listing details

    • Price per square foot: $225/sqft
    • Tax assessed value: $866,600
    • Annual tax amount: $4,214

    Price history

    DateEventPrice
    10/21/2021Sold$813,000+4.9%$215/sqft
    Source: Public Record Report a problem
    9/18/2021Pending sale$775,000$205/sqft
    Source: RE/MAX International #7406626 Report a problem
    9/15/2021Listed for sale$775,000+20.2%$205/sqft
    Source: RE/MAX International #7406626 Report a problem
    7/22/2016Sold$645,000-0.6%$171/sqft
    Source: Public Record Report a problem
    6/17/2016Pending sale$649,000$172/sqft
    Source: Coldwell Banker Residential Brokerage - Southeast Metro at DTC #3330688 Report a problem
    6/9/2016Price change$649,000-3%$172/sqft
    Source: Coldwell Banker Residential Brokerage - Southeast Metro at DTC #3330688 Report a problem
    6/3/2016Price change$669,000-4.3%$177/sqft
    Source: Coldwell Banker Residential Brokerage - Southeast Metro at DTC #3330688 Report a problem
    5/21/2016Listed for sale$699,000$185/sqft
    Source: Coldwell Banker Residential Brokerage - Southeast Metro at DTC #3330688 Report a problem

    Public tax history

    YearProperty taxesTax assessment
    2024$4,214 +5.1%$54,380 -11.8%
    2023$4,010 +3.6%$61,670 +22.3%
    2022$3,870 +15.1%$50,420 -2.8%
    2021$3,362 +2.9%$51,870 +14.5%
    2020$3,268 +2.5%$45,309 -0.7%
    2019$3,189 $45,627 +10.7%
    2018$3,189 +0.3%$41,220
    2017$3,179 +8.2%$41,220 -9.6%
    2016$2,939 +53%$45,580
    2015$1,921 0%$45,580 +46.6%
    2014$1,922 -22.3%$31,090
    2013$2,473 +1.6%$31,090 -16.8%
    2012$2,435 $37,380
    Find assessor info on the county website

    Neighborhood: Hampden South

    Nearby schools

    GreatSchools rating
    Get a cash offer in 3 minutes
    Find out how much your home could sell for in as little as 3 minutes with a no-obligation cash offer.
    Estimated market value
    $847,500
    Get a cash offer in 3 minutes
    Find out how much your home could sell for in as little as 3 minutes with a no-obligation cash offer.
    Estimated market value
    $847,500