Skip main navigation
Off market
  • $853,300

    4505 S Yosemite St Unit 352, Denver, CO 80237

    3beds
    4,296sqft
    Townhouse
    Built in 1978
    3,118 Square Feet Lot
    $853,300 Zestimate®
    $199/sqft
    $3,871 Estimated rent

    Home value

    $853,300

    $794,000 - $922,000

    $3,871/mo

    Zestimate® history
    Loading
    Loading...

    Owner options

    List your home for rent

    $3,871/mo

    Rent Zestimate®

    Find your next renter with Zillow Rental Manager. Plus, with online applications, you can quickly screen prospective tenants – for free.

    Learn more

    $3,871/mo

    Rent Zestimate®

    Refinance and save

    $4,446/mo

    Est. payment

    Refinancing to a lower rate could help reduce your monthly payments and save thousands over the life of the loan.

    See today's rates

    $4,446/mo

    Est. payment

    Explore your selling options

    Work with a Zillow partner agent

    Leverage their expertise and Zillow's premium Showcase listings to get your home seen by more buyers.

    Get started

    List with your own agent

    Get your home in front of millions of buyers by listing it on Zillow.

    Learn how to do it

    Sell it yourself

    Take full control of how buyers see your home on Zillow by listing For Sale by Owner (FSBO).

    List your home

    What's special

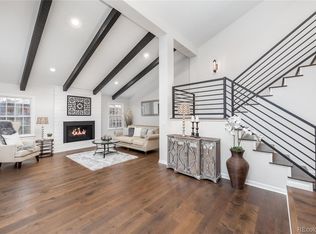
    Moments away from shopping, parks and restaurants, this renovated home is as convenient as it is tranquil. From the soaring vaulted ceilings & light-filled layout, to the sunny outdoor areas and gorgeous surroundings of Stoney Brook, there is so much to love about this impressive property! The gourmet kitchen features granite counters, stainless steel appliances, ample cabinetry and opens to a casual eating area and the family room. The open layout encourages easy flow through to the formal dining and living room complete with oversized windows, gas fireplace, plantation shutters & hardwood floors. The 2nd floor offers a beautiful & bright master bedroom suite with outdoor deck, 2 additional bedrooms w/ walk in closets and a full bathroom. Enjoy your morning coffee or host guests on the back patio which takes in a picture-perfect view over the pond & brook plus there is also a central courtyard. The community has a pool, tennis courts & workout facility. Welcome home!

    This property is off market, which means it's not currently listed for sale or rent on Zillow. This may be different from what's available on other websites or public sources.

    Facts & features

    Interior

    Bedrooms & bathrooms
    • Bedrooms: 3
    • Bathrooms: 3
    • Full bathrooms: 2
    • 1/2 bathrooms: 1
    Heating
    • Forced air, Gas
    Cooling
    • Central
    Appliances
    • Included: Dishwasher, Garbage disposal, Microwave, Refrigerator
    • Laundry: In Unit
    Features
    • Walk-In Closet(s), Vaulted Ceiling(s), Granite Counters, Breakfast Nook, Eat-in Kitchen, Open Floorplan, Master Suite, Five Piece Bath, Smoke Free
    • Flooring: Tile, Carpet, Hardwood
    • Basement: Partially finished
    • Has fireplace: Yes
    • Fireplace features: Living Room, Gas Log
    • Common walls with other units/homes: End Unit
    Interior area
    • Total interior livable area: 4,296 sqft
    • Finished area below ground: 0.00

    Property

    Parking
    • Total spaces: 2
    • Parking features: Garage - Attached
    Features
    • Patio & porch: Deck
    • Exterior features: Wood
    • On waterfront: Yes
    • Waterfront features: Lake
    Lot
    • Size: 3,118 Square Feet
    Details
    • Parcel number: 0709109050000
    • Zoning description: R-X

    Construction

    Type & style
    • Home type: Townhouse
    Materials
    • Roof: Composition
    Condition
    • Year built: 1978

    Community & HOA

    Community
    • Security: Smoke Detector(s)
    HOA
    • Has HOA: Yes
    • Amenities included: Clubhouse, Pool, Tennis Court(s)
    • Services included: Snow Removal, Trash, Maintenance Grounds, Insurance, Water, Sewer, Exterior Maintenance w/out Roof
    • HOA fee: $490 monthly
    Location
    • Region: Denver

    Financial & listing details

    • Price per square foot: $199/sqft
    • Tax assessed value: $857,300
    • Annual tax amount: $4,165

    Price history

    DateEventPrice
    9/8/2020Sold$651,000-3.6%$152/sqft
    Source: Public Record Report a problem
    8/1/2020Pending sale$675,000$157/sqft
    Source: Kentwood Real Estate Dtc, Llc #5096580 Report a problem
    6/11/2020Price change$675,000-2.2%$157/sqft
    Source: Kentwood Real Estate Dtc, Llc #5096580 Report a problem
    5/2/2020Listed for sale$689,900-1.4%$161/sqft
    Source: Kentwood Real Estate Dtc, Llc #5096580 Report a problem
    3/31/2020Listing removed$700,000$163/sqft
    Source: Kentwood Real Estate Dtc, Llc #4279215 Report a problem
    2/14/2020Price change$700,000-2.6%$163/sqft
    Source: Kentwood Real Estate Dtc, Llc #9983449 Report a problem
    1/15/2020Price change$719,000-2.2%$167/sqft
    Source: Kentwood Real Estate Dtc, Llc #9983449 Report a problem
    11/13/2019Price change$735,000-2.6%$171/sqft
    Source: KENTWOOD REAL ESTATE DTC, LLC #3659782 Report a problem
    10/25/2019Listed for sale$755,000+13.1%$176/sqft
    Source: KENTWOOD REAL ESTATE DTC, LLC #3659782 Report a problem
    3/15/2016Sold$667,500-3.2%$155/sqft
    Source: Public Record Report a problem
    11/11/2015Listed for sale$689,900+34.7%$161/sqft
    Source: Cornerstone Homes Realty Report a problem
    6/25/2015Sold$512,000+8.9%$119/sqft
    Source: Public Record Report a problem
    5/22/2001Sold$470,000+17.8%$109/sqft
    Source: Public Record Report a problem
    8/19/1998Sold$399,000$93/sqft
    Source: Public Record Report a problem

    Public tax history

    YearProperty taxesTax assessment
    2024$4,165 -13.8%$53,750 -5.7%
    2023$4,833 +3.6%$56,980 -6.2%
    2022$4,665 +16.5%$60,770 -2.8%
    2021$4,006 +2.9%$62,520 +15.8%
    2020$3,894 +1.9%$53,989 -7.4%
    2019$3,820 $58,305 +18.1%
    2018$3,820 +0.3%$49,370
    2017$3,808 +7.1%$49,370 +8.5%
    2016$3,555 +40%$45,500
    2015$2,539 0%$45,500 +48.8%
    2014$2,540 $30,570
    Find assessor info on the county website

    Neighborhood: Hampden South

    Nearby schools

    GreatSchools rating
    Schools provided by the listing agent
    • Elementary: Samuels
    • Middle: Hamilton
    • High: Thomas Jefferson
    • District: Denver 1

    Source: The MLS. This data may not be complete. We recommend contacting the local school district to confirm school assignments for this home.

    Get a cash offer in 3 minutes
    Find out how much your home could sell for in as little as 3 minutes with a no-obligation cash offer.
    Estimated market value
    $853,300
    Get a cash offer in 3 minutes
    Find out how much your home could sell for in as little as 3 minutes with a no-obligation cash offer.
    Estimated market value
    $853,300