Skip main navigation
Off market
  • $626,400

    4505 S Yosemite St Unit 420, Denver, CO 80237

    2beds
    2,417sqft
    MultiFamily
    Built in 1980
    -- sqft lot
    $626,400 Zestimate®
    $259/sqft
    $2,279 Estimated rent

    Home value

    $626,400

    $595,000 - $658,000

    $2,279/mo

    Zestimate® history
    Loading
    Loading...

    Owner options

    List your home for rent

    $2,279/mo

    Rent Zestimate®

    Find your next renter with Zillow Rental Manager. Plus, with online applications, you can quickly screen prospective tenants – for free.

    Learn more

    $2,279/mo

    Rent Zestimate®

    Refinance and save

    $3,693/mo

    Est. payment

    Refinancing to a lower rate could help reduce your monthly payments and save thousands over the life of the loan.

    See today's rates

    $3,693/mo

    Est. payment

    Explore your selling options

    Work with a Zillow partner agent

    Leverage their expertise and Zillow's premium Showcase listings to get your home seen by more buyers.

    Get started

    List with your own agent

    Get your home in front of millions of buyers by listing it on Zillow.

    Learn how to do it

    Sell it yourself

    Take full control of how buyers see your home on Zillow by listing For Sale by Owner (FSBO).

    List your home

    What's special

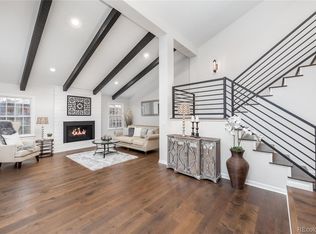
    This fabulous home is located among trees and winding paths. The home was professionally redone in 2010. There is an entry foyer that leads you to a wide Cherrywood staircase up to the main floor. There you are treated to the great room featuring a vaulted ceiling and a wall of windows. There is a 2-sided stone fireplace in the living room and also opens up in the kitchen. Adding to the charm of this room is a curved staircase with Cherrywood hardwood and wrought iron railing which could be an office or library with built-in shelving. The kitchen is something out of a magazine! The windows look out to a treed area with a covered stone patio. The 2-sided fireplace on this side makes the room very cozy. There is an island, beautiful cabinetry, and built-in benches perfect for seating around the table and lift up for extra for storage. The primary bedroom and bath are up a short stairway. The bedroom is spacious and has a lot of light and a walk-in closet. The primary bath boasts a beautiful walk-in shower and soaking tub. The guest bedroom and bath are on the ground floor, affording any guests lots of privacy. The basement is unfinished, but the previous owners had talked to a company about digging out the crawl spaces (there are 2) to enlarge the space. The amenities are a nice clubhouse, swimming pool, outdoor hot tub, and tennis and pickleball courts. Stoney Brook is truly an oasis in the city, while still close to shopping, restaurants, DIA, and downtown. And then there are great recreation spots within walking distance of Cherry Creek State Park and George Wallace Park. You won't want to miss this one!

    This property is off market, which means it's not currently listed for sale or rent on Zillow. This may be different from what's available on other websites or public sources.

    Facts & features

    Interior

    Bedrooms & bathrooms
    • Bedrooms: 2
    • Bathrooms: 2
    • Full bathrooms: 1
    • 3/4 bathrooms: 1
    Heating
    • Forced air
    Features
    • Basement: Partially finished
    • Has fireplace: Yes
    Interior area
    • Total interior livable area: 2,417 sqft

    Property

    Parking
    • Parking features: Garage - Attached
    Features
    • Exterior features: Wood
    Lot
    • Size: 2,613 Square Feet
    Details
    • Parcel number: 0709111016000

    Construction

    Type & style
    • Home type: MultiFamily
    Materials
    • Roof: Shake / Shingle
    Condition
    • Year built: 1980

    Community & HOA

    Location
    • Region: Denver

    Financial & listing details

    • Price per square foot: $259/sqft
    • Tax assessed value: $587,000
    • Annual tax amount: $2,762

    Price history

    DateEventPrice
    12/12/2022Sold$700,000-4.8%$290/sqft
    Source: Public Record Report a problem
    11/22/2022Pending sale$735,000$304/sqft
    Source: RE/MAX International #2675907 Report a problem
    11/14/2022Listed for sale$735,000+194%$304/sqft
    Source: RE/MAX International #2675907 Report a problem
    8/20/2010Sold$250,000-9.1%$103/sqft
    Source: Agent Provided Report a problem
    6/11/2010Price change$275,000-6.8%$114/sqft
    Source: RE/MAX Professionals, Inc. #893892 Report a problem
    3/10/2010Listed for sale$295,000$122/sqft
    Source: RE/MAX Professionals #859218 Report a problem

    Public tax history

    YearProperty taxesTax assessment
    2024$2,762 +20.6%$35,640 -7.9%
    2023$2,290 +3.6%$38,690 +34.4%
    2022$2,211 -8.3%$28,790 -2.8%
    2021$2,412 +2.9%$29,630 -8.8%
    2020$2,344 +6.3%$32,504 -0.7%
    2019$2,206 $32,732 +14.8%
    2018$2,206 +0.3%$28,510
    2017$2,199 +0.6%$28,510 +1.9%
    2016$2,187 +27.8%$27,990
    2015$1,711 0%$27,990 +35.9%
    2014$1,712 -0.3%$20,600
    2013$1,718 $20,600
    Find assessor info on the county website

    Neighborhood: Hampden South

    Nearby schools

    GreatSchools rating
    Schools provided by the listing agent
    • Elementary: SAMUELS
    • Middle: HAMILTON
    • High: THOMAS JEFFERSON
    • District: Denver Public

    Source: The MLS. This data may not be complete. We recommend contacting the local school district to confirm school assignments for this home.

    Get a cash offer in 3 minutes
    Find out how much your home could sell for in as little as 3 minutes with a no-obligation cash offer.
    Estimated market value
    $626,400
    Get a cash offer in 3 minutes
    Find out how much your home could sell for in as little as 3 minutes with a no-obligation cash offer.
    Estimated market value
    $626,400