Skip main navigation
Off market
  • $726,300

    4505 S Yosemite St Unit 421, Denver, CO 80237

    3beds
    3,622sqft
    Attached Single Family
    Built in 1980
    -- sqft lot
    $726,300 Zestimate®
    $201/sqft
    $3,860 Estimated rent

    Home value

    $726,300

    $683,000 - $770,000

    $3,860/mo

    Zestimate® history
    Loading
    Loading...

    Owner options

    List your home for rent

    $3,860/mo

    Rent Zestimate®

    Find your next renter with Zillow Rental Manager. Plus, with online applications, you can quickly screen prospective tenants – for free.

    Learn more

    $3,860/mo

    Rent Zestimate®

    Refinance and save

    $4,609/mo

    Est. payment

    Refinancing to a lower rate could help reduce your monthly payments and save thousands over the life of the loan.

    See today's rates

    $4,609/mo

    Est. payment

    Explore your selling options

    Work with a Zillow partner agent

    Leverage their expertise and Zillow's premium Showcase listings to get your home seen by more buyers.

    Get started

    List with your own agent

    Get your home in front of millions of buyers by listing it on Zillow.

    Learn how to do it

    Sell it yourself

    Take full control of how buyers see your home on Zillow by listing For Sale by Owner (FSBO).

    List your home

    What's special

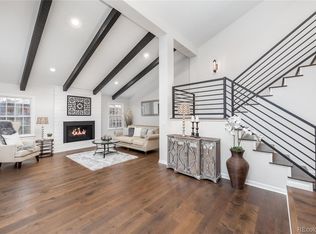
    Stunning Remodel Designed to Perfection in Stoney Brook! Blend of European style and Modern Charm makes this home Irresistible! Home backs to greenbelt/walking paths with 3 separate outside spaces to entertain or relax. Each room is perfectly sized and appointed. Expanded kitchen offers eat-in dining and copper island for food prep and entertaining. Dining room overlooks newly landscaped greenbelt. Formal living area with fireplace and French doors leads to outside deck. Informal and cozy family room on the same level as well as the laundry. Spacious guest bedroom and office are on the lower level with opportunity to add bathroom. Upper level has two Master suites which en-suite baths/could be master and 2nd bedroom to suit needs. All bedrooms are large and exude a cozy charm. This home is a masterpiece of style and casual elegance with maintenance free living: community pool, tennis, pickle ball, hot tub and fitness center. DTC restaurants, shopping and highway access close by.

    This property is off market, which means it's not currently listed for sale or rent on Zillow. This may be different from what's available on other websites or public sources.

    Facts & features

    Interior

    Bedrooms & bathrooms
    • Bedrooms: 3
    • Bathrooms: 3
    • Full bathrooms: 2
    • 1/2 bathrooms: 1
    Heating
    • Forced air, Gas
    Cooling
    • Central
    Appliances
    • Included: Dryer, Washer
    Features
    • Window Coverings, Cable TV, Kitchen Island, Walk-In Closet(s), Breakfast Nook, Master Bath, Built-in Features, Remodeled, Eating Space / Kitchen, Internet Access (Wired), Vaulted, Updated, Five Piece Bath, Smoke Free
    • Flooring: Carpet, Hardwood
    • Basement: Finished
    • Has fireplace: Yes
    • Fireplace features: Gas/Gas Logs
    Interior area
    • Total interior livable area: 3,622 sqft

    Property

    Parking
    • Total spaces: 2
    • Parking features: Garage - Attached
    Features
    • Exterior features: Wood
    Lot
    • Size: 2,934 Square Feet
    Details
    • Parcel number: 0709111015000
    • Zoning: R-X

    Construction

    Type & style
    • Home type: Condo
    • Architectural style: Cluster
    • Property subtype: Attached Single Family
    Materials
    • Roof: Composition
    Condition
    • Year built: 1980

    Utilities & green energy

    • Sewer: Public Sewer
    • Water: Public

    Community & HOA

    HOA
    • Has HOA: Yes
    • Amenities included: Clubhouse, Tennis Court(s), Community Pool, Snow Removal, Fitness Facility, Common Area Grounds Maintenance, Trash Removal, Exterior Maintenance w/out Roof
    • Services included: Tennis Courts, Snow Removal, Trash Removal, Clubhouse, Community Pool, Common Area Grounds Maintenance, Fitness Facility, Exterior Maintenance w/out Roof
    • HOA fee: $455 monthly
    Location
    • Region: Denver

    Financial & listing details

    • Price per square foot: $201/sqft
    • Tax assessed value: $769,600
    • Annual tax amount: $3,710

    Price history

    DateEventPrice
    8/19/2019Sold$617,000-4.3%$170/sqft
    Source: Public Record Report a problem
    7/2/2019Pending sale$644,900$178/sqft
    Source: RE/MAX Cherry Creek #1952685 Report a problem
    5/23/2019Price change$644,900-2.3%$178/sqft
    Source: HOLLERMEIER REALTY #8268564 Report a problem
    5/3/2019Price change$659,900-2.2%$182/sqft
    Source: HOLLERMEIER REALTY #8268564 Report a problem
    4/26/2019Price change$674,8250%$186/sqft
    Source: HOLLERMEIER REALTY #8268564 Report a problem
    4/16/2019Price change$674,8500%$186/sqft
    Source: HOLLERMEIER REALTY #8268564 Report a problem
    4/12/2019Price change$674,8750%$186/sqft
    Source: HOLLERMEIER REALTY #8268564 Report a problem
    4/5/2019Price change$674,9000%$186/sqft
    Source: HOLLERMEIER REALTY #8268564 Report a problem
    2/15/2019Listed for sale$674,950+0%$186/sqft
    Source: HOLLERMEIER REALTY #8268564 Report a problem
    12/15/2018Listing removed$674,875$186/sqft
    Source: HOLLERMEIER REALTY #8745777 Report a problem
    12/9/2018Price change$674,8750%$186/sqft
    Source: HOLLERMEIER REALTY #8745777 Report a problem
    11/24/2018Price change$674,9000%$186/sqft
    Source: HOLLERMEIER REALTY #8745777 Report a problem
    11/16/2018Price change$674,9250%$186/sqft
    Source: HOLLERMEIER REALTY #8745777 Report a problem
    11/8/2018Price change$674,9500%$186/sqft
    Source: HOLLERMEIER REALTY #8745777 Report a problem
    11/6/2018Price change$674,9750%$186/sqft
    Source: HOLLERMEIER REALTY #8745777 Report a problem
    11/2/2018Listed for sale$675,000+218.4%$186/sqft
    Source: HOLLERMEIER REALTY #8745777 Report a problem
    3/29/2011Sold$212,000-11.6%$59/sqft
    Source: Public Record Report a problem
    3/3/2011Price change$239,900+100276.6%$66/sqft
    Source: Re/Max Alliance #950004 Report a problem
    2/25/2011Price change$239-99.9%
    Source: foreclosure.com Report a problem
    1/22/2011Price change$239,900-7.7%$66/sqft
    Source: RE/MAX Alliance #950004 Report a problem
    12/21/2010Price change$259,900-7.5%$72/sqft
    Source: RE/MAX Alliance #950004 Report a problem
    11/24/2010Listed for sale$280,900$78/sqft
    Source: RE/MAX Alliance #950004 Report a problem

    Public tax history

    YearProperty taxesTax assessment
    2024$3,710 -0.2%$47,880 -6.2%
    2023$3,717 +3.6%$51,050 +9.2%
    2022$3,588 +0.4%$46,740 -2.8%
    2021$3,574 +77.4%$48,090 -0.2%
    2020$2,014 -8.1%$48,163 +71.3%
    2019$2,193 $28,123 -0.8%
    2018$2,193 +0.3%$28,340
    2017$2,186 -2.5%$28,340 -1.3%
    2016$2,243 +31%$28,710
    2015$1,712 0%$28,710 +39.3%
    2014$1,712 +0.9%$20,610
    2013$1,697 $20,610
    Find assessor info on the county website

    Neighborhood: Hampden South

    Nearby schools

    GreatSchools rating
    Schools provided by the listing agent
    • Elementary: Samuels
    • Middle: Hamilton
    • High: Thomas Jefferson
    • District: Denver 1

    Source: The MLS. This data may not be complete. We recommend contacting the local school district to confirm school assignments for this home.

    Get a cash offer in 3 minutes
    Find out how much your home could sell for in as little as 3 minutes with a no-obligation cash offer.
    Estimated market value
    $726,300
    Get a cash offer in 3 minutes
    Find out how much your home could sell for in as little as 3 minutes with a no-obligation cash offer.
    Estimated market value
    $726,300