NEW PRICE $539,000. Seller has an assumable 2.75% interest rate FHA loan! This home is in a great location and tucked away in a quiet cul-de-sac in SE Gresham and located within the desirable Barlow School District, this inviting 4-bedroom, 2.5-bath home offers comfort, space, and privacy. Inside, you’ll find a functional floor plan designed for everyday living and entertaining, with generous living spaces, abundant natural light, and room for everyone. Step outside to an oversized, fully fenced backyard — a rare private retreat with endless possibilities for entertaining, gardening, play, or relaxing evenings outdoors. The peaceful setting and spacious yard create the perfect balance of neighborhood living and personal privacy.
Active
Price cut: $6K (7/11)
$539,000
4505 SE 33rd Ct, Gresham, OR 97080
4beds
2,030sqft
Residential, Single Family Residence
Built in 1995
8,276 Square Feet Lot
$-- Zestimate®
$266/sqft
$-- HOA
What's special
Generous living spacesOversized fully fenced backyardRare private retreatAbundant natural lightRoom for everyone
- 145 days
- 1,155
- 101
Zillow last checked:
Listing updated:
Listed by:
Charles Faheem 347-299-8788,
Cochran Property Group Inc.,
Kris Cochran 503-260-2180,
Cochran Property Group Inc.
Source: RMLS (OR),MLS#: 201265076
Facts & features
Interior
Bedrooms & bathrooms
- Bedrooms: 4
- Bathrooms: 3
- Full bathrooms: 2
- Partial bathrooms: 1
- Main level bathrooms: 1
Rooms
- Room types: Entry, Bedroom 4, Utility Room, Bedroom 2, Bedroom 3, Dining Room, Family Room, Kitchen, Living Room, Primary Bedroom
Primary bedroom
- Features: Ensuite, Walkin Closet, Wallto Wall Carpet
- Level: Upper
- Area: 270
- Dimensions: 18 x 15
Bedroom 2
- Features: Closet, Wallto Wall Carpet
- Level: Upper
- Area: 144
- Dimensions: 12 x 12
Bedroom 3
- Features: Closet, Wallto Wall Carpet
- Level: Upper
- Area: 120
- Dimensions: 12 x 10
Bedroom 4
- Level: Upper
- Area: 110
- Dimensions: 11 x 10
Dining room
- Features: Wainscoting, Wallto Wall Carpet
- Level: Main
- Area: 110
- Dimensions: 11 x 10
Family room
- Features: Family Room Kitchen Combo, Fireplace, Sliding Doors
- Level: Main
- Area: 221
- Dimensions: 17 x 13
Kitchen
- Features: Bay Window, Island, Tile Floor
- Level: Main
- Area: 192
- Width: 12
Living room
- Features: Bay Window, Wallto Wall Carpet
- Level: Main
- Area: 180
- Dimensions: 15 x 12
Heating
- Forced Air, Fireplace(s)
Cooling
- Central Air
Appliances
- Included: Dishwasher, Free-Standing Range, Free-Standing Refrigerator, Microwave, Gas Water Heater
- Laundry: Laundry Room
Features
- Wainscoting, Closet, Family Room Kitchen Combo, Kitchen Island, Walk-In Closet(s)
- Flooring: Hardwood, Tile, Wall to Wall Carpet
- Doors: Sliding Doors
- Windows: Vinyl Frames, Bay Window(s)
- Basement: Crawl Space
- Number of fireplaces: 1
- Fireplace features: Gas
Interior area
- Total structure area: 2,030
- Total interior livable area: 2,030 sqft
Video & virtual tour
Property
Parking
- Total spaces: 2
- Parking features: Driveway, Attached
- Attached garage spaces: 2
- Has uncovered spaces: Yes
Features
- Levels: Two
- Stories: 2
- Patio & porch: Deck, Porch
- Exterior features: Yard
- Fencing: Fenced
- Has view: Yes
- View description: Seasonal
Lot
- Size: 8,276 Square Feet
- Features: Cul-De-Sac, Level, SqFt 7000 to 9999
Details
- Parcel number: R283762
Construction
Type & style
- Home type: SingleFamily
- Architectural style: Traditional
- Property subtype: Residential, Single Family Residence
Materials
- Cement Siding
- Foundation: Concrete Perimeter
- Roof: Composition
Condition
- Resale
- New construction: No
- Year built: 1995
Utilities & green energy
- Gas: Gas
- Sewer: Public Sewer
- Water: Public
Community & HOA
HOA
- Has HOA: No
Location
- Region: Gresham
Financial & listing details
- Price per square foot: $266/sqft
- Tax assessed value: $522,070
- Annual tax amount: $5,823
- Date on market: 5/15/2026
- Listing terms: Cash,Conventional,FHA,VA Loan
- Road surface type: Paved
Estimated market value
Not available
Estimated sales range
Not available
Not available
Price history
| Date | Event | Price |
|---|---|---|
| 7/11/2026 | Price change | $539,000-1.1%$266/sqft |
Source:  RMLS (OR) #201265076 Report a problem RMLS (OR) #201265076 Report a problem | ||
| 5/15/2026 | Listed for sale | $545,000+21.8%$268/sqft |
Source: RMLS (OR) #201265076 Report a problem | ||
| 9/16/2020 | Sold | $447,400+1.7%$220/sqft |
Source: RMLS (OR) #20506053 Report a problem | ||
| 8/11/2020 | Pending sale | $439,900$217/sqft |
Source: RE/MAX Neighbors #20506053 Report a problem | ||
| 7/31/2020 | Listed for sale | $439,900+69.8%$217/sqft |
Source: RE/MAX Neighbors #20506053 Report a problem | ||
| 3/28/2013 | Listing removed | $259,000$128/sqft |
Source: Owner Report a problem | ||
| 11/16/2012 | Sold | $259,000$128/sqft |
Source: Public Record Report a problem | ||
| 9/28/2012 | Listed for sale | $259,000-0.4%$128/sqft |
Source: Owner Report a problem | ||
| 4/23/2011 | Listing removed | $260,000$128/sqft |
Source: Globill Realtors Inc #11079995 Report a problem | ||
| 1/27/2011 | Listed for sale | $260,000+11.1%$128/sqft |
Source: Globill Realtors Inc #11079995 Report a problem | ||
| 12/9/2004 | Sold | $234,014+35.7%$115/sqft |
Source: Public Record Report a problem | ||
| 9/13/1995 | Sold | $172,500$85/sqft |
Source: Public Record Report a problem | ||
Public tax history
| Year | Property taxes | Tax assessment |
|---|---|---|
| 2025 | $5,823 +4.5% | $286,160 +3% |
| 2024 | $5,574 +9.8% | $277,830 +3% |
| 2023 | $5,079 +2.9% | $269,740 +3% |
| 2022 | $4,937 +2.6% | $261,890 +3% |
| 2021 | $4,812 +6.3% | $254,270 +3% |
| 2020 | $4,528 +2.7% | $246,870 +3% |
| 2019 | $4,409 | $239,680 +3% |
| 2018 | $4,409 +4.9% | $232,700 +3% |
| 2017 | $4,204 +18.2% | $225,930 +3% |
| 2016 | $3,557 | $219,350 +3% |
| 2015 | $3,557 +2.2% | $212,970 +3% |
| 2014 | $3,480 +7.6% | $206,770 +3% |
| 2013 | $3,233 +8.7% | $200,750 +6.1% |
| 2012 | $2,974 -1.5% | $189,130 -1.9% |
| 2011 | $3,020 -4.4% | $192,740 -1.1% |
| 2010 | $3,158 +0.4% | $194,910 +3% |
| 2009 | $3,144 +1.6% | $189,240 +3% |
| 2008 | $3,095 +2.3% | $183,730 +3% |
| 2007 | $3,027 +2.8% | $178,380 +3% |
| 2006 | $2,945 +4% | $173,190 +3% |
| 2005 | $2,831 +1.3% | $168,150 +3% |
| 2004 | $2,795 +3.2% | $163,260 +3% |
| 2003 | $2,707 +2.4% | $158,510 +3% |
| 2002 | $2,643 +7.5% | $153,900 +6.1% |
| 2000 | $2,459 +2.7% | $145,070 +3% |
| 1999 | $2,394 | $140,850 |
Find assessor info on the county website
Monthly payment
Est. payment
Payment breakdown
Explore the cost of this home by adjusting the details. Changes won't be saved.Climate risks
Neighborhood: Kelly Creek
Nearby schools
Schools provided by the listing agent
- Elementary: East Orient
- Middle: West Orient
- High: Sam Barlow
Source: RMLS (OR). This data may not be complete. We recommend contacting the local school district to confirm school assignments for this home.
Similar homes
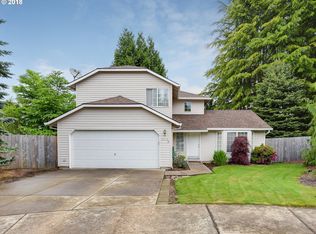
- $569,0004 bd3 ba2.2k sqft151 SE Condor Dr, Gresham, OR 97080Active

 MLS ID #460383217, Gene Farr, Premiere Property Group LLC. RMLS (OR)
 - $549,9005 bd3 ba2.3k sqft344 SE Condor Dr, Gresham, OR 97080Active
 MLS ID #643639257, Lyndsey Lord, Move Real Estate Inc. RMLS (OR)
 - $619,9894 bd2 ba2.2k sqft223 SE 29th St, Gresham, OR 97080Active
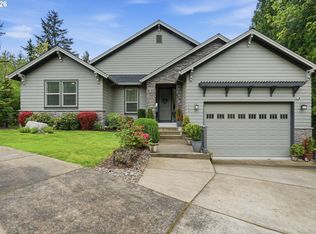 MLS ID #532206572, Derek Oliver, Berkshire Hathaway HomeServices NW Real Estate. RMLS (OR)
 - $635,0004 bd3 ba2.4k sqft2731 SE Elliott Dr, Gresham, OR 97080Active
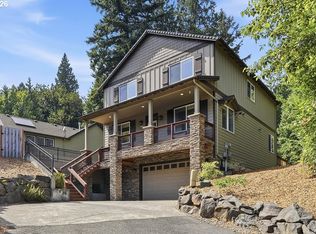 MLS ID #328518160, Michael Ladich-Rogers, Sunline Realty Group. RMLS (OR)
 - $609,0003 bd3 ba2.2k sqft1105 SW 10th Dr, Gresham, OR 97080ActiveMLS ID #578173451, Danny Phanphackdy, Modern Realty. RMLS (OR)
- $599,0004 bd3 ba2.4k sqft15524 SE Belmore Hts, Portland, OR 97236ActiveMLS ID #583681429, Jessica Berger, Cascade Hasson Sotheby's International Realty. RMLS (OR)
- $589,0005 bd3 ba2.5k sqft4406 SE Jones Ln, Troutdale, OR 97060ActiveMLS ID #418036687, Gabrielle Klink-Scudder, Realty One Group Pacifica. RMLS (OR)
- $559,0004 bd2 ba2.5k sqft1125 SE 142nd Ave, Portland, OR 97233ActiveMLS ID #337438813, Nick Barrale, Knipe Realty ERA Powered. RMLS (OR)
- $775,0004 bd2 ba1.7k sqft33828 SE Francis Rd, Gresham, OR 97080ActiveMLS ID #397301834, Jessica Brunt, Lark and Fir Realty LLC. RMLS (OR)
- $475,0004 bd3 ba1.7k sqft6715 SE 114th Ave, Portland, OR 97266ActiveMLS ID #642047132, Michelle Palmquist, Redfin. RMLS (OR)
- $619,9004 bd3 ba2.4k sqft4849 SE Anderegg Loop, Portland, OR 97236ActiveMLS ID #393907357, Mitchell Heiner, Works Real Estate. RMLS (OR)
- $639,9994 bd3 ba2.4k sqft2133 NE 166th Dr, Portland, OR 97230ActiveMLS ID #345517106, Gus Sanchez, Redfin. RMLS (OR)
- $575,0004 bd3 ba2.1k sqft14955 SE Stanhope Rd, Clackamas, OR 97015ActiveMLS ID #641421507, Rachel Johnson, LUXE Forbes Global Properties. RMLS (OR)
- $499,0003 bd3 ba1.5k sqft7625 Ridgewood Dr, Gladstone, OR 97027ActiveMLS ID #186087893, Ben Farley, Genesis Realty. RMLS (OR)
- $515,0004 bd2 ba1.8k sqft17811 SE Cook St, Milwaukie, OR 97267ActiveMLS ID #210895705, Colleen Ritt, Where, Inc. RMLS (OR)
- $549,0004 bd3 ba1.8k sqft2115 SE 186th Ave, Vancouver, WA 98683ActiveMLS ID #345035625, Eric Dahlen, Premiere Property Group LLC. RMLS (OR)
- $565,0003 bd2 ba1.4k sqft16300 SE Eckert Ln, Damascus, OR 97089ActiveMLS ID #518108496, Joni Schaber, Nova Realty NW, LLC. RMLS (OR)
- $425,0004 bd4 ba2.1k sqft1166 NE 5th St, Gresham, OR 97030ActiveMLS ID #294117825, Ariel Sasser, Property Group NW. RMLS (OR)
- $599,0004 bd3 ba2.2k sqft1343 51st St, Washougal, WA 98671ActiveMLS ID #393521411, Amy Stoller, Windermere/Crest Realty Co. RMLS (OR)
- $499,0003 bd3 ba2.2k sqft15702 NE Summerplace Dr, Portland, OR 97230ActiveMLS ID #302238091, Jeff Walker, RE/MAX Equity Group. RMLS (OR)
