Ocala Waterway is offering a home with an excellent price point on almost a half-acre corner lot. This home offers over 1900 livable square feet, built by Reed Homes in 2003. The floorplan includes 3 bedrooms and 2 bathrooms in a split plan. The open floorplan offers plenty of entertaining spaces both inside and out. The primary suite has a sitting area, dual vanities, garden tub, walk in shower and a commode closet. The screened patio is accessible from the living areas and primary bedroom. The landscaping and fencing provide a private corner lot with dimensions of 171' and 200' on the sides, 100' across the back and 76' across the front. The ROOF and HVAC were both replaced in 2024.
Pending
$280,000
4505 SW 108TH PLACE, OCALA, FL 34476
3beds
1,903sqft
Single Family Residence
Built in 2003
0.46 Acres Lot
$277,700 Zestimate®
$147/sqft
$-- HOA
What's special
Half-acre corner lotOpen floorplanGarden tubDual vanitiesCommode closet
- 42 days
- 95
- 12
Likely to sell faster than
Zillow last checked:
Listing updated:
Listed by:
Sean Maher 352-508-3066,
FLORIDA REAL ESTATE LIFESTYLES 352-508-3066
Source: Stellar MLS,MLS#: OM730741 Originating MLS: Ocala - Marion
Originating MLS: Ocala - Marion
Facts & features
Interior
Bedrooms & bathrooms
- Bedrooms: 3
- Bathrooms: 2
- Full bathrooms: 2
Rooms
- Room types: Great Room, Utility Room
Primary bedroom
- Features: Ceiling Fan(s), Dual Sinks, En Suite Bathroom, Garden Bath, Makeup/Vanity Space, Split Vanities, Tub with Separate Shower Stall, Walk-In Closet(s)
- Level: First
Dining room
- Level: First
Kitchen
- Level: First
Living room
- Level: First
Heating
- Central, Electric, Heat Pump
Cooling
- Central Air
Appliances
- Included: Dishwasher, Dryer, Electric Water Heater, Exhaust Fan, Microwave, Range, Refrigerator, Washer
- Laundry: Inside, Laundry Room
Features
- Ceiling Fan(s), Eating Space In Kitchen, Open Floorplan, Split Bedroom, Stone Counters, Vaulted Ceiling(s)
- Flooring: Ceramic Tile, Laminate
- Doors: Sliding Doors
- Has fireplace: No
Interior area
- Total structure area: 2,686
- Total interior livable area: 1,903 sqft
Property
Parking
- Total spaces: 2
- Parking features: Garage Door Opener, Workshop in Garage
- Attached garage spaces: 2
Features
- Levels: One
- Stories: 1
- Patio & porch: Covered, Porch, Rear Porch, Screened
- Exterior features: Private Yard, Rain Gutters
- Fencing: Vinyl
- Has view: Yes
- View description: Trees/Woods
Lot
- Size: 0.46 Acres
- Dimensions: 100 x 200
- Features: Corner Lot
Details
- Parcel number: 3578012016
- Zoning: R1
- Special conditions: None
Construction
Type & style
- Home type: SingleFamily
- Property subtype: Single Family Residence
Materials
- Block, Stucco
- Foundation: Slab
- Roof: Shingle
Condition
- New construction: No
- Year built: 2003
Details
- Builder name: Reed Homes
Utilities & green energy
- Sewer: Septic Tank
- Water: Private
- Utilities for property: Cable Connected
Community & HOA
Community
- Pet fee: $0 monthly
- Subdivision: OCALA WATERWAY ESTATE
HOA
- Has HOA: No
Location
- Region: Ocala
Financial & listing details
- Price per square foot: $147/sqft
- Tax assessed value: $254,659
- Annual tax amount: $2,382
- Date on market: 8/23/2026
- Cumulative days on market: 42 days
- Listing terms: Cash,Conventional,FHA,VA Loan
- Ownership: Fee Simple
- Total actual rent: 0
- Road surface type: Paved, Asphalt
Estimated market value
$277,700
$264,000 - $292,000
$2,217/mo
Price history
| Date | Event | Price |
|---|---|---|
| 8/29/2026 | Pending sale | $280,000$147/sqft |
Source:  Stellar MLS #OM730741 Report a problem Stellar MLS #OM730741 Report a problem | ||
| 8/23/2026 | Listed for sale | $280,000+45.9%$147/sqft |
Source: Stellar MLS #OM730741 Report a problem | ||
| 6/4/2019 | Sold | $191,900-4%$101/sqft |
Source: Public Record Report a problem | ||
| 5/22/2019 | Pending sale | $199,900$105/sqft |
Source: FOXFIRE REALTY - HWY 200/103 ST #554828 Report a problem | ||
| 4/19/2019 | Listed for sale | $199,900+43.8%$105/sqft |
Source: FOXFIRE REALTY - HWY 200/103 ST #554828 Report a problem | ||
| 2/26/2011 | Listing removed | $139,000$73/sqft |
Source: Visual Tour #345263 Report a problem | ||
| 2/24/2011 | Listed for sale | $139,000$73/sqft |
Source: Visual Tour #345263 Report a problem | ||
| 1/22/2011 | Listing removed | $139,000$73/sqft |
Source: Visual Tour #345263 Report a problem | ||
| 1/12/2011 | Listed for sale | $139,000+0.1%$73/sqft |
Source: Visual Tour #345263 Report a problem | ||
| 11/10/2010 | Sold | $138,900-4.2%$73/sqft |
Source: Public Record Report a problem | ||
| 10/22/2010 | Price change | $145,000+4.3%$76/sqft |
Source: Keller Williams - Ocala #345263 Report a problem | ||
| 10/13/2010 | Pending sale | $139,000$73/sqft |
Source: Keller Williams - Ocala #345263 Report a problem | ||
| 9/17/2010 | Price change | $139,000-4.1%$73/sqft |
Source: Keller Williams - Ocala #345263 Report a problem | ||
| 8/3/2010 | Listed for sale | $145,000+663.2%$76/sqft |
Source: Keller Williams Cornerstone Realty #345263 Report a problem | ||
| 3/27/2003 | Sold | $19,000+216.7%$10/sqft |
Source: Public Record Report a problem | ||
| 7/14/2000 | Sold | $6,000$3/sqft |
Source: Public Record Report a problem | ||
Public tax history
| Year | Property taxes | Tax assessment |
|---|---|---|
| 2025 | $2,382 +11.5% | $160,299 +2.9% |
| 2024 | $2,136 +2.7% | $155,781 +3% |
| 2023 | $2,080 -0.6% | $151,244 +3% |
| 2022 | $2,092 -0.1% | $146,839 +3% |
| 2021 | $2,093 -27.6% | $142,562 -5.3% |
| 2020 | $2,891 +80.5% | $150,561 +35.6% |
| 2019 | $1,601 | $111,024 +1.9% |
| 2018 | $1,601 +9.5% | $108,954 +4.4% |
| 2017 | $1,463 +2.2% | $104,390 +2.1% |
| 2016 | $1,431 | $102,243 +0.7% |
| 2015 | $1,431 +5.8% | $101,532 +0.8% |
| 2014 | $1,352 +2.5% | $100,726 +1.5% |
| 2013 | $1,320 -11.5% | $99,237 -9.7% |
| 2012 | $1,491 -8.2% | $109,928 -7.1% |
| 2011 | $1,624 -2.7% | $118,280 -7.4% |
| 2010 | $1,670 +5.5% | $127,725 +2.7% |
| 2009 | $1,582 +1.5% | $124,367 +0.1% |
| 2008 | $1,559 -7.7% | $124,243 +3% |
| 2007 | $1,689 -5.9% | $120,625 +2.5% |
| 2006 | $1,795 +1.6% | $117,683 +3% |
| 2005 | $1,767 | $114,256 +3% |
| 2004 | $1,767 +535.2% | $110,929 +801.5% |
| 2002 | $278 +626.2% | $12,305 +1050% |
| 2001 | $38 | $1,070 |
| 2000 | $38 | $1,070 |
Find assessor info on the county website
Monthly payment
Est. payment
Payment breakdown
Explore the cost of this home by adjusting the details. Changes won't be saved.Climate risks
Neighborhood: 34476
Nearby schools
Schools provided by the listing agent
- Elementary: Hammett Bowen Jr. Elementary
- Middle: Liberty Middle School
- High: South Marion High School
Source: Stellar MLS. This data may not be complete. We recommend contacting the local school district to confirm school assignments for this home.
Similar homes
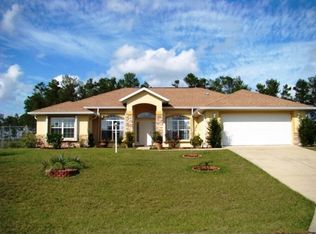
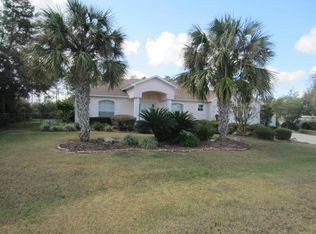
- $274,8882 bd2 ba1.6k sqft11657 SW 72ND CIR, OCALA, FL 34476For Sale
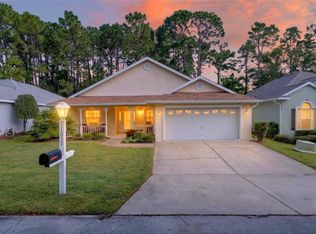
 MLS ID #OM733161, Thomas Reeves, DECCA REAL ESTATE. Stellar MLS
 - $299,5553 bd2 ba1.6k sqft4818 SW 114TH STREET, OCALA, FL 34476For Sale
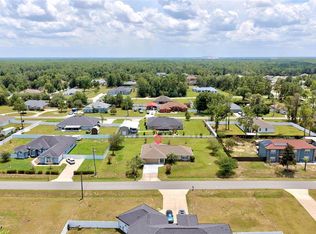 MLS ID #O6423618, Richard Gailey, GAILEY ENTERPRISES REAL ESTATE. Stellar MLS
 - $320,0003 bd2 ba2.1k sqft4910 SW 109TH LOOP, OCALA, FL 34476For Sale
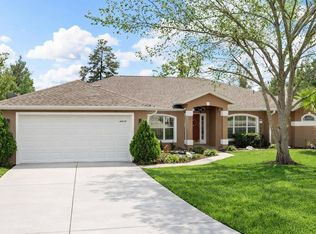 MLS ID #G5110491, Daniela Patton, EXP REALTY LLC. Stellar MLS
 - $282,9003 bd2 ba1.8k sqft6032 SW 103RD LOOP, OCALA, FL 34476For Sale
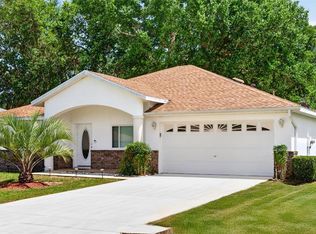 MLS ID #OM725477, Scott Coldwell, COLDWELL REALTY SOLD GUARANTEE. Stellar MLS
 - $285,0003 bd2 ba1.7k sqft7384 SW 115TH PLACE, OCALA, FL 34476For SaleMLS ID #G5115540, Mary Mateo, FLORIDA PLUS REALTY, LLC. Stellar MLS
- $265,0003 bd2 ba1.6k sqft4180 SW 131ST PLACE ROAD, OCALA, FL 34473For SaleMLS ID #S5158011, Lily Chandler, KELLER WILLIAMS LEGACY REALTY. Stellar MLS
- $294,5003 bd2 ba1.9k sqft8336 SW 77TH COURT, OCALA, FL 34476For SaleMLS ID #O6436621, Tom Langmann, RE/MAX 200 REALTY. Stellar MLS
- $260,0003 bd2 ba1.5k sqft7962 SW 83RD PLACE, OCALA, FL 34476For SaleMLS ID #OM720186, Carole Patterson, WEICHERT REALTORS HALLMARK PROPERTIES. Stellar MLS
- $305,0003 bd2 ba1.8k sqft2222 SW 167TH PLACE, OCALA, FL 34473For SaleMLS ID #OM731033, Victoria Worth, BERKSHIRE HATHAWAY HS FLORIDA. Stellar MLS
- $314,0004 bd2 ba2.2k sqft208 MARION OAKS TRAIL, OCALA, FL 34473For SaleMLS ID #O6410455, Sandra Madrigal, I HOMES REAL ESTATE. Stellar MLS
- $279,0003 bd2 ba1.7k sqft2003 NW 50TH CIRCLE, OCALA, FL 34482For SaleMLS ID #OM732370, Marcia Kasper, RE/MAX ALLSTARS REALTY. Stellar MLS
- $420,0004 bd2 ba2.3k sqft9870 SW 55TH AVENUE ROAD, OCALA, FL 34476For SaleMLS ID #OM727132, Janie Quast, SELLSTATE NEXT GENERATION REALTY. Stellar MLS
- $229,0002 bd2 ba1.1k sqft6196 SW 101ST PLACE, OCALA, FL 34476For SaleMLS ID #OM719965, Bobbie Jo Clark, CROWN & GLORY REALTY INC. Stellar MLS
- $235,0003 bd2 ba1.6k sqft14993 SW 38TH CIRCLE, OCALA, FL 34473For SaleMLS ID #G5116302, Joanie Snaith, REALTY EXECUTIVES IN THE VILLAGES. Stellar MLS
- $279,9003 bd2 ba1.7k sqft5751 NW 25TH LOOP, OCALA, FL 34482For SaleMLS ID #OM723173, Mollie Greer, STALLIONS REALTY LLC. Stellar MLS
- $354,9004 bd2 ba2.2k sqft9329 SW 57TH TERRACE, OCALA, FL 34476For SaleMLS ID #OM725299, Victoria Worth, BERKSHIRE HATHAWAY HS FLORIDA. Stellar MLS
- $313,9504 bd2 ba2.2k sqft3544 SW 157TH LOOP, OCALA, FL 34473For SaleMLS ID #G5099966, Lameen Schand, DALTON WADE INC. Stellar MLS
- $249,9992 bd2 ba1.8k sqft9526 SW 92ND PLACE ROAD, OCALA, FL 34481For SaleMLS ID #GC542418, David Amerio, Jr, LPT REALTY, LLC. Stellar MLS
