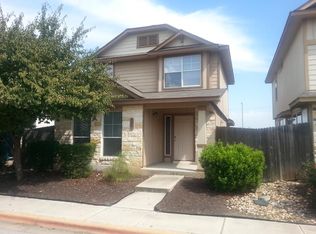
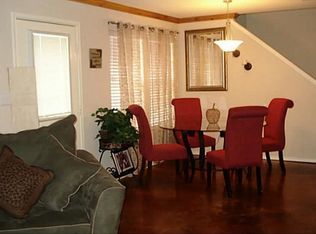
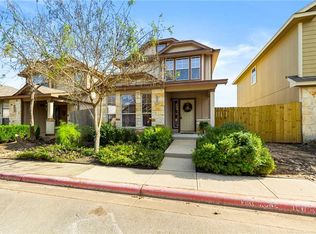
Charming one-story home located in a peaceful, well-kept neighborhood! This inviting home features an open floor plan with a spacious living area, high ceilings, and concrete flooring throughout for a clean, modern look with easy maintenance. The kitchen offers gas cooking, and the refrigerator, washer, and dryer are all included for added convenience. The living area flows nicely into the private backyard, where you'll find a stone patio that is perfect for entertaining, grilling, or simply relaxing outdoors. Enjoy your morning coffee on the welcoming front porch, complete with room for seating and a convenient roll-down shade. The home also features a double carport with rear alley access. Conveniently located with quick access to Hwy 71, and SH-130, making commuting around Austin easy. Just a short drive to Austin-Bergstrom International Airport, Tesla Gigafactory, and other major East Austin employers. Located within walking distance to a community park and playground, this home offers both comfort and convenience in a great neighborhood setting.
FAST & EASY APPLICATION PROCESS! Pets welcome (maximum of two; breed restrictions apply). Residents are required to enroll in either the $20/month AC Filter Program or the $50/month Resident Benefits Package, which includes identity protection, pest control, air filter delivery, credit building, and rent rewards. Tenants must carry renter's insurance. A $150 Admin Fee is due upon application approval. Applications must be submitted online, and all co-applicants must apply before an application is considered complete.
House for rent
$1,650/mo
Fees may apply
4505 Senda Ln, Austin, TX 78725
3beds
1,104sqft
Price may not include required fees and charges. Learn more|
Single family residence
Available now
Air conditioner, ceiling fan
Hookups laundry
Carport parking
What's special
Private backyardOpen floor planHigh ceilingsInviting homeKitchen offers gas cooking
- 35 days |
- -- |
- -- |
Zillow last checked:
Listing updated:
Travel times

Let’s turn your rent into credit progress
Build credit history with every on-time payment and get credit for the payment you’re already making.
Facts & features
Interior
Bedrooms & bathrooms
- Bedrooms: 3
- Bathrooms: 2
- Full bathrooms: 2
Cooling
- Air Conditioner, Ceiling Fan
Appliances
- Included: Dishwasher, Disposal, Microwave, Range, Refrigerator, WD Hookup
- Laundry: Hookups
Features
- Ceiling Fan(s), WD Hookup
- Windows: Window Coverings
Interior area
- Total interior livable area: 1,104 sqft
Property
Parking
- Parking features: Carport, Covered
- Has carport: Yes
- Details: Contact manager
Features
- Patio & porch: Patio
- Exterior features: Courtyard, Utilities fee required
Details
- Parcel number: 809718
Construction
Type & style
- Home type: SingleFamily
- Property subtype: Single Family Residence
Condition
- Year built: 2013
Community & HOA
Community
- Security: Gated Community
Location
- Region: Austin
Financial & listing details
- Lease term: Contact For Details
Price history
| Date | Event | Price |
|---|---|---|
| 7/7/2026 | Price change | $1,650-1.5%$1/sqft |
Source: Zillow Rentals Report a problem | ||
| 6/11/2026 | Listed for rent | $1,675-6.9%$2/sqft |
Source: Zillow Rentals Report a problem | ||
| 4/28/2023 | Listing removed | -- |
Source: Zillow Rentals Report a problem | ||
| 3/23/2023 | Listed for rent | $1,800$2/sqft |
Source: Zillow Rentals Report a problem | ||
| 8/30/2019 | Listing removed | $188,000$170/sqft |
Source: Opendoor Brokerage LLC #3878457 Report a problem | ||
| 8/22/2019 | Price change | $188,000-1.1%$170/sqft |
Source: Opendoor #3878457 Report a problem | ||
| 7/29/2019 | Listed for sale | $190,000$172/sqft |
Source: Opendoor Brokerage LLC #3878457 Report a problem | ||
| 3/18/2014 | Sold | -- |
Source: Agent Provided Report a problem | ||
Neighborhood: Hornsby Bend
Nearby schools
GreatSchools rating
- 4/10Hornsby-Dunlap Elementary SchoolGrades: PK-5Distance: 1.1 mi
- 2/10Dailey Middle SchoolGrades: 6-8Distance: 1.1 mi
- 2/10Del Valle High SchoolGrades: 9-12Distance: 4.7 mi