No Steps! No carpet! No Yardwork! **Copy/paste the following link for full, narrated virtual tour: https://www.youtube.com/watch?v=vYlr0h38SSc This Fountain City condo is easy on the eyes and even easier on the knees! Let's start with the best part... ZERO steps anywhere! Not at the front door, not at the garage, and not inside... truly 1-level living. Brand new luxury vinyl plank flooring throughout the entire condo! And the fresh, neutral paint from top to bottom. The massive family room offers space for all your living room furniture... including your favorite recliner. The gas fireplace creates the perfect backdrop for quality conversation or curling up with a good book. AND plenty of extra space that could be utilized as a dining room, office, or secondary seating. The primary bedroom with ensuite bathroom, walk-in shower, and and walk-in closet is situated at the front of the house. The 2nd bedroom is perfect for a home office, craft room, or add a bunk bed for your favorite little guests. Since the bedrooms are on opposite sides of the condo, you've got plenty of privacy. The kitchen offers a sweet space for a small kitchen table ... or utilize the back half of that oversized living area for a larger dining table for those special times when you're cooking for a crowd. The kitchen flows right out to a private back patio for sipping your morning coffee while enjoying the gentle sounds of the birds and the creek just beyond your yard. All this—without the yard work! The spacious 2-car garage opens directly into the kitchen, making it super convenient to carry in groceries... even in the rain. And speaking of convenience... grocery stores, restaurants, pharmacies, parks and shops are all just minutes away. The Fountain City Duck Pond (a.k.a. Fountain City Lake is just a couple miles away for strolls, pushing kids on the swings or feeding your feathered friends!
Closed
$273,150
4505 Shamus Way, Knoxville, TN 37918
2beds
1,536sqft
Condominium, Residential
Built in 2001
-- sqft lot
$275,800 Zestimate®
$178/sqft
$1,857 Estimated rent
Home value
$275,800
$256,000 - $295,000
$1,857/mo
Zestimate® history
Owner options
List your home for rent
$1,857/mo
Rent Zestimate®
Find your next renter with Zillow Rental Manager. Plus, with online applications, you can quickly screen prospective tenants – for free.
$1,857/mo
Rent Zestimate®
Refinance and save
$1,776/mo
Est. payment
Refinancing to a lower rate could help reduce your monthly payments and save thousands over the life of the loan.
$1,776/mo
Est. payment
Explore your selling options
Work with a Zillow partner agent
Leverage their expertise and Zillow's premium Showcase listings to get your home seen by more buyers.
Get startedList with your own agent
Get your home in front of millions of buyers by listing it on Zillow.
Learn how to do itSell it yourself
Take full control of how buyers see your home on Zillow by listing For Sale by Owner (FSBO).
List your homeWhat's special
Zillow last checked:
Listing updated:
Listed by:
LeeAnne Johnson 865-444-2400,
United Real Estate Solutions
Bought with:
Marian Epps, 280598
Realty Executives Associates
Source: RealTracs MLS as distributed by MLS GRID,MLS#: 2890308
Facts & features
Interior
Bedrooms & bathrooms
- Bedrooms: 2
- Bathrooms: 2
- Full bathrooms: 2
- Main level bedrooms: 2
Bedroom 1
- Features: Walk-In Closet(s)
- Level: Walk-In Closet(s)
Kitchen
- Features: Eat-in Kitchen
- Level: Eat-in Kitchen
Heating
- Central, Electric
Cooling
- Central Air
Appliances
- Included: Disposal, Refrigerator
- Laundry: Washer Hookup, Electric Dryer Hookup
Features
- Walk-In Closet(s)
- Flooring: Vinyl
- Number of fireplaces: 1
Interior area
- Total structure area: 1,536
- Total interior livable area: 1,536 sqft
- Finished area above ground: 1,536
Property
Parking
- Total spaces: 2
- Parking features: Garage Door Opener, Garage Faces Rear
- Attached garage spaces: 2
Features
- Levels: One
- Stories: 1
Lot
- Size: 435 Square Feet
- Dimensions: 452.57 x 340.15 x IRR
- Features: Zero Lot Line
Details
- Parcel number: 069BE00200R
- Special conditions: Standard
Construction
Type & style
- Home type: Condo
- Architectural style: Traditional
- Property subtype: Condominium, Residential
- Attached to another structure: Yes
Materials
- Frame, Vinyl Siding, Other, Brick
Condition
- New construction: No
- Year built: 2001
Utilities & green energy
- Sewer: Public Sewer
- Water: Public
- Utilities for property: Water Available
Green energy
- Energy efficient items: Doors
Community & HOA
Community
- Subdivision: Whittney Pl Cond
HOA
- Has HOA: Yes
- Services included: Maintenance Grounds
- HOA fee: $200 monthly
Location
- Region: Knoxville
Financial & listing details
- Price per square foot: $178/sqft
- Tax assessed value: $206,500
- Annual tax amount: $1,915
- Date on market: 5/23/2025
Price history
| Date | Event | Price |
|---|---|---|
| 5/22/2025 | Sold | $273,150-0.7%$178/sqft |
Source:  RealTracs MLS as distributed by MLS GRID #2890308 Report a problem RealTracs MLS as distributed by MLS GRID #2890308 Report a problem | ||
| 5/3/2025 | Pending sale | $275,000$179/sqft |
Source:  East Tennessee Realtors #1298854 Report a problem East Tennessee Realtors #1298854 Report a problem | ||
| 4/25/2025 | Listed for sale | $275,000+106.8%$179/sqft |
Source: East Tennessee Realtors #1298854 Report a problem | ||
| 2/13/2017 | Sold | $133,000-11.3%$87/sqft |
Source: Public Record Report a problem | ||
| 8/31/2005 | Sold | $150,000+36.5%$98/sqft |
Source: Public Record Report a problem | ||
| 3/7/2002 | Sold | $109,900$72/sqft |
Source: Public Record Report a problem | ||
Public tax history
| Year | Property taxes | Tax assessment |
|---|---|---|
| 2025 | $802 | $51,625 |
| 2024 | $802 | $51,625 |
| 2023 | $802 | $51,625 |
| 2022 | $802 +0.6% | $51,625 +37.4% |
| 2021 | $797 | $37,575 -75% |
| 2020 | $797 | $150,300 |
| 2019 | $797 | $150,300 |
| 2018 | $797 -53.7% | -- |
| 2017 | $1,723 +7.2% | $37,575 |
| 2016 | $1,607 | -- |
| 2015 | $1,607 | -- |
| 2014 | $1,607 +7.2% | -- |
| 2013 | $1,499 -20.3% | -- |
| 2012 | $1,880 | -- |
| 2011 | $1,880 | $39,000 |
| 2010 | $1,880 | $39,000 |
| 2009 | $1,880 +23.7% | $39,000 +41.2% |
| 2008 | $1,519 +0% | $27,625 |
| 2007 | $1,519 | $27,625 |
| 2006 | $1,519 | $27,625 |
| 2005 | $1,519 -7.6% | $27,625 +1% |
| 2004 | $1,644 +6.2% | $27,350 |
| 2003 | $1,548 | $27,350 +2635% |
| 2002 | -- | $1,000 |
Find assessor info on the county website
Neighborhood: 37918
Nearby homes
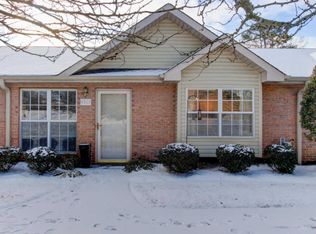
- $278,4002 bd2 ba1.3k sqft4503 Shamus Way, Knoxville, TN 37918Off Market
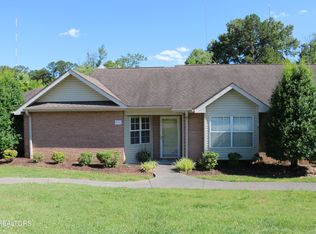
- $250,0002 bd2 ba1.1k sqft4501 Shamus Way, Knoxville, TN 37918Sold
- $249,9002 bd2 ba1.3k sqft4507 Shamus Way, Knoxville, TN 37918Off Market
- $285,5002 bd2 ba1.3k sqft4511 Shamus Way, Knoxville, TN 37918Off Market
- $275,9002 bd2 ba1.2k sqft4520 Shamus Way, Knoxville, TN 37918Sold
- $277,5002 bd2 ba1.3k sqft4513 Shamus Way, Knoxville, TN 37918Off Market
- $307,2002 bd2 ba1.5k sqft4508 Shamus Way, Knoxville, TN 37918Off Market
- $286,4002 bd2 ba1.3k sqft4515 Shamus Way, Knoxville, TN 37918Off Market
Nearby schools
GreatSchools rating
- 5/10Inskip Elementary SchoolGrades: PK-5Distance: 1 mi
- 5/10Gresham Middle SchoolGrades: 6-8Distance: 1.6 mi
- 5/10Central High SchoolGrades: 9-12Distance: 2 mi
Schools provided by the listing agent
- Elementary: Inskip Elementary
- Middle: Gresham Middle School
- High: Central High School
Source: RealTracs MLS as distributed by MLS GRID. This data may not be complete. We recommend contacting the local school district to confirm school assignments for this home.
Get a cash offer in 3 minutes
Find out how much your home could sell for in as little as 3 minutes with a no-obligation cash offer.
Estimated market value
$275,800
Get a cash offer in 3 minutes
Find out how much your home could sell for in as little as 3 minutes with a no-obligation cash offer.
Estimated market value
$275,800
- Tennessee
- Knox County
- Knoxville
- 37918
- 4505 Shamus Way
Nearby cities
Nearby neighborhoods
Nearby zip codes
Other Knoxville Topics
