Wonderful Weaver Park home features all hard surface flooring, divine granite kitchen with a legendary island and kitchen bar area that opens to a breakfast nook and the living room. Three bedrooms plus and office which could be a formal living room. Formal dining room. The home has been freshly painted and has evening shade in the large fully privacy-fenced backyard (backyard faces east). Large shop in the backyard has double doors, power and a window unit. Remodeled showers and a marvelous soaking tub in the master that also features double closets and dual sinks.
Sold
Price Unknown
4505 Shelly Ln, Lake Charles, LA 70605
3beds
2,395sqft
Single Family Residence, Residential
Built in 1994
0.43 Acres Lot
$340,000 Zestimate®
$--/sqft
$2,197 Estimated rent
Home value
$340,000
$323,000 - $357,000
$2,197/mo
Zestimate® history
Owner options
List your home for rent
$2,197/mo
Rent Zestimate®
Find your next renter with Zillow Rental Manager. Plus, with online applications, you can quickly screen prospective tenants – for free.
$2,197/mo
Rent Zestimate®
Refinance and save
Refinancing to a lower rate could help reduce your monthly payments and save thousands over the life of the loan.
Explore your selling options
Work with a Zillow partner agent
Leverage their expertise and Zillow's premium Showcase listings to get your home seen by more buyers.
Get startedList with your own agent
Get your home in front of millions of buyers by listing it on Zillow.
Learn how to do itSell it yourself
Take full control of how buyers see your home on Zillow by listing For Sale by Owner (FSBO).
List your homeWhat's special
Hard surface flooringRemodeled showersLarge fully privacy-fenced backyardDivine granite kitchenFormal dining roomBreakfast nookThree bedrooms
Zillow last checked:
Listing updated:
Listed by:
Amanda M Cox 337-965-0057,
Compass-LC
Bought with:
Tricia C Phillips, 44262
Century 21 Bono Realty
Source: SWLAR,MLS#: SWL26002984
Facts & features
Interior
Bedrooms & bathrooms
- Bedrooms: 3
- Bathrooms: 2
- Full bathrooms: 2
- Main level bathrooms: 2
- Main level bedrooms: 3
Primary bedroom
- Description: Master Bedroom
- Level: Lower
- Area: 225 Square Feet
- Dimensions: 15.1 x 14.5
Bedroom 2
- Description: Bedroom 2
- Level: Lower
- Area: 156 Square Feet
- Dimensions: 12.1 x 13.2
Bedroom 3
- Description: Bedroom 3
- Level: Lower
- Area: 204 Square Feet
- Dimensions: 11.9 x 16.5
Primary bathroom
- Description: Master bathroom
- Level: Lower
- Area: 99 Square Feet
- Dimensions: 9.3 x 11.3
Bathroom 2
- Description: Hall Bath
- Level: Lower
- Area: 72 Square Feet
- Dimensions: 9.3 x 7.8
Breakfast
- Description: Breakfast Nook
- Level: Lower
- Area: 90 Square Feet
- Dimensions: 18.4 x 8.7
Dining room
- Description: Formal Dining
- Level: Lower
- Area: 99 Square Feet
- Dimensions: 11'11 x 9'
Foyer
- Description: Foyer
- Level: Lower
- Area: 154 Square Feet
- Dimensions: 7.3' x 21.5'
Kitchen
- Description: Kitchen
- Level: Lower
- Area: 204 Square Feet
- Dimensions: 17.1 x 12.3
Laundry
- Description: Laundry Room
- Level: Lower
- Area: 65 Square Feet
- Dimensions: 5.1 x 12.9
Living room
- Description: Living Room
- Level: Lower
- Area: 374 Square Feet
- Dimensions: 21.7 x 17.2
Office
- Description: Office
- Level: Lower
- Area: 180 Square Feet
- Dimensions: 15' x 12.4'
Heating
- Central
Cooling
- Central Air, Ceiling Fan(s)
Appliances
- Included: Dishwasher, Gas Range, Microwave, Oven and Range
- Laundry: Electric Dryer Hookup, Inside, Laundry Room, Washer Hookup
Features
- Breakfast Counter / Bar, Breakfast Nook, Eating Area In Dining Room
- Has basement: No
- Has fireplace: Yes
- Fireplace features: Living Room, Wood Burning
Interior area
- Total structure area: 2,998
- Total interior livable area: 2,395 sqft
Property
Parking
- Total spaces: 2
- Parking features: Garage, Garage Faces Side
- Attached garage spaces: 2
Accessibility
- Accessibility features: None
Features
- Patio & porch: Covered, Concrete
- Pool features: None
- Fencing: Privacy,Fenced
- Has view: Yes
- View description: Neighborhood
Lot
- Size: 0.43 Acres
- Dimensions: 46' x 139' x 200' x 223'
- Features: Back Yard, Front Yard, Lawn, Landscaped, Irregular Lot, Planned Unit Development, Yard
Details
- Additional structures: Storage, Workshop
- Parcel number: 01317766
- Zoning description: Residential
- Special conditions: Standard
Construction
Type & style
- Home type: SingleFamily
- Architectural style: Traditional
- Property subtype: Single Family Residence, Residential
Materials
- Brick, Vinyl Siding
- Foundation: Slab
- Roof: Shingle
Condition
- Turnkey
- New construction: No
- Year built: 1994
Utilities & green energy
- Electric: Standard
- Gas: Delta Utilities
- Sewer: Public Sewer
- Water: Public
- Utilities for property: Electricity Connected, Natural Gas Connected, Sewer Connected, Water Connected
Community & HOA
Community
- Features: Gutters, Street Lights
- Security: 24 Hour Security
- Subdivision: Weaver Park
HOA
- Has HOA: No
Location
- Region: Lake Charles
Financial & listing details
- Tax assessed value: $253,300
- Annual tax amount: $2,488
- Date on market: 6/24/2026
- Cumulative days on market: 11 days
- Inclusions: Dishwasher, Gas range oven, Microwave
- Exclusions: None
- Electric utility on property: Yes
- Road surface type: Paved
Price history
| Date | Event | Price |
|---|---|---|
| 7/27/2026 | Sold | -- |
Source: SWLAR #SWL26002984 Report a problem | ||
| 7/5/2026 | Pending sale | $350,000$146/sqft |
Source: SWLAR #SWL26002984 Report a problem | ||
| 6/24/2026 | Listed for sale | $350,000+35.7%$146/sqft |
Source: SWLAR #SWL26002984 Report a problem | ||
| 9/9/2013 | Sold | -- |
Source: SWLAR #125136 Report a problem | ||
| 7/26/2013 | Listed for sale | $258,000$108/sqft |
Source: CENTURY 21 MIKE D. BONO & CO. #125136 Report a problem | ||
| 11/28/2000 | Sold | -- |
Source: SWLAR #79003 Report a problem | ||
Public tax history
| Year | Property taxes | Tax assessment |
|---|---|---|
| 2025 | $2,488 +2.4% | $25,330 |
| 2024 | $2,429 -1.1% | $25,330 |
| 2023 | $2,455 +0.3% | $25,330 |
| 2022 | $2,449 -2.1% | $25,330 |
| 2021 | $2,502 +12% | $25,330 +9.2% |
| 2020 | $2,235 -6.8% | $23,190 -6.7% |
| 2019 | $2,398 +34.1% | $24,850 |
| 2018 | $1,789 -0.2% | $24,850 |
| 2017 | $1,793 -0.6% | $24,850 |
| 2016 | $1,804 -17.1% | $24,850 +12.4% |
| 2015 | $2,176 | $22,110 |
Find assessor info on the county website
Neighborhood: 70605
Nearby homes
- $317,300-- bd-- ba1.9k sqft4501 Shelly Ln, Lake Charles, LA 70605Off Market
- $329,7003 bd3 ba2.2k sqft4509 Shelly Ln, Lake Charles, LA 70605Off Market

- $--3 bd3 ba2k sqft2405 Karen Ln, Lake Charles, LA 70605Sold
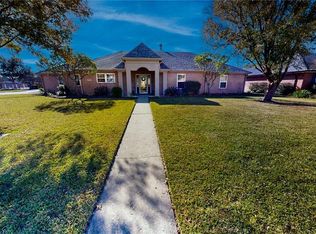
- $371,400-- bd-- ba2.2k sqft2408 Karen Ln, Lake Charles, LA 70605Off Market
- $--4 bd3 ba2.6k sqft4513 Shelly Ln, Lake Charles, LA 70605Sold
- $369,2004 bd2 ba2.3k sqft2409 Karen Ln, Lake Charles, LA 70605Off Market
- $356,5003 bd3 ba2.5k sqft2404 Cassie Ln, Lake Charles, LA 70605Off Market
- $432,5004 bd2 ba2.5k sqft2408 Cassie Ln, Lake Charles, LA 70605Off Market
Nearby schools
GreatSchools rating
- 9/10Prien Lake Elementary SchoolGrades: PK-5Distance: 1.1 mi
- 7/10S. J. Welsh Middle SchoolGrades: 6-8Distance: 0.9 mi
- 8/10Alfred M. Barbe High SchoolGrades: 9-12Distance: 0.1 mi
Schools provided by the listing agent
- Elementary: Prien Lake
- Middle: SJWelsh
- High: Barbe
Source: SWLAR. This data may not be complete. We recommend contacting the local school district to confirm school assignments for this home.
Sell for more on Zillow
Get a Zillow Showcase℠ listing at no additional cost and you could sell for .
$340,000
2% more
+$6,800
With Zillow Showcase(estimated)
$346,800
- Louisiana
- Calcasieu Parish
- Lake Charles
- 70605
- 4505 Shelly Ln
Nearby cities
Nearby zip codes
Other Lake Charles Topics
