Modern luxury meets thoughtful design in this stunning Green Hills home by Millworks Design & Build. Set on a fully fenced and professionally landscaped half-acre lot, this exceptional home is fully trimmed out with recessed ceiling speakers throughout and security by Hi-Fi Buys and showcases high-end finishes and intentional details throughout. Features include White Oak 7” engineered hardwoods, spray foam insulation, an encapsulated crawl space with dehumidifiers, and a solid 12” poured wall foundation. The kitchen is beautifully appointed with Taj Mahal quartzite countertops, a Monogram range, Bosch dishwasher, Frigidaire Pro refrigerator, and Rohl sink. In the living room, an ArcusStone gas fireplace with crushed limestone plaster and color-changing lights is framed by custom built-ins, creating a warm and inviting focal point. The primary suite offers heated bathroom floors, dual vanities, a soaking tub, separate shower, and private water closet. Upstairs features four additional bedrooms, a spacious bonus room with wet bar, and abundant storage. Outdoor living is equally impressive with Trex decking, a plumbed gas line for an outdoor kitchen, landscape uplighting, irrigation, and French drains. The basement provides a versatile flex room with half bath, dedicated AV room, and additional storage. A two-car garage includes epoxy flooring and an EV charger. With two wet bars, two water heaters, and a thoughtful blend of luxury, comfort, and function, this exceptional Green Hills home is designed for effortless everyday living and elevated entertaining.
Under contract - showing
$2,650,000
4505 Shys Hill Rd, Nashville, TN 37215
5beds
5,386sqft
Horizontal Property Regime - Detached, Residential
Built in 2024
0.49 Acres Lot
$-- Zestimate®
$492/sqft
$-- HOA
What's special
French drainsCustom built-insMonogram rangeEv chargerPrivate water closetBosch dishwasherAdditional storage
- 36 days
- 811
- 37
Zillow last checked:
Listing updated:
Listed by:
Erin Krueger 615-509-7166,
Compass Tennessee, LLC 615-475-5616
Source: RealTracs MLS as distributed by MLS GRID,MLS#: 3528730
Facts & features
Interior
Bedrooms & bathrooms
- Bedrooms: 5
- Bathrooms: 7
- Full bathrooms: 5
- 1/2 bathrooms: 2
- Main level bedrooms: 1
Bedroom 1
- Features: Full Bath
- Level: Full Bath
- Area: 255 Square Feet
- Dimensions: 17x15
Bedroom 2
- Features: Bath
- Level: Bath
- Area: 234 Square Feet
- Dimensions: 13x18
Bedroom 3
- Features: Bath
- Level: Bath
- Area: 195 Square Feet
- Dimensions: 15x13
Bedroom 4
- Features: Bath
- Level: Bath
- Area: 182 Square Feet
- Dimensions: 13x14
Primary bathroom
- Features: Double Vanity
- Level: Double Vanity
Dining room
- Features: Formal
- Level: Formal
- Area: 169 Square Feet
- Dimensions: 13x13
Kitchen
- Area: 195 Square Feet
- Dimensions: 15x13
Living room
- Area: 399 Square Feet
- Dimensions: 21x19
Other
- Features: Bedroom 5
- Level: Bedroom 5
- Area: 143 Square Feet
- Dimensions: 11x13
Other
- Features: Office
- Level: Office
- Area: 169 Square Feet
- Dimensions: 13x13
Recreation room
- Features: Second Floor
- Level: Second Floor
- Area: 399 Square Feet
- Dimensions: 21x19
Heating
- Central
Cooling
- Central Air
Appliances
- Included: Built-In Gas Oven, Gas Range, Dishwasher, Disposal, Freezer, Refrigerator
Features
- Kitchen Island
- Flooring: Wood, Tile
- Basement: Partial
- Number of fireplaces: 1
Interior area
- Total structure area: 5,386
- Total interior livable area: 5,386 sqft
- Finished area above ground: 4,826
- Finished area below ground: 560
Property
Parking
- Total spaces: 2
- Parking features: Garage Door Opener, Basement, Driveway
- Attached garage spaces: 2
- Has uncovered spaces: Yes
Features
- Levels: Three Or More
- Stories: 3
- Exterior features: Smart Light(s)
- Fencing: Back Yard
Lot
- Size: 0.49 Acres
Details
- Parcel number: 131073F00100CO
- Special conditions: Standard
Construction
Type & style
- Home type: SingleFamily
- Property subtype: Horizontal Property Regime - Detached, Residential
Materials
- Brick, Stucco
Condition
- New construction: No
- Year built: 2024
Utilities & green energy
- Sewer: Public Sewer
- Water: Public
- Utilities for property: Water Available
Green energy
- Energy efficient items: Insulation, Water Heater
Community & HOA
Community
- Subdivision: Green Hills
HOA
- Has HOA: No
Location
- Region: Nashville
Financial & listing details
- Price per square foot: $492/sqft
- Tax assessed value: $2,038,400
- Annual tax amount: $14,340
- Date on market: 8/29/2026
Estimated market value
Not available
Estimated sales range
Not available
Not available
Price history
| Date | Event | Price |
|---|---|---|
| 9/26/2026 | Contingent | $2,650,000$492/sqft |
Source:  RealTracs MLS as distributed by MLS GRID #3528730 Report a problem RealTracs MLS as distributed by MLS GRID #3528730 Report a problem | ||
| 8/29/2026 | Listed for sale | $2,650,000+6%$492/sqft |
Source: RealTracs MLS as distributed by MLS GRID #3528730 Report a problem | ||
| 10/14/2025 | Listing removed | $2,500,000$464/sqft |
Source: RealTracs MLS as distributed by MLS GRID #2886125 Report a problem | ||
| 10/5/2025 | Price change | $2,500,000-3.5%$464/sqft |
Source: RealTracs MLS as distributed by MLS GRID #2886125 Report a problem | ||
| 10/2/2025 | Listed for sale | $2,590,000$481/sqft |
Source: RealTracs MLS as distributed by MLS GRID #2886125 Report a problem | ||
| 9/28/2025 | Contingent | $2,590,000$481/sqft |
Source: RealTracs MLS as distributed by MLS GRID #2886125 Report a problem | ||
| 9/18/2025 | Listed for sale | $2,590,000$481/sqft |
Source: RealTracs MLS as distributed by MLS GRID #2886125 Report a problem | ||
| 8/30/2025 | Contingent | $2,590,000$481/sqft |
Source: RealTracs MLS as distributed by MLS GRID #2886125 Report a problem | ||
| 7/22/2025 | Price change | $2,590,000-3%$481/sqft |
Source: RealTracs MLS as distributed by MLS GRID #2886125 Report a problem | ||
| 5/16/2025 | Listed for sale | $2,670,000-2%$496/sqft |
Source: RealTracs MLS as distributed by MLS GRID #2886125 Report a problem | ||
| 5/2/2025 | Listing removed | $2,725,000$506/sqft |
Source: RealTracs MLS as distributed by MLS GRID #2815654 Report a problem | ||
| 4/9/2025 | Listed for sale | $2,725,000-4.4%$506/sqft |
Source: RealTracs MLS as distributed by MLS GRID #2815654 Report a problem | ||
| 4/9/2025 | Listing removed | $2,849,000$529/sqft |
Source: RealTracs MLS as distributed by MLS GRID #2796827 Report a problem | ||
| 2/27/2025 | Listed for sale | $2,849,000-0.7%$529/sqft |
Source: RealTracs MLS as distributed by MLS GRID #2796827 Report a problem | ||
| 2/27/2025 | Listing removed | $2,870,000$533/sqft |
Source: RealTracs MLS as distributed by MLS GRID #2780699 Report a problem | ||
| 1/21/2025 | Listed for sale | $2,870,000+3.4%$533/sqft |
Source: RealTracs MLS as distributed by MLS GRID #2780699 Report a problem | ||
| 1/21/2025 | Listing removed | $2,775,000$515/sqft |
Source: RealTracs MLS as distributed by MLS GRID #2744622 Report a problem | ||
| 12/3/2024 | Price change | $2,775,000-2.6%$515/sqft |
Source: RealTracs MLS as distributed by MLS GRID #2744622 Report a problem | ||
| 10/4/2024 | Listed for sale | $2,849,000$529/sqft |
Source: RealTracs MLS as distributed by MLS GRID #2744622 Report a problem | ||
Public tax history
| Year | Property taxes | Tax assessment |
|---|---|---|
| 2025 | $14,340 | $509,600 |
Find assessor info on the county website
Monthly payment
Est. payment
Payment breakdown
Explore the cost of this home by adjusting the details. Changes won't be saved.Climate risks
Neighborhood: 37215
Nearby schools
Schools provided by the listing agent
- Elementary: Percy Priest Elementary
- Middle: John Trotwood Moore Middle
- High: Hillsboro Comp High School
Source: RealTracs MLS as distributed by MLS GRID. This data may not be complete. We recommend contacting the local school district to confirm school assignments for this home.
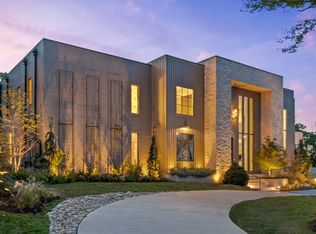
Similar homes
- $2,550,0004 bd6 ba5.5k sqft2313 Warfield Ln, Nashville, TN 37215For Sale
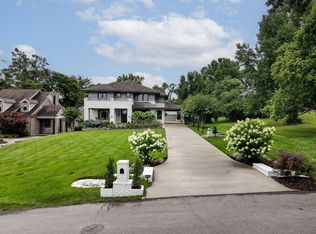
 MLS ID #3602579, Michelle Glass. RealTracs MLS as distributed by MLS GRID
 - $2,795,0005 bd6 ba5k sqft4518 Belmont Park Ter, Nashville, TN 37215New Construction
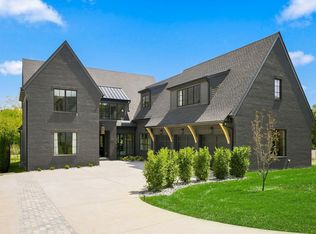 MLS ID #3540310, MacKenzie Strawn Hyde. RealTracs MLS as distributed by MLS GRID
 - $2,999,0004 bd6 ba4.9k sqft1807 Castleman Dr, Nashville, TN 37215For Sale
 MLS ID #3246453, Carolyn Baron. RealTracs MLS as distributed by MLS GRID
 - $2,600,0005 bd5 ba4.8k sqft2510 Belmont Blvd, Nashville, TN 37212For Sale
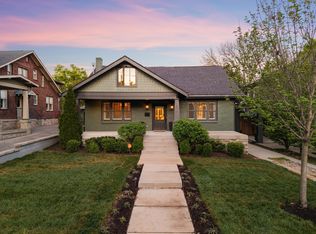 MLS ID #3609873, David Binkley. RealTracs MLS as distributed by MLS GRID
 - $2,599,9005 bd7 ba4.5k sqft2808 White Oak Dr, Nashville, TN 37215New ConstructionMLS ID #3502138, Molly Mason. RealTracs MLS as distributed by MLS GRID
- $3,099,9995 bd5 ba4.5k sqft1713 Castleman Dr, Nashville, TN 37215For SaleMLS ID #3526573, Holly Baxter. RealTracs MLS as distributed by MLS GRID
- $1,989,9994 bd5 ba4.7k sqft1809 Castleman Dr, Nashville, TN 37215For SaleMLS ID #3528497, Shannon Splaine. RealTracs MLS as distributed by MLS GRID
- $2,999,9994 bd5 ba4.7k sqft3518 Woodmont Blvd, Nashville, TN 37215For SaleMLS ID #3288247, Amanda Hoffman. RealTracs MLS as distributed by MLS GRID
- $2,250,0005 bd6 ba4.7k sqft3420A Golf Club Ln, Nashville, TN 37215New ConstructionMLS ID #3604044, Ivy Vick. RealTracs MLS as distributed by MLS GRID
- $2,299,0004 bd4 ba3.9k sqft3415B Hopkins St, Nashville, TN 37215For SaleMLS ID #3541003, Eli Woodie. RealTracs MLS as distributed by MLS GRID
- $2,449,0004 bd6 ba4.7k sqft3911 Cross Creek Rd #A, Nashville, TN 37215New ConstructionMLS ID #3147241, Chris F. Harwell. RealTracs MLS as distributed by MLS GRID
- $2,799,9505 bd6 ba4.7k sqft1101 Paris Ave, Nashville, TN 37204For SaleMLS ID #3601526, Nathan Matwijec. RealTracs MLS as distributed by MLS GRID
- $2,499,9004 bd7 ba4.5k sqft3304 Love Cir, Nashville, TN 37212New ConstructionMLS ID #3602513, Mary Beth Thomas. RealTracs MLS as distributed by MLS GRID
- $2,800,0005 bd5 ba4.4k sqft225 Mockingbird Rd, Nashville, TN 37205For SaleMLS ID #3592022, Shamille Shemi Wharton. RealTracs MLS as distributed by MLS GRID
- $2,950,0006 bd7 ba5.6k sqft906 Lynnwood Blvd, Nashville, TN 37205For SaleMLS ID #3530035, Gabriela Lira Sjogren. RealTracs MLS as distributed by MLS GRID
- $3,699,9006 bd7 ba5.5k sqft4206B Belmont Park Ter, Nashville, TN 37215New ConstructionMLS ID #3592881, Alex Bars. RealTracs MLS as distributed by MLS GRID
- $2,399,9006 bd6 ba4.9k sqft122 38th Ave N, Nashville, TN 37209For SaleMLS ID #3599166, Zach Carter. RealTracs MLS as distributed by MLS GRID
- $3,400,0004 bd4 ba4.4k sqft5360 Hillsboro Pike, Nashville, TN 37215For SaleMLS ID #3248212, Stephen Miller. RealTracs MLS as distributed by MLS GRID
- $2,399,0005 bd7 ba4.1k sqft2020 10th Ave S, Nashville, TN 37204For SaleMLS ID #3527507, Ethan S. Nicodemus. RealTracs MLS as distributed by MLS GRID
- $1,975,0004 bd5 ba4.2k sqft3916A Cross Creek Rd, Nashville, TN 37215For SaleMLS ID #3269736, Martin Warren. RealTracs MLS as distributed by MLS GRID
