Skip main navigation
Off market
  • $491,900

    4505 Silver Poin, Acworth, GA 30101

    4beds
    2,630sqft
    SingleFamily
    Built in 2016
    4,356 Square Feet Lot
    $491,900 Zestimate®
    $187/sqft
    $2,683 Estimated rent

    Home value

    $491,900

    $457,000 - $526,000

    $2,683/mo

    Zestimate® history
    Loading
    Loading...

    Owner options

    List your home for rent

    $2,683/mo

    Rent Zestimate®

    Find your next renter with Zillow Rental Manager. Plus, with online applications, you can quickly screen prospective tenants – for free.

    Learn more

    $2,683/mo

    Rent Zestimate®

    Refinance and save

    $3,129/mo

    Est. payment

    Refinancing to a lower rate could help reduce your monthly payments and save thousands over the life of the loan.

    See today's rates

    $3,129/mo

    Est. payment

    Explore your selling options

    Work with a Zillow partner agent

    Leverage their expertise and Zillow's premium Showcase listings to get your home seen by more buyers.

    Get started

    List with your own agent

    Get your home in front of millions of buyers by listing it on Zillow.

    Learn how to do it

    Sell it yourself

    Take full control of how buyers see your home on Zillow by listing For Sale by Owner (FSBO).

    List your home

    What's special


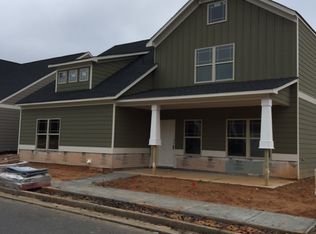
    Gorgeous Craftsman Style Home In Gated Community! This Home Features Master On Main With Trey Ceiling, Large Full Bathroom With Double Vanity, Granite Counters, Handicap Accessible Shower & Large Walk-In Closet. Upstairs You Will Find A 2nd Master Bedroom With Full Bath & Even Larger Walk-In Closet. Plenty Of Room In The Additional Bedrooms That Share A Jack-N-Jill Bath. Kitchen Boasts Tons Of Cabinet Space, Granite Counters, Bar-Top Island & Breakfast Area. Large, Open Family Room With A Beautiful Stone Fireplace. Upgrades In This Impeccably Maintained Home Include Hardwood Tile Flooring, LPV Hardwood Flooring, Iron Spindle Railing, Stone Entry Landing, Granite Counters, 4 Extra-Wide Accessible Doors & More! Freshly Painted Interior Too! Plenty Of Extra Storage Space In The Numerous Closets Throughout. Super Close To Shopping & Dining With Easy Access To I-75, Downtown Acworth & Lake Allatoona. Association Fee Includes: Water/Sewer, Lawn Maintenance, Exterior Pest Control, Pool & More! Come Make This Dream Home Yours!

    This property is off market, which means it's not currently listed for sale or rent on Zillow. This may be different from what's available on other websites or public sources.

    Facts & features

    Interior

    Bedrooms & bathrooms
    • Bedrooms: 4
    • Bathrooms: 4
    • Full bathrooms: 3
    • 1/2 bathrooms: 1
    • Main level bathrooms: 2
    • Main level bedrooms: 1
    Heating
    • Forced air, Gas
    Cooling
    • Central
    Appliances
    • Included: Dishwasher, Garbage disposal, Microwave
    • Laundry: See Remarks, In Hall
    Features
    • Walk-In Closet(s), Entrance Foyer, Tile Bath, Tile Floors
    • Flooring: Tile
    • Basement: Slab/None
    • Has fireplace: Yes
    • Fireplace features: Family Room, Gas Starter, Factory Built
    Interior area
    • Structure area source: Public Record
    • Total interior livable area: 2,630 sqft

    Property

    Parking
    • Total spaces: 2
    • Details: 2 Car, Kitchen Level Entry, Auto Garage Door
    Accessibility
    • Accessibility features: Bath Access Wheelchair
    Features
    • Patio & porch: Deck/Patio
    • Exterior features: Cement / Concrete
    • Pool features: Association
    Lot
    • Size: 4,356 sqft
    Details
    • Additional structures: Garage(s)

    Construction

    Type & style
    • Home type: SingleFamily
    • Architectural style: Craftsman
    Materials
    • Roof: Composition
    Condition
    • Year built: 2016

    Utilities & green energy

    • Sewer: Sewer Connected
    • Water: Public Water

    Community & neighborhood

    Security
    • Security features: Alarm - Smoke/Fire
    Location
    • Region: Acworth

    HOA & financial

    HOA
    • Has HOA: Yes
    • HOA fee: $200 monthly
    • Amenities included: Clubhouse, Pool, Playground, Neighborhood Association
    • Services included: Maintenance Grounds, Water, Sewer, Pest Control, Swimming, Reserve Fund

    Other

    Other facts
    • Flooring: Tile
    • Heating: Forced Air, Natural Gas
    • Appliances: Dishwasher, Disposal, Microwave - Built In
    • FireplaceYN: true
    • GarageYN: true
    • PatioAndPorchFeatures: Deck/Patio
    • HeatingYN: true
    • CoolingYN: true
    • FoundationDetails: Slab
    • FireplacesTotal: 1
    • CommunityFeatures: Playground, Pool, Clubhouse
    • AssociationFeeIncludes: Maintenance Grounds, Water, Sewer, Pest Control, Swimming, Reserve Fund
    • ConstructionMaterials: Concrete
    • Roof: Composition
    • FireplaceFeatures: Family Room, Gas Starter, Factory Built
    • ArchitecturalStyle: Craftsman
    • MainLevelBathrooms: 2
    • ExteriorFeatures: Playground, Deck/Patio
    • Cooling: Central Air
    • PoolFeatures: Association
    • InteriorFeatures: Walk-In Closet(s), Entrance Foyer, Tile Bath, Tile Floors
    • OtherStructures: Garage(s)
    • ParkingFeatures: Garage, 2 Car, Kitchen Level, Auto Garage Door
    • StructureType: House
    • AssociationAmenities: Clubhouse, Pool, Playground, Neighborhood Association
    • LaundryFeatures: See Remarks, In Hall
    • Sewer: Sewer Connected
    • BuildingAreaSource: Public Record
    • FarmLandAreaSource: Public Record
    • LivingAreaSource: Public Record
    • LotDimensionsSource: Public Records
    • OtherParking: 2 Car, Kitchen Level Entry, Auto Garage Door
    • SecurityFeatures: Alarm - Smoke/Fire
    • WaterSource: Public Water
    • MainLevelBedrooms: 1
    • Basement: Slab/None
    • AccessibilityFeatures: Bath Access Wheelchair
    • BeastPropertySubType: Single Family Detached
    • MlsStatus: Under Contract

    Price history

    DateEventPrice
    6/5/2020Listing removed$276,900$105/sqft
    Source: RE/MAX Unlimited #8756414 Report a problem
    5/11/2020Pending sale$276,900$105/sqft
    Source: RE/MAX Unlimited #8756414 Report a problem
    4/27/2020Price change$276,900-1.1%$105/sqft
    Source: RE/MAX Unlimited #8756414 Report a problem
    3/19/2020Listed for sale$279,900$106/sqft
    Source: RE/MAX Unlimited #8756414 Report a problem

    Public tax history

    Tax history is unavailable.

    Neighborhood: 30101

    Nearby schools

    GreatSchools rating
    Schools provided by the listing agent
    • Elementary: McCall
    • Middle: Barber
    • High: North Cobb
    • District: 20

    Source: The MLS. This data may not be complete. We recommend contacting the local school district to confirm school assignments for this home.

    Get a cash offer in 3 minutes
    Find out how much your home could sell for in as little as 3 minutes with a no-obligation cash offer.
    Estimated market value
    $491,900
    Get a cash offer in 3 minutes
    Find out how much your home could sell for in as little as 3 minutes with a no-obligation cash offer.
    Estimated market value
    $491,900