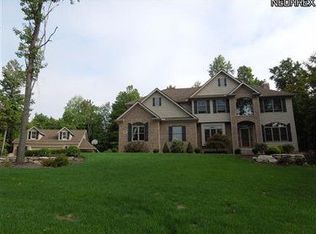
This stunning custom home is located on a cul-de-sac lot with 3.4 acres and includes public water and sewer. No HOA & no city tax! This location is minutes to shopping and restaurants. The full front porch is a great place to watch the sunset! The foyer is open to the two-story great room which includes a wall of windows and a fireplace. The gourmet kitchen includes stainless steel appliances, large island with seating, quartz countertops and backsplash. The spacious dining area leads out to a covered porch which is a perfect spot to watch the sun come up! The foyer, great room and kitchen all include hand scraped hardwood floors. The office/study is just off the foyer. The first-floor owner's suite includes two walk-in closets, a deluxe bath with a custom tiled shower, soaking tub and double vanities. There are sliders that open onto a private deck. The powder room and laundry room are conveniently located in the back hall as you enter from the garage. The second floor has two bedroom
Closed
$7,500
4505 Sunset Cove Dr, Medina, OH 44256
3beds
4,656sqft
Single Family Residence
Built in 2016
3.4 Acres Lot
$928,800 Zestimate®
$2/sqft
$6,150 Estimated rent
Home value
$928,800
$882,000 - $985,000
$6,150/mo
Zestimate® history
Owner options
List your home for rent
$6,150/mo
Rent Zestimate®
Find your next renter with Zillow Rental Manager. Plus, with online applications, you can quickly screen prospective tenants – for free.
$6,150/mo
Rent Zestimate®
Refinance and save
$39/mo
Est. payment
Refinancing to a lower rate could help reduce your monthly payments and save thousands over the life of the loan.
$39/mo
Est. payment
Explore your selling options
Work with a Zillow partner agent
Leverage their expertise and Zillow's premium Showcase listings to get your home seen by more buyers.
Get startedList with your own agent
Get your home in front of millions of buyers by listing it on Zillow.
Learn how to do itSell it yourself
Take full control of how buyers see your home on Zillow by listing For Sale by Owner (FSBO).
List your homeWhat's special
Large islandTwo-story great roomDeluxe bathPowder roomScraped hardwood floorsWorkout roomGreat room
Zillow last checked:
Listing updated:
Listed by:
Jamie D Powers jamiepowers@howardhanna.com(330)805-5197,
Howard Hanna,
Barbara Wilson 330-807-1304,
Howard Hanna
Bought with:
Barbara Wilson, 326764
Howard Hanna
Jamie D Powers, 331205
Howard Hanna
Source: MLS Now,MLS#: 4488498Originating MLS: Medina County Board of REALTORS
Facts & features
Interior
Bedrooms & bathrooms
- Bedrooms: 3
- Bathrooms: 4
- Full bathrooms: 3
- 1/2 bathrooms: 1
- Main level bathrooms: 2
- Main level bedrooms: 1
Primary bedroom
- Description: Flooring: Carpet
- Level: First
- Dimensions: 16.00 x 13.00
Bedroom
- Description: Flooring: Carpet
- Level: Second
- Dimensions: 14.00 x 11.00
Bedroom
- Description: Flooring: Carpet
- Level: Second
- Dimensions: 12.00 x 12.00
Eat in kitchen
- Description: Flooring: Wood
- Level: First
- Dimensions: 27.00 x 14.00
Great room
- Description: Flooring: Wood
- Features: Fireplace
- Level: First
- Dimensions: 19.00 x 16.00
Laundry
- Description: Flooring: Luxury Vinyl Tile
- Level: First
- Dimensions: 12.00 x 6.00
Library
- Description: Flooring: Carpet
- Level: First
- Dimensions: 12.00 x 12.00
Other
- Level: Lower
- Dimensions: 19.00 x 13.00
Recreation
- Description: Flooring: Luxury Vinyl Tile
- Features: Fireplace
- Level: Lower
- Dimensions: 43.00 x 40.00
Heating
- Forced Air, Gas
Cooling
- Central Air
Appliances
- Included: Cooktop, Dryer, Dishwasher, Disposal, Microwave, Oven, Refrigerator, Washer
Features
- Basement: Full,Finished,Walk-Out Access
- Number of fireplaces: 2
Interior area
- Total structure area: 4,656
- Total interior livable area: 4,656 sqft
- Finished area above ground: 2,658
- Finished area below ground: 1,998
Property
Parking
- Parking features: Attached, Garage, Paved
- Attached garage spaces: 3
Features
- Levels: Two
- Stories: 2
- Patio & porch: Deck, Patio, Porch
- Has view: Yes
- View description: Trees/Woods
Lot
- Size: 3.4 Acres
- Dimensions: 60 x IRR
- Features: Cul-De-Sac, Irregular Lot, Wooded
Details
- Parcel number: 00102C22046
Construction
Type & style
- Home type: SingleFamily
- Architectural style: Cape Cod,Colonial
- Property subtype: Single Family Residence
Materials
- Stone, Vinyl Siding
- Roof: Asphalt,Fiberglass
Condition
- Year built: 2016
Utilities & green energy
- Water: Public
Community & HOA
Community
- Security: Smoke Detector(s)
- Subdivision: The Cove At Sleepy Hollow
HOA
- Has HOA: No
Location
- Region: Medina
Financial & listing details
- Price per square foot: $2/sqft
- Tax assessed value: $895,670
- Annual tax amount: $10,616
- Date on market: 9/9/2023
- Cumulative days on market: 4 days
- Listing agreement: Exclusive Right To Sell
Price history
| Date | Event | Price |
|---|---|---|
| 10/24/2023 | Sold | $7,500-99.1%$2/sqft |
Source: MLS Now #4488498 Report a problem | ||
| 9/13/2023 | Pending sale | $799,900$172/sqft |
Source: MLS Now #4488498 Report a problem | ||
| 9/9/2023 | Listed for sale | $799,900+60%$172/sqft |
Source: MLS Now #4488498 Report a problem | ||
| 2/21/2019 | Sold | $500,000-2.9%$107/sqft |
Source:  MLS Now #4061705 Report a problem MLS Now #4061705 Report a problem | ||
| 1/11/2019 | Pending sale | $514,900$111/sqft |
Source: LoFaso Real Estate Services #4061705 Report a problem | ||
| 1/10/2019 | Listed for sale | $514,900+357.7%$111/sqft |
Source: LoFaso Real Estate Services #4061705 Report a problem | ||
| 11/17/2014 | Sold | $112,500-2.2%$24/sqft |
Source: Public Record Report a problem | ||
| 1/9/2012 | Sold | $115,000$25/sqft |
Source: Public Record Report a problem | ||
Public tax history
| Year | Property taxes | Tax assessment |
|---|---|---|
| 2025 | $16,122 +16.3% | $313,490 +27.8% |
| 2024 | $13,857 +28.9% | $245,270 +24% |
| 2023 | $10,751 +1.3% | $197,750 |
| 2022 | $10,616 +11.9% | $197,750 +16.5% |
| 2021 | $9,488 | $169,750 |
| 2020 | $9,488 0% | $169,750 |
| 2019 | $9,490 +10% | $169,750 +14.5% |
| 2018 | $8,629 +17.7% | $148,270 +20.8% |
| 2017 | $7,332 +204.9% | $122,760 +212.1% |
| 2016 | $2,405 +8% | $39,330 +8% |
| 2015 | $2,227 +0.2% | $36,420 |
| 2014 | $2,222 -0.2% | $36,420 |
| 2013 | $2,226 +13.8% | $36,420 +10% |
| 2012 | $1,956 +5.9% | $33,110 |
| 2011 | $1,848 -0.8% | $33,110 |
| 2010 | $1,863 -9.1% | $33,110 -14% |
| 2009 | $2,049 | $38,500 |
Find assessor info on the county website
Neighborhood: 44256
Nearby homes
- $847,3004 bd2 ba3.1k sqft4513 Sunset Cove Dr, Medina, OH 44256Off Market
- $981,6003 bd2 ba3.5k sqft4500 Sunset Cove Dr, Medina, OH 44256Off Market
- $--2.2 Acres3SL Sunset Cove Dr, Medina, OH 44256Off Market

- $920,3004 bd6 ba4.5k sqft4529 Sunset Cove Dr, Medina, OH 44256Off Market
- $692,3004 bd3 ba3.9k sqft4425 Kingsbury Rd, Medina, OH 44256Off Market
- $1,395,4004 bd6 ba6.9k sqft4520 Sunset Cove Dr, Medina, OH 44256Off Market
- $550,0004 bd2 ba2.5k sqft4457 Kingsbury Rd, Medina, OH 44256Sold
- $1,063,2002.193 Acres4540 Sunset Cove Dr, Medina, OH 44256Off Market
Nearby schools
GreatSchools rating
- 7/10Applewood Elementary SchoolGrades: K-5Distance: 1.4 mi
- 7/10Brunswick Middle SchoolGrades: 6-8Distance: 1.6 mi
- 7/10Brunswick High SchoolGrades: 9-12Distance: 2.5 mi
Schools provided by the listing agent
- District: Brunswick CSD - 5202
Source: MLS Now. This data may not be complete. We recommend contacting the local school district to confirm school assignments for this home.
Get a cash offer in 3 minutes
Find out how much your home could sell for in as little as 3 minutes with a no-obligation cash offer.
Estimated market value
$928,800
Get a cash offer in 3 minutes
Find out how much your home could sell for in as little as 3 minutes with a no-obligation cash offer.
Estimated market value
$928,800
- Ohio
- Medina County
- Medina
- 44256
- 4505 Sunset Cove Dr
Nearby cities
Nearby zip codes
Other Medina Topics
