Luxury Meets Mountain Charm at 4505 Taft Hwy
This fully renovated Signal Mountain home blends the timeless exterior of a Swiss-style chalet with a luxurious, modern interior. Taken down to the studs and rebuilt, every detail has been refreshed to create a true mountain oasis. Major updates include a new roof (2020), new flooring, walls and new driveway, full exterior paint (2025), new furnace & AC (2021), and brand-new windows (2025). Inside, you'll find 4 bedrooms and 3 full baths, with a potetial 5th bedroom currently used as bonus room. The kitchen showcases newly remodeled quarts counters and full cabinets with all new stainless steel appliances, while the bathrooms have been thoughtfully updated for a spa-like feel. Open living spaces are anchored by an electric fireplace, filling the home with warmth and comfort, while abundant natural light highlights the clean, modern design. The outdoor spaces are equally impressive. A convenient two-car garage plus detatched carport, an area for fire pit and fenced privacy neighbors the aesthetically pleasing ulility shed freshly painted to match the Chalet. Each season brings something new to enjoy, spring blooms from dogwoods, redbuds, Japanese maples, and a fruit cocktail apple tree, with magnolias and lush shrubs providing privacy through summer. Multiple balconies and outdoor living areas invite you to soak in the mountain views year-round. Located just outside the city limits, yet zoned for award winning Signal Mountain Schools. The property should also qualify for Airbnb/VRBO short-term rentals, a rare opportunity on Signal Mountain. 4505 Taft Hwy combines the look of a chalet with the elegance of a luxury retreat, move-in ready and designed for both comfort and investment potential.
Sold for $414,000
$414,000
4505 Taft Hwy, Signal Mountain, TN 37377
4beds
2,250sqft
Single Family Residence
Built in 1974
0.36 Acres Lot
$414,300 Zestimate®
$184/sqft
$2,783 Estimated rent
Home value
$414,300
$394,000 - $439,000
$2,783/mo
Zestimate® history
Owner options
List your home for rent
$2,783/mo
Rent Zestimate®
Find your next renter with Zillow Rental Manager. Plus, with online applications, you can quickly screen prospective tenants – for free.
$2,783/mo
Rent Zestimate®
Refinance and save
$2,455/mo
Est. payment
Refinancing to a lower rate could help reduce your monthly payments and save thousands over the life of the loan.
$2,455/mo
Est. payment
Explore your selling options
Work with a Zillow partner agent
Leverage their expertise and Zillow's premium Showcase listings to get your home seen by more buyers.
Get startedList with your own agent
Get your home in front of millions of buyers by listing it on Zillow.
Learn how to do itSell it yourself
Take full control of how buyers see your home on Zillow by listing For Sale by Owner (FSBO).
List your homeWhat's special
Zillow last checked:
Listing updated:
Listed by:
Michelle Branson Johann 404-482-9625,
Keller Williams Realty
Bought with:
Michelle Branson Johann, 377111
Keller Williams Realty
Source: Greater Chattanooga Realtors,MLS#: 1519632
Facts & features
Interior
Bedrooms & bathrooms
- Bedrooms: 4
- Bathrooms: 3
- Full bathrooms: 3
Primary bedroom
- Description: High ceilings, walk in closet, doors open to deck
- Level: Second
Bedroom
- Description: Recently remodeled.
- Level: First
Bedroom
- Description: Recently remodeled.
- Level: First
Bedroom
- Description: 1 walkin closet, high cielings, in suite bathroom 2 large windows
- Level: Second
Bathroom
- Description: Recently remodeled.
- Level: First
Bathroom
- Description: Deep spa soaking tub double quartz vanity, stand up shower
- Level: Second
Bonus room
- Description: approx 350sqft finished space with two closets
- Level: Basement
Kitchen
- Description: Bar area off to the side of the living room. Quartz countertops
- Level: Second
Living room
- Description: Open design, has electric fireplace.
- Level: First
Heating
- Natural Gas
Cooling
- Central Air
Appliances
- Included: Double Oven, Dishwasher, Electric Range, Gas Water Heater, Refrigerator, Tankless Water Heater, Wall Oven
- Laundry: Laundry Closet, Electric Dryer Hookup, Gas Dryer Hookup, Laundry Room, Washer Hookup
Features
- Double Vanity, Granite Counters, High Ceilings, Low Flow Plumbing Fixtures, Tub/shower Combo
- Flooring: Hardwood, Other
- Windows: ENERGY STAR Qualified Windows, Insulated Windows
- Has basement: No
- Has fireplace: Yes
- Fireplace features: Electric, Great Room
Interior area
- Total structure area: 2,250
- Total interior livable area: 2,250 sqft
- Finished area above ground: 2,250
- Finished area below ground: 350
Property
Parking
- Total spaces: 3
- Parking features: Garage Door Opener, Paved, Garage Faces Rear
- Attached garage spaces: 2
- Carport spaces: 1
- Covered spaces: 3
Features
- Levels: Three Or More
- Stories: 3
- Patio & porch: Covered, Deck, Patio, Terrace
- Exterior features: Storage
- Pool features: Community
- Fencing: Fenced,Wood
Lot
- Size: 0.36 Acres
- Dimensions: 125 x 125
- Features: Landscaped, Level
Details
- Additional structures: Outbuilding, Shed(s)
- Parcel number: 079m B 008
Construction
Type & style
- Home type: SingleFamily
- Architectural style: A-Frame
- Property subtype: Single Family Residence
Materials
- Other, Stone
- Foundation: Concrete Perimeter
- Roof: Shingle,Rolled/Hot Mop
Condition
- New construction: No
- Year built: 1974
Utilities & green energy
- Sewer: Septic Tank
- Water: Public
- Utilities for property: Cable Available, Electricity Available, Phone Available
Community & HOA
Community
- Security: Smoke Detector(s)
- Subdivision: None
HOA
- Has HOA: No
Location
- Region: Signal Mountain
Financial & listing details
- Price per square foot: $184/sqft
- Tax assessed value: $270,800
- Annual tax amount: $959
- Date on market: 11/12/2025
- Listing terms: Cash,Conventional,FHA,VA Loan
Price history
| Date | Event | Price |
|---|---|---|
| 2/26/2026 | Sold | $414,000-3.5%$184/sqft |
Source: Greater Chattanooga Realtors #1519632 Report a problem | ||
| 1/19/2026 | Contingent | $429,000$191/sqft |
Source: Greater Chattanooga Realtors #1519632 Report a problem | ||
| 1/7/2026 | Price change | $429,000-3.6%$191/sqft |
Source: Greater Chattanooga Realtors #1519632 Report a problem | ||
| 11/20/2025 | Price change | $445,000-3.1%$198/sqft |
Source: Greater Chattanooga Realtors #1519632 Report a problem | ||
| 11/12/2025 | Price change | $459,000-1.3%$204/sqft |
Source: Greater Chattanooga Realtors #1519632 Report a problem | ||
| 11/6/2025 | Pending sale | $465,000$207/sqft |
Source: Greater Chattanooga Realtors #1519632 Report a problem | ||
| 10/27/2025 | Price change | $465,000-2.1%$207/sqft |
Source: Greater Chattanooga Realtors #1519632 Report a problem | ||
| 9/23/2025 | Listed for sale | $475,000+174.9%$211/sqft |
Source: Greater Chattanooga Realtors #1519632 Report a problem | ||
| 5/4/2020 | Sold | $172,800-7.8%$77/sqft |
Source: Greater Chattanooga Realtors #1313098 Report a problem | ||
| 3/26/2020 | Pending sale | $187,500$83/sqft |
Source: Berkshire Hathaway Home Services Realty Center #1313098 Report a problem | ||
| 2/10/2020 | Listed for sale | $187,500-5.8%$83/sqft |
Source: Berkshire Hathaway HomeServices Realty Center #1313098 Report a problem | ||
| 12/12/2019 | Listing removed | $199,000$88/sqft |
Source: Keller Williams Realty #1299742 Report a problem | ||
| 11/18/2019 | Price change | $199,000-7.4%$88/sqft |
Source: Keller Williams Realty #1299742 Report a problem | ||
| 9/4/2019 | Price change | $215,000-6.5%$96/sqft |
Source: Keller Williams Realty #1299742 Report a problem | ||
| 7/30/2019 | Price change | $229,900-8%$102/sqft |
Source: Keller Williams Realty Greater Downtown #1299742 Report a problem | ||
| 5/17/2019 | Listed for sale | $250,000$111/sqft |
Source: Keller Williams Realty #1299742 Report a problem | ||
Public tax history
| Year | Property taxes | Tax assessment |
|---|---|---|
| 2025 | $1,035 +7.8% | $67,700 +59.3% |
| 2024 | $960 | $42,500 |
| 2023 | $960 | $42,500 |
| 2022 | $960 +0.9% | $42,500 |
| 2021 | $951 +9% | $42,500 +34.7% |
| 2020 | $872 | $31,550 |
| 2019 | $872 | $31,550 |
| 2018 | $872 -1% | $31,550 |
| 2017 | $881 +7.3% | $31,550 |
| 2016 | $821 | -- |
| 2015 | $821 | $29,375 |
| 2014 | $821 -37.1% | -- |
| 2013 | $1,305 | $29,375 -0.3% |
| 2012 | $1,305 | $29,475 |
| 2011 | $1,305 +3.5% | $29,475 |
| 2010 | $1,261 | $29,475 |
| 2009 | $1,261 | $29,475 +12.6% |
| 2008 | -- | $26,175 |
| 2007 | -- | $26,175 |
| 2006 | -- | $26,175 |
| 2005 | -- | $26,175 +13.4% |
| 2004 | -- | $23,075 |
| 2003 | -- | $23,075 |
| 2002 | -- | $23,075 |
| 2001 | -- | $23,075 +15.4% |
| 2000 | -- | $20,000 |
Find assessor info on the county website
Neighborhood: Fairmount
Nearby homes
- $341,7003 bd2 ba1.5k sqft5705 Dowler Ln, Signal Mountain, TN 37377Off Market
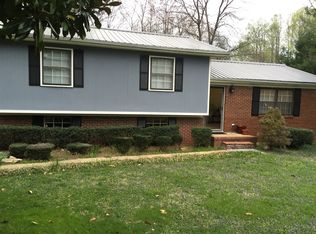
- $319,9003 bd2 ba2.1k sqft4509 Taft Hwy, Signal Mountain, TN 37377Off Market
- $349,5003 bd2 ba1.5k sqft2505 Dowler Cir, Signal Mountain, TN 37377For Sale
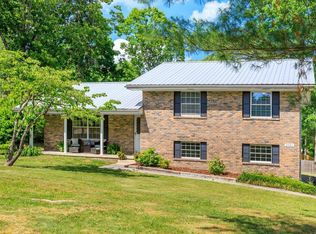
- $412,0004 bd3 ba1.9k sqft2509 Dowler Cir, Signal Mountain, TN 37377Sold
- $423,000-- bd2 ba2.1k sqft5701 Dowler Ln, Signal Mountain, TN 37377Off Market
- $350,0003 bd3 ba2k sqft2511 Dowler Cir, Signal Mountain, TN 37377Sold
- $30,0001 Acres5800 Rocky Branch Rd, Signal Mountain, TN 37377Off Market
- $399,0003 bd3 ba1.8k sqft4515 Taft Hwy, Signal Mountain, TN 37377Sold
Nearby schools
GreatSchools rating
- 9/10Nolan Elementary SchoolGrades: PK-5Distance: 1.9 mi
- 9/10Signal Mountain Middle/High SchoolGrades: 6-12Distance: 2.1 mi
Schools provided by the listing agent
- Elementary: Nolan Elementary
- Middle: Signal Mountain Middle
- High: Signal Mtn
Source: Greater Chattanooga Realtors. This data may not be complete. We recommend contacting the local school district to confirm school assignments for this home.
Get a cash offer in 3 minutes
Find out how much your home could sell for in as little as 3 minutes with a no-obligation cash offer.
Estimated market value
$414,300
Get a cash offer in 3 minutes
Find out how much your home could sell for in as little as 3 minutes with a no-obligation cash offer.
Estimated market value
$414,300
Nearby cities
Nearby neighborhoods
Nearby zip codes
Other Signal Mountain Topics
