Well maintained 4-bed, 4.5 bath in Castlegate II! This home boasts a game room upstairs and downstairs offices, spacious sized bedrooms, each with its own bathroom, granite counters and tile flooring throughout. The open floor plan with soaring ceilings and windows creates a grand ambiance for any size family or social event. Cozy up by the corner fireplace in the living room, while the kitchen delights with a large island eating bar, double oven, 5 burner cooktop, ample walk-in pantry space, and a dedicated coffee bar. There's also a half bath and a stylish office with glass-fronted French doors on the first floor. The primary retreat exudes serenity, featuring double crown molding, a wall of windows, a soaker tub, and a rain head shower. Upstairs feels like a second home, offering a spacious second office area with built-in desks and a HUGE 21x20 game room with storage cubbies and shelves. Two bedrooms have their own baths and large closets complete this level. The convenience of a two-car garage and an additional one-car garage space that works for your golf cart, home gym, or the extra items that don't fit in the understairs storage closet. Enjoy privacy with no rear neighbors as the home backs up to Castlegate II's Greenbelt. Sellers will convey refrigerator, washer and dryer with an acceptable offer.
Closed
Price Unknown
4505 Tonbridge Dr, College Station, TX 77845
4beds
3,237sqft
Single Family Residence
Built in 2015
10,332 Square Feet Lot
$642,100 Zestimate®
$--/sqft
$3,825 Estimated rent
Home value
$642,100
$610,000 - $674,000
$3,825/mo
Zestimate® history
Owner options
List your home for rent
$3,825/mo
Rent Zestimate®
Find your next renter with Zillow Rental Manager. Plus, with online applications, you can quickly screen prospective tenants – for free.
$3,825/mo
Rent Zestimate®
Refinance and save
$850/mo
Est. payment
Refinancing to a lower rate could help reduce your monthly payments and save thousands over the life of the loan.
$850/mo
Est. payment
Explore your selling options
Work with a Zillow partner agent
Leverage their expertise and Zillow's premium Showcase listings to get your home seen by more buyers.
Get startedList with your own agent
Get your home in front of millions of buyers by listing it on Zillow.
Learn how to do itSell it yourself
Take full control of how buyers see your home on Zillow by listing For Sale by Owner (FSBO).
List your homeWhat's special
Zillow last checked:
Listing updated:
Listed by:
Grace Liu TREC #0456160 979-229-9278,
Longitude Real Estate
Bought with:
Non Mls, TREC #null
NON MEMBERS
, TREC #null
Source: BCSMLS,MLS#: 24010624 Originating MLS: Bryan College Station Regional AOR
Originating MLS: Bryan College Station Regional AORFacts & features
Interior
Bedrooms & bathrooms
- Bedrooms: 4
- Bathrooms: 5
- Full bathrooms: 4
- 1/2 bathrooms: 1
Rooms
- Room types: Breakfast Room/Nook, Family Room, Study
Primary bedroom
- Level: Main
- Dimensions: 16x13
Bedroom
- Level: Main
- Dimensions: 13x12
Game room
- Level: Second
- Dimensions: 21x20
Living room
- Level: Main
- Dimensions: 15x14
Heating
- Central, Gas
Cooling
- Central Air, Ceiling Fan(s), Electric, Attic Fan
Appliances
- Included: Some Gas Appliances, Built-In Electric Oven, Cooktop, Dishwasher, Disposal, Microwave, Plumbed For Gas, Tankless Water Heater
- Laundry: Washer Hookup
Features
- Granite Counters, High Ceilings, Smart Home, Window Treatments, Breakfast Area, Ceiling Fan(s), Dry Bar, Kitchen Exhaust Fan, Kitchen Island, Programmable Thermostat
- Flooring: Tile
- Windows: Low-Emissivity Windows
- Has fireplace: Yes
- Fireplace features: Gas Log
Interior area
- Total structure area: 3,237
- Total interior livable area: 3,237 sqft
Property
Parking
- Total spaces: 2
- Parking features: Attached, Front Entry, Garage, Garage Door Opener
- Attached garage spaces: 2
Accessibility
- Accessibility features: None
Features
- Levels: Two
- Stories: 2
- Patio & porch: Covered
- Exterior features: Sprinkler/Irrigation
- Pool features: Community
- Fencing: Privacy,Wood
Lot
- Size: 10,332 Square Feet
- Features: Trees
Details
- Additional structures: Cabana, Gazebo
- Parcel number: 393181
Construction
Type & style
- Home type: SingleFamily
- Architectural style: Traditional
- Property subtype: Single Family Residence
Materials
- Brick, HardiPlank Type, Stone
- Foundation: Slab
- Roof: Shingle
Condition
- Year built: 2015
Details
- Builder name: David Weekly
Utilities & green energy
- Sewer: Public Sewer
- Water: Public
- Utilities for property: Electricity Available, Natural Gas Available, High Speed Internet Available, Phone Available, Sewer Available, Trash Collection, Underground Utilities, Water Available
Green energy
- Energy efficient items: Radiant Attic Barrier, HVAC, Thermostat, Windows
Community & HOA
Community
- Features: Barbecue, Playground, Pool
- Security: Smoke Detector(s)
- Subdivision: Castlegate 2
HOA
- Has HOA: Yes
- Amenities included: Maintenance Grounds, Management, Pool
- Services included: Common Area Maintenance, Pool(s), All Facilities, Association Management
- HOA fee: $850 annually
Location
- Region: College Station
Financial & listing details
- Tax assessed value: $601,641
- Annual tax amount: $11,473
- Date on market: 9/17/2025
- Cumulative days on market: 57 days
- Listing terms: Cash,Conventional,FHA
- Electric utility on property: Yes
Price history
| Date | Event | Price |
|---|---|---|
| 8/9/2024 | Sold | -- |
Source:  BCSMLS #24010624 Report a problem BCSMLS #24010624 Report a problem | ||
| 7/14/2024 | Pending sale | $645,000$199/sqft |
Source: BCSMLS #24010624 Report a problem | ||
| 6/13/2024 | Listed for sale | $645,000+4%$199/sqft |
Source: BCSMLS #24010624 Report a problem | ||
| 7/5/2023 | Sold | -- |
Source: BCSMLS #23007322 Report a problem | ||
| 6/1/2023 | Pending sale | $620,000$192/sqft |
Source:  HAR #66306832 Report a problem HAR #66306832 Report a problem | ||
| 6/1/2023 | Contingent | $620,000$192/sqft |
Source: BCSMLS #23007322 Report a problem | ||
| 5/31/2023 | Listed for sale | $620,000$192/sqft |
Source: BCSMLS #23007322 Report a problem | ||
Public tax history
| Year | Property taxes | Tax assessment |
|---|---|---|
| 2025 | $11,473 +3.3% | $601,641 +3.2% |
| 2024 | $11,109 +34.5% | $582,920 +17.2% |
| 2023 | $8,258 -8.7% | $497,347 +10% |
| 2022 | $9,042 +2.7% | $452,134 +10% |
| 2021 | $8,807 | $411,031 +0.1% |
| 2020 | -- | $410,636 -4% |
| 2019 | $9,293 +2.2% | $427,870 +1.7% |
| 2018 | $9,094 | $420,735 +6.1% |
| 2017 | $9,094 | $396,712 +2.7% |
| 2016 | -- | $386,450 |
Find assessor info on the county website
Neighborhood: 77845
Nearby homes
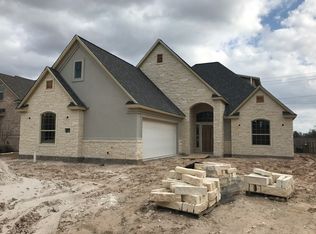
- $627,7005 bd4 ba3.3k sqft4503 Tonbridge Dr, College Station, TX 77845Off Market
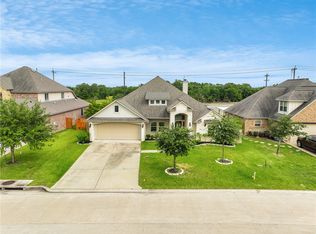
- $--4 bd3 ba2.5k sqft4507 Tonbridge Dr, College Station, TX 77845Sold
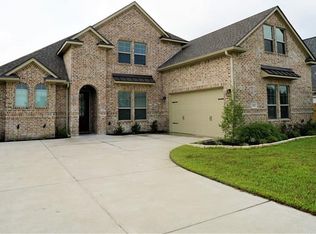
- $571,5005 bd3 ba3.2k sqft4501 Tonbridge Dr, College Station, TX 77845Off Market
- $--5 bd4 ba3k sqft4509 Tonbridge Dr, College Station, TX 77845Sold

- $--4 bd3 ba3.1k sqft4415 Hadleigh Ln, College Station, TX 77845Sold
- $526,7004 bd3 ba2.7k sqft4423 Toddington Ln, College Station, TX 77845For Sale
- $555,1004 bd3 ba2.7k sqft4511 Tonbridge Dr, College Station, TX 77845Off Market
- $607,0004 bd3 ba3.2k sqft4413 Hadleigh Ln, College Station, TX 77845Off Market
Nearby schools
GreatSchools rating
- 8/10Spring Creek Elementary SchoolGrades: PK-4Distance: 0.8 mi
- 9/10Wellborn MiddleGrades: 7-8Distance: 1.3 mi
- 7/10College Station High SchoolGrades: 9-12Distance: 1.2 mi
Schools provided by the listing agent
- Middle: ,
- District: College Station
Source: BCSMLS. This data may not be complete. We recommend contacting the local school district to confirm school assignments for this home.
Sell for more on Zillow
Get a Zillow Showcase℠ listing at no additional cost and you could sell for .
$642,100
2% more
+$12,842
With Zillow Showcase(estimated)
$654,942
- Texas
- Brazos County
- College Station
- 77845
- 4505 Tonbridge Dr
Nearby cities
Nearby neighborhoods
Nearby zip codes
Other College Station Topics
