Skip main navigation
Sold for $279,900
  • $279,900

    4505 Tyson Ave, Philadelphia, PA 19135

    3beds
    2,355sqft
    Single Family Residence
    Built in 1950
    3,750 Square Feet Lot
    $316,300 Zestimate®
    $119/sqft
    $1,990 Estimated rent

    Home value

    $316,300

    $300,000 - $335,000

    $1,990/mo

    Zestimate® history
    Loading
    Loading...

    Owner options

    List your home for rent

    $1,990/mo

    Rent Zestimate®

    Find your next renter with Zillow Rental Manager. Plus, with online applications, you can quickly screen prospective tenants – for free.

    Learn more

    $1,990/mo

    Rent Zestimate®

    Refinance and save

    $1,738/mo

    Est. payment

    Refinancing to a lower rate could help reduce your monthly payments and save thousands over the life of the loan.

    See today's rates

    $1,738/mo

    Est. payment

    Explore your selling options

    Work with a Zillow partner agent

    Leverage their expertise and Zillow's premium Showcase listings to get your home seen by more buyers.

    Get started

    List with your own agent

    Get your home in front of millions of buyers by listing it on Zillow.

    Learn how to do it

    Sell it yourself

    Take full control of how buyers see your home on Zillow by listing For Sale by Owner (FSBO).

    List your home

    What's special

    Natural gas brick fireplaceTraditional floor planEnclosed porchHuge semi-detached homeAmple cabinetryHalf bathroomDining room
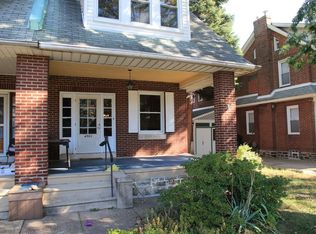
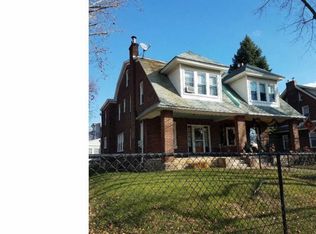
    Welcome to 4505 Tyson Avenue! A HUGE semi-detached home in the Tacony section in NE Philadelphia that was owned by the same family for 60+ years. As you enter this beautiful well-maintained home, you will be wowed by the traditional floor plan, enclosed porch, grand style living room and dining room with a natural gas brick fireplace, 9' ceilings, walnut colored stained baseboards, window trim, staircase and banister. You have to see this in person to appreciate it. Walk into the kitchen with tile flooring and backsplash. The half bathroom and laundry area is conveniently located just past the kitchen. The 2nd floor offers a 17' x 15' main bedroom, full tile hallway bathroom and two additional bedrooms. Walk up to the 3rd floor into an unfinished attic that can be used for storage or convert it into a 4th bedroom with bathroom. The basement has a finished area that can be used as a recreation or workout room and a separate work shop with ample cabinetry and an egress to exit to the rear yard. The yard is completely fenced in with a shed for extra storage an access into a full 3 season room, to enjoy those summer nights while avoiding those pesky insects. Come visit and appreciate it's value and make this house your home as it’s Move-in Ready!

    Zillow last checked:

    Listing updated:

    Listed by:

    Anthony L. Samarco JR. 215-435-2457,

    Homestarr Realty

    Bought with:

    Shareeka Mack, Rs345674

    Compass RE

    Source: Bright MLS,MLS#: PAPH2245558MLS Logo

    Facts & features

    Interior

    Bedrooms & bathrooms
    • Bedrooms: 3
    • Bathrooms: 2
    • Full bathrooms: 1
    • 1/2 bathrooms: 1
    • Main level bathrooms: 1
    Basement
    • Description: Percent Finished: 0.0
    • Area: 555
    Heating
    • Radiator, Natural Gas
    Cooling
    • Wall Unit(s), Window Unit(s), Electric
    Appliances
    • Included: Dishwasher, Dryer, Washer, Refrigerator, Cooktop, Gas Water Heater
    • Laundry: Main Level, Laundry Room
    Features
    • Attic, Ceiling Fan(s), Crown Molding, Dining Area, Floor Plan - Traditional, Kitchen - Galley, Pantry, Dry Wall, Plaster Walls, 9'+ Ceilings
    • Flooring: Carpet, Ceramic Tile
    • Doors: Storm Door(s), Insulated
    • Windows: Double Hung, Replacement, Low Emissivity Windows, Insulated Windows
    • Basement: Full,Walk-Out Access,Windows,Sump Pump,Shelving,Partially Finished
    • Number of fireplaces: 1
    • Fireplace features: Gas/Propane
    Interior area
    • Total structure area: 2,555
    • Total interior livable area: 2,355 sqft
    • Finished area above ground: 1,800
    • Finished area below ground: 555

    Property

    Parking
    • Total spaces: 2
    • Parking features: Concrete, Driveway, On Street
    • Uncovered spaces: 2
    Accessibility
    • Accessibility features: 2+ Access Exits, Accessible Hallway(s), Doors - Swing In
    Features
    • Levels: Four
    • Stories: 4
    • Exterior features: Sidewalks, Street Lights
    • Pool features: None
    • Fencing: Chain Link,Cyclone
    • Has view: Yes
    • View description: City, Street
    • Frontage length: Road Frontage: 80
    Lot
    • Size: 3,750 sqft
    • Dimensions: 30.00 x 125.00
    • Features: Landscaped, Level, Rear Yard, Middle Of Block
    Details
    • Additional structures: Above Grade, Below Grade
    • Parcel number: 412043500
    • Zoning: RSA3
    • Zoning description: Residential
    • Special conditions: Standard

    Construction

    Type & style
    • Home type: SingleFamily
    • Architectural style: Straight Thru,Traditional
    • Property subtype: Single Family Residence
    • Attached to another structure: Yes
    Materials
    • Masonry
    • Foundation: Stone
    • Roof: Flat
    Condition
    • Very Good,Good
    • New construction: No
    • Year built: 1950

    Utilities & green energy

    • Electric: 200+ Amp Service
    • Sewer: No Septic System
    • Water: Public
    • Utilities for property: Cable Connected, Cable Available, Electricity Available, Natural Gas Available, Phone, Phone Available, Sewer Available, Water Available, Cable

    Community & neighborhood

    Security
    • Security features: Carbon Monoxide Detector(s), Motion Detectors, Smoke Detector(s), Security System
    Location
    • Region: Philadelphia
    • Subdivision: Tacony
    • Municipality: PHILADELPHIA

    Other

    Other facts
    • Listing agreement: Exclusive Right To Sell
    • Listing terms: Cash,Conventional,FHA,VA Loan
    • Ownership: Fee Simple
    • Road surface type: Black Top

    Price history

    DateEventPrice
    7/27/2023Sold$279,900$119/sqft
    Source: Bright MLS #PAPH2245558 Report a problem
    6/29/2023Pending sale$279,900$119/sqft
    Source: Bright MLS #PAPH2245558 Report a problem
    6/27/2023Contingent$279,900$119/sqft
    Source: Bright MLS #PAPH2245558 Report a problem
    6/18/2023Listed for sale$279,900$119/sqft
    Source: Bright MLS #PAPH2245558 Report a problem

    Public tax history

    YearProperty taxesTax assessment
    2025$3,453 +25%$246,700 +25%
    2024$2,763 $197,400
    2023$2,763 +21.3%$197,400
    2022$2,279 --
    2021$2,279 +4.2%--
    2018$2,186 -84.6%--
    2017$14,217 --
    2016$14,217 +779.3%--
    2015$1,617 --
    2014$1,617 +4.5%$145,500 +683.9%
    2012$1,548 $18,560
    2011-- $18,560
    2010-- $18,560
    2009-- $18,560
    2008-- $18,560
    2007-- $18,560 +7.4%
    2006-- $17,280
    2005-- $17,280
    2004-- $17,280 +10%
    2003-- $15,712 +3.6%
    2002-- $15,168
    2000-- $15,168
    1999-- $15,168

    Find assessor info on the county website

    Neighborhood: Tacony

    Nearby schools

    GreatSchools rating
    Schools provided by the listing agent
    • Elementary: Disston Hamilton
    • Middle: Disston H
    • High: Lincoln Abraham
    • District: The School District Of Philadelphia

    Source: Bright MLS. This data may not be complete. We recommend contacting the local school district to confirm school assignments for this home.

    Get a cash offer in 3 minutes
    Find out how much your home could sell for in as little as 3 minutes with a no-obligation cash offer.
    Estimated market value
    $316,300
    Get a cash offer in 3 minutes
    Find out how much your home could sell for in as little as 3 minutes with a no-obligation cash offer.
    Estimated market value
    $316,300