Absolutely Stunning Full Remodel — Inside & Out! Step into this beautifully reimagined home, where every inch has been thoughtfully updated to offer the perfect blend of style, comfort, and modern functionality. From fresh exterior and interior paint to a reconfigured open floor plan, this home is truly move-in ready with exceptional attention to detail throughout. The first floor features a gorgeous 2 story entry, striking floor-to-ceiling plantation shutters in the den, brand-new lighting, modernized switches and outlets, designer ceiling fans, and exquisite tile detailing on the living room fireplace that is framed with a box beam ceiling. Gorgeous new luxury vinyl plank flooring graces the main and lower levels, paired with plush top-of-the-line carpet in the bedrooms and custom master closet. A chef’s dream kitchen awaits showcasing quartz, all new custom cabinetry with some rollout shelving, under-cabinet lighting, an extra-long chef’s sink with built-in accessories, and sleek marble backsplash. Don't miss the top-tier Thermador stainless steel appliances include a gas range, double convection oven/microwave, refrigerator, and dishwasher. All bathrooms have been remodeled with new vanities, high-end countertops, stylish apron toilets, and luxurious smart mirrors with defogging features in the primary suite. The master closet also features a designer closet system for ultimate organization. The lower-level impresses with an oversized wet bar equipped with refrigerator, beverage fridge, ice maker, microwave, dishwasher, custom shelving, and a custom reeded wall—perfect for entertaining. Additional highlights include: new garage doors and openers, some new windows, Zoned HVAC system with 2 brand new AC's, freshly updated landscaping, and all mounted TVs throughout the home stay. This is a must-see property where no detail has been overlooked—perfect for buyers seeking high end modernized move-in ready home with thoughtful upgrades at every turn!
Sold
Price Unknown
4505 W 126th St, Leawood, KS 66209
5beds
5,366sqft
Single Family Residence
Built in 1984
0.48 Acres Lot
$882,400 Zestimate®
$--/sqft
$4,758 Estimated rent
Home value
$882,400
$821,000 - $953,000
$4,758/mo
Zestimate® history
Owner options
List your home for rent
$4,758/mo
Rent Zestimate®
Find your next renter with Zillow Rental Manager. Plus, with online applications, you can quickly screen prospective tenants – for free.
$4,758/mo
Rent Zestimate®
Refinance and save
$575/mo
Est. payment
Refinancing to a lower rate could help reduce your monthly payments and save thousands over the life of the loan.
$575/mo
Est. payment
Explore your selling options
Work with a Zillow partner agent
Leverage their expertise and Zillow's premium Showcase listings to get your home seen by more buyers.
Get startedList with your own agent
Get your home in front of millions of buyers by listing it on Zillow.
Learn how to do itSell it yourself
Take full control of how buyers see your home on Zillow by listing For Sale by Owner (FSBO).
List your homeWhat's special
Zillow last checked:
Listing updated:
Listed by:
Lindsay Sierens Schulze 913-485-7211,
ReeceNichols - Leawood,
KBT Leawood Team 913-239-2069,
ReeceNichols - Leawood
Bought with:
Beth Sohn, SP00226196
Compass Realty Group
Source: Heartland MLS as distributed by MLS GRID,MLS#: 2549661
Facts & features
Interior
Bedrooms & bathrooms
- Bedrooms: 5
- Bathrooms: 7
- Full bathrooms: 5
- 1/2 bathrooms: 2
Primary bedroom
- Features: Built-in Features, Ceiling Fan(s), Luxury Vinyl, Walk-In Closet(s)
- Level: First
- Dimensions: 17 x 15
Bedroom 2
- Features: Wood Floor
- Level: Second
- Dimensions: 17 x 13
Bedroom 3
- Features: Built-in Features, Wood Floor
- Level: Second
- Dimensions: 16 x 13
Bedroom 4
- Features: Carpet, Walk-In Closet(s)
- Level: Second
- Dimensions: 13 x 13
Bedroom 5
- Features: Luxury Vinyl
- Level: Basement
- Dimensions: 15 x 14
Primary bathroom
- Features: Double Vanity, Quartz Counter, Separate Shower And Tub, Walk-In Closet(s)
- Level: First
- Dimensions: 12 x 11
Den
- Features: Built-in Features, Wood Floor
- Level: First
- Dimensions: 13 x 12
Dining room
- Features: Luxury Vinyl
- Level: First
- Dimensions: 15 x 13
Family room
- Features: Fireplace, Luxury Vinyl
- Level: Basement
- Dimensions: 27 x 23
Kitchen
- Features: Kitchen Island, Luxury Vinyl, Pantry, Quartz Counter
- Level: First
- Dimensions: 21 x 15
Laundry
- Features: Built-in Features, Luxury Vinyl
- Level: First
- Dimensions: 8 x 5
Living room
- Features: Built-in Features, Fireplace, Luxury Vinyl, Wet Bar
- Level: First
- Dimensions: 25 x 19
Office
- Features: Ceiling Fan(s), Luxury Vinyl
- Level: Basement
- Dimensions: 17 x 15
Other
- Features: Built-in Features, Ceiling Fan(s), Luxury Vinyl
- Level: Basement
- Dimensions: 13 x 12
Other
- Features: Carpet, Ceiling Fan(s)
- Level: Second
- Dimensions: 25 x 14
Recreation room
- Features: Built-in Features, Granite Counters, Luxury Vinyl, Wet Bar
- Level: Basement
- Dimensions: 20 x 16
Heating
- Natural Gas
Cooling
- Electric
Appliances
- Included: Dishwasher, Disposal, Double Oven, Dryer, Exhaust Fan, Humidifier, Microwave, Refrigerator, Built-In Oven, Gas Range, Stainless Steel Appliance(s), Washer
- Laundry: Laundry Room, Main Level
Features
- Ceiling Fan(s), Custom Cabinets, Kitchen Island, Painted Cabinets, Pantry, Walk-In Closet(s), Wet Bar
- Flooring: Carpet, Tile, Vinyl, Wood
- Basement: Basement BR,Daylight,Finished,Sump Pump,Walk-Out Access
- Number of fireplaces: 2
- Fireplace features: Family Room, Gas, Gas Starter, Living Room
Interior area
- Total structure area: 5,366
- Total interior livable area: 5,366 sqft
- Finished area above ground: 3,529
- Finished area below ground: 1,837
Property
Parking
- Total spaces: 3
- Parking features: Attached, Garage Door Opener, Garage Faces Side
- Attached garage spaces: 3
Features
- Patio & porch: Deck, Patio
- Spa features: Bath
Lot
- Size: 0.48 Acres
- Features: Corner Lot, Cul-De-Sac
Details
- Parcel number: HP910000030003
- Other equipment: See Remarks
Construction
Type & style
- Home type: SingleFamily
- Architectural style: Traditional
- Property subtype: Single Family Residence
Materials
- Stone Trim, Stucco, Wood Siding
- Roof: Composition
Condition
- Year built: 1984
Utilities & green energy
- Sewer: Public Sewer
- Water: Public
Community & HOA
Community
- Security: Smoke Detector(s)
- Subdivision: Patrician Woods
HOA
- Has HOA: Yes
- Amenities included: Clubhouse, Pool, Tennis Court(s)
- Services included: Curbside Recycle, Trash
- HOA fee: $575 annually
- HOA name: Patrician Woods Homes Association
Location
- Region: Leawood
Financial & listing details
- Tax assessed value: $582,800
- Annual tax amount: $8,000
- Date on market: 6/19/2025
- Listing terms: Cash,Conventional
- Exclusions: See Disclosure
- Ownership: Private
- Road surface type: Paved
Price history
| Date | Event | Price |
|---|---|---|
| 7/10/2025 | Sold | -- |
Source:  Heartland MLS as distributed by MLS GRID #2549661 Report a problem Heartland MLS as distributed by MLS GRID #2549661 Report a problem | ||
| 7/7/2025 | Pending sale | $875,000$163/sqft |
Source: Heartland MLS as distributed by MLS GRID #2549661 Report a problem | ||
| 6/23/2025 | Contingent | $875,000$163/sqft |
Source: Heartland MLS as distributed by MLS GRID #2549661 Report a problem | ||
| 6/19/2025 | Listed for sale | $875,000+52.2%$163/sqft |
Source: Heartland MLS as distributed by MLS GRID #2549661 Report a problem | ||
| 8/1/2022 | Sold | -- |
Source: Heartland MLS as distributed by MLS GRID #2379815 Report a problem | ||
| 5/26/2022 | Pending sale | $575,000$107/sqft |
Source: Heartland MLS as distributed by MLS GRID #2379815 Report a problem | ||
| 5/16/2022 | Price change | $575,000-8%$107/sqft |
Source: Heartland MLS as distributed by MLS GRID #2379815 Report a problem | ||
| 5/13/2022 | Listed for sale | $625,000$116/sqft |
Source: Heartland MLS as distributed by MLS GRID #2379815 Report a problem | ||
Public tax history
| Year | Property taxes | Tax assessment |
|---|---|---|
| 2025 | $7,429 -7.1% | $67,022 -6.8% |
| 2024 | $8,001 +9.2% | $71,875 +10.5% |
| 2023 | $7,329 +3.5% | $65,021 +5.8% |
| 2022 | $7,080 | $61,479 +14.3% |
| 2021 | -- | $53,808 +7.7% |
| 2020 | $6,146 | $49,957 +3.3% |
| 2019 | -- | $48,370 +14.9% |
| 2018 | -- | $42,101 +9.6% |
| 2017 | $4,972 +3.7% | $38,398 +3.6% |
| 2016 | $4,794 +0.8% | $37,076 +2% |
| 2015 | $4,757 +5.2% | $36,340 +1.3% |
| 2013 | $4,523 -7.6% | $35,880 -3.4% |
| 2012 | $4,897 -3.4% | $37,156 -5.1% |
| 2010 | $5,067 -3.5% | $39,146 -8% |
| 2009 | $5,250 -4.1% | $42,550 -5% |
| 2008 | $5,474 +1.8% | $44,804 |
| 2007 | $5,379 +3.9% | $44,804 +3.2% |
| 2006 | $5,175 | $43,435 +1.3% |
| 2005 | -- | $42,872 |
Find assessor info on the county website
Neighborhood: 66209
Nearby homes
- $764,5006 bd5 ba3.2k sqft4507 W 126th St, Leawood, KS 66209Off Market

- $849,7004 bd4 ba3.5k sqft4503 W 126th St, Leawood, KS 66209Off Market
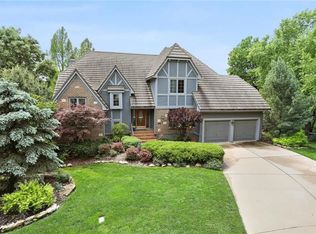
- $945,8006 bd5 ba5k sqft4502 W 126th St, Leawood, KS 66209Off Market
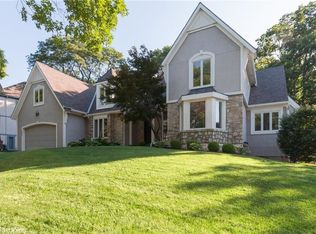
- $889,4004 bd4 ba3.7k sqft4504 W 126th St, Leawood, KS 66209Off Market
- $988,8005 bd5 ba4.6k sqft4501 W 126th St, Leawood, KS 66209Off Market
- $772,1004 bd4 ba3.3k sqft4601 W 126th St, Leawood, KS 66209Off Market
- $1,041,0004 bd6 ba5.5k sqft4407 W 126th St, Leawood, KS 66209Off Market
- $542,3002 bd3 ba1.6k sqft12613 Cedar St, Leawood, KS 66209Off Market
Nearby schools
GreatSchools rating
- 9/10Mission Trail Elementary SchoolGrades: K-5Distance: 1 mi
- 8/10Leawood Middle SchoolGrades: 6-8Distance: 1.4 mi
- 9/10Blue Valley North High SchoolGrades: 9-12Distance: 1.2 mi
Schools provided by the listing agent
- Elementary: Mission Trail
- Middle: Leawood Middle
- High: Blue Valley North
Source: Heartland MLS as distributed by MLS GRID. This data may not be complete. We recommend contacting the local school district to confirm school assignments for this home.
Get a cash offer in 3 minutes
Find out how much your home could sell for in as little as 3 minutes with a no-obligation cash offer.
Estimated market value
$882,400
Get a cash offer in 3 minutes
Find out how much your home could sell for in as little as 3 minutes with a no-obligation cash offer.
Estimated market value
$882,400
- Kansas
- Johnson County
- Leawood
- 66209
- 4505 W 126th St
Nearby cities
Nearby zip codes
Other Leawood Topics
