Beautiful Koelbel built 4 bedroom, 5 bathroom with sweeping views of Willis Case golf course and the mountains. Easy access to I-70 and I-76 to downtown Denver and 30 minutes to DIA.
This unit was the model home with many exceptional finishes, you have to see this home to believe it. The 3,275 square feet of finished space is equal to no others in the area. Upgraded flooring, counter tops, backsplash are just a few of the upgrades. All appliances included. Top of the line Kitchen aid refrigerator, Stove, Dishwasher and Microwave. The kitchen has a rather large pantry right off the kitchen area.
The back patio is the is very private with low maintenance turf, you won't have your neighbors looking into your back yard with the privacy fence keeping your area private. The detached 2 car garage is fully finished which is heated and air conditioned with an epoxy finished floor.
The Primary bedroom has wood bead board ceilings with views to the South of the golf course and mountains. The bedroom has access to its own patio with a great seating area along with a gas fireplace. The exceptional bathroom has a large shower and adjacent soaking tub. Lots of counter space and cabinet space.
The 90% finished basement is a great entertaining area. the bedroom in the basement is a private retreat for your guest with its own bathroom.
Sold for $1,200,000
$1,200,000
4505 W 50th Avenue, Denver, CO 80212
4beds
3,321sqft
Duplex
Built in 2016
3,290 Square Feet Lot
$1,198,900 Zestimate®
$361/sqft
$6,564 Estimated rent
Home value
$1,198,900
$1.14M - $1.26M
$6,564/mo
Zestimate® history
Owner options
List your home for rent
$6,564/mo
Rent Zestimate®
Find your next renter with Zillow Rental Manager. Plus, with online applications, you can quickly screen prospective tenants – for free.
$6,564/mo
Rent Zestimate®
Refinance and save
$5,813/mo
Est. payment
Refinancing to a lower rate could help reduce your monthly payments and save thousands over the life of the loan.
$5,813/mo
Est. payment
Explore your selling options
Work with a Zillow partner agent
Leverage their expertise and Zillow's premium Showcase listings to get your home seen by more buyers.
Get startedList with your own agent
Get your home in front of millions of buyers by listing it on Zillow.
Learn how to do itSell it yourself
Take full control of how buyers see your home on Zillow by listing For Sale by Owner (FSBO).
List your homeWhat's special
Zillow last checked:
Listing updated:
Listed by:
Kirk Blackard 303-619-2413 kirkblackard@earthlink.net,
Legacy Real Estate Services
Bought with:
Cassandra Pelley, 100032389
Hollermeier Realty
Source: REcolorado as distributed by MLS GRID,MLS#: 6378369
Facts & features
Interior
Bedrooms & bathrooms
- Bedrooms: 4
- Bathrooms: 5
- Full bathrooms: 3
- 3/4 bathrooms: 1
- 1/2 bathrooms: 1
- Main level bathrooms: 1
Primary bedroom
- Description: Large Room With Its Own Patio With Gas Fireplace
- Level: Upper
- Area: 176 Square Feet
- Dimensions: 16 x 11
Bedroom
- Level: Upper
- Area: 110 Square Feet
- Dimensions: 11 x 10
Bedroom
- Level: Upper
- Area: 143 Square Feet
- Dimensions: 13 x 11
Bedroom
- Description: Great Bead Board Finishes
- Level: Basement
- Area: 144 Square Feet
- Dimensions: 12 x 12
Bathroom
- Level: Upper
- Area: 162 Square Feet
- Dimensions: 18 x 9
Bathroom
- Level: Upper
- Area: 48 Square Feet
- Dimensions: 8 x 6
Bathroom
- Level: Main
- Area: 30 Square Feet
- Dimensions: 6 x 5
Bathroom
- Level: Basement
- Area: 72 Square Feet
- Dimensions: 12 x 6
Bathroom
- Level: Upper
- Area: 60 Square Feet
- Dimensions: 10 x 6
Dining room
- Description: Easy Access To Kitchen W/ Views Of Golf Course
- Level: Main
- Area: 130 Square Feet
- Dimensions: 13 x 10
Family room
- Description: Large Open Family Rook In Basement
- Level: Basement
- Area: 315 Square Feet
- Dimensions: 21 x 15
Kitchen
- Description: Beautiful Large Open Space With Kitchen Island
- Level: Main
- Area: 169 Square Feet
- Dimensions: 13 x 13
Laundry
- Description: Large Laundry With Cabinets
- Level: Upper
- Area: 50 Square Feet
- Dimensions: 10 x 5
Living room
- Description: At Back Of Home For Privacey
- Level: Main
- Area: 182 Square Feet
- Dimensions: 14 x 13
Loft
- Description: Great Sitting Area With Wet Bar
- Level: Upper
- Area: 90 Square Feet
- Dimensions: 10 x 9
Mud room
- Description: Built In Cubbies Off Back Door
- Level: Main
- Area: 36 Square Feet
- Dimensions: 6 x 6
Heating
- Forced Air
Cooling
- Central Air
Appliances
- Included: Bar Fridge, Dishwasher, Disposal, Dryer, Microwave, Range, Range Hood, Refrigerator, Washer
- Laundry: In Unit
Features
- Eat-in Kitchen, Five Piece Bath, Kitchen Island, Quartz Counters
- Flooring: Carpet, Tile, Wood
- Windows: Window Coverings
- Basement: Finished,Full,Sump Pump
- Number of fireplaces: 2
- Fireplace features: Gas, Living Room, Outside
- Common walls with other units/homes: End Unit,No One Above,No One Below,1 Common Wall
Interior area
- Total structure area: 3,321
- Total interior livable area: 3,321 sqft
- Finished area above ground: 2,401
- Finished area below ground: 874
Property
Parking
- Total spaces: 2
- Parking features: Concrete, Dry Walled, Exterior Access Door, Floor Coating, Heated Garage
- Garage spaces: 2
Features
- Levels: Three Or More
- Patio & porch: Covered, Deck, Front Porch, Patio
- Exterior features: Balcony, Private Yard, Rain Gutters
- Has view: Yes
- View description: Golf Course, Mountain(s)
Lot
- Size: 3,290 Square Feet
- Features: Corner Lot, Landscaped, Level
Details
- Parcel number: 218303036
- Zoning: PUD-G
- Special conditions: Standard
Construction
Type & style
- Home type: SingleFamily
- Architectural style: Contemporary,Urban Contemporary
- Property subtype: Duplex
- Attached to another structure: Yes
Materials
- Brick, Cement Siding, Frame, Stucco, Wood Siding
- Foundation: Concrete Perimeter
- Roof: Composition
Condition
- Year built: 2016
Details
- Builder name: Koelbel and Company
Utilities & green energy
- Sewer: Public Sewer
- Water: Public
- Utilities for property: Cable Available, Electricity Connected, Natural Gas Available, Natural Gas Connected
Community & HOA
Community
- Security: Carbon Monoxide Detector(s), Security System, Smoke Detector(s), Video Doorbell
- Subdivision: Berkley Park Heights
HOA
- Has HOA: Yes
- HOA fee: $250 annually
- HOA name: Colorado Association Services
- HOA phone: 303-232-9200
Location
- Region: Denver
Financial & listing details
- Price per square foot: $361/sqft
- Tax assessed value: $1,245,000
- Annual tax amount: $4,977
- Date on market: 12/6/2023
- Listing terms: Cash,Conventional
- Exclusions: All Decorations, Art Work And Sellers Personal Property
- Ownership: Individual
- Electric utility on property: Yes
- Road surface type: Alley Paved, Paved
Price history
| Date | Event | Price |
|---|---|---|
| 5/15/2024 | Sold | $1,200,000-3.6%$361/sqft |
Source:  REcolorado as distributed by MLS GRID #6378369 Report a problem REcolorado as distributed by MLS GRID #6378369 Report a problem | ||
| 4/12/2024 | Pending sale | $1,245,000$375/sqft |
Source: REcolorado as distributed by MLS GRID #6378369 Report a problem | ||
| 3/31/2024 | Price change | $1,245,000-2.4%$375/sqft |
Source: REcolorado as distributed by MLS GRID #6378369 Report a problem | ||
| 12/6/2023 | Listed for sale | $1,275,000+2.4%$384/sqft |
Source: REcolorado as distributed by MLS GRID #6378369 Report a problem | ||
| 7/11/2022 | Sold | $1,245,000+18.6%$375/sqft |
Source: Public Record Report a problem | ||
| 3/2/2021 | Listing removed | -- |
Source: Zillow Rental Manager Report a problem | ||
| 2/11/2021 | Listed for rent | $5,000$2/sqft |
Source: Zillow Rental Manager Report a problem | ||
| 6/29/2018 | Sold | $1,049,900$316/sqft |
Source: Public Record Report a problem | ||
Public tax history
| Year | Property taxes | Tax assessment |
|---|---|---|
| 2024 | $6,178 +24.1% | $79,730 -12.8% |
| 2023 | $4,977 +3.6% | $91,390 +46% |
| 2022 | $4,803 -3.8% | $62,580 -2.8% |
| 2021 | $4,993 +2.9% | $64,370 -4.3% |
| 2020 | $4,853 +23.3% | $67,296 -0.7% |
| 2019 | $3,936 | $67,767 +33.2% |
| 2018 | $3,936 +156% | $50,870 +155.2% |
| 2017 | $1,537 | $19,930 |
Find assessor info on the county website
Neighborhood: Regis
Nearby homes
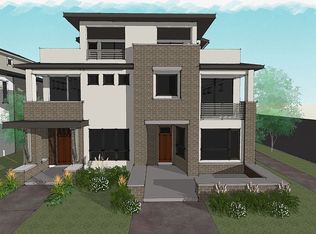
- $1,186,9004 bd5 ba3k sqft4515 W 50th Ave, Denver, CO 80212Off Market
- $1,023,3003 bd3 ba2.3k sqft4525 W 50th Ave, Denver, CO 80212Off Market

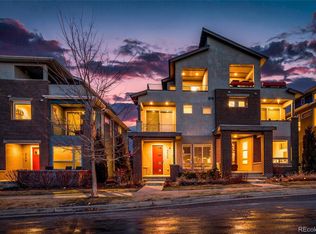
- $970,0004 bd4 ba3k sqft4535 W 50th Ave, Denver, CO 80212Sold
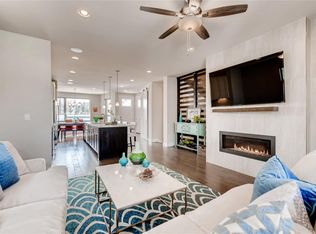
- $1,171,3004 bd5 ba3.2k sqft4545 W 50th Ave, Denver, CO 80212Off Market
- $891,4004 bd2 ba2.2k sqft4435 W 50th Ave, Denver, CO 80212Off Market
- $1,566,7004 bd4 ba4k sqft5033 Utica St, Denver, CO 80212Off Market
- $1,127,7003 bd4 ba2.1k sqft4555 W 50th Ave, Denver, CO 80212Off Market
- $1,300,8001.866 Acres5030 Vrain St, Denver, CO 80212Off Market
Nearby schools
GreatSchools rating
- 8/10Centennial A School for Expeditionary LearningGrades: PK-5Distance: 0.5 mi
- 9/10Skinner Middle SchoolGrades: 6-8Distance: 1.3 mi
- 5/10North High SchoolGrades: 9-12Distance: 2.3 mi
Schools provided by the listing agent
- Elementary: Centennial
- Middle: Bryant-Webster
- High: North
- District: Denver 1
Source: REcolorado as distributed by MLS GRID. This data may not be complete. We recommend contacting the local school district to confirm school assignments for this home.
Get a cash offer in 3 minutes
Find out how much your home could sell for in as little as 3 minutes with a no-obligation cash offer.
Estimated market value
$1,198,900
Get a cash offer in 3 minutes
Find out how much your home could sell for in as little as 3 minutes with a no-obligation cash offer.
Estimated market value
$1,198,900
- Colorado
- Denver County
- Denver
- 80212
- Regis
- 4505 W 50th Avenue
Nearby cities
Nearby neighborhoods
Nearby zip codes
Other Denver Topics
