This beautiful custom built Foothills home is in search of a family! Over 4200 square feet inside, and 15 acres outside offers plenty of room for everyone to live and play. 3 bedrooms, 4 full baths, huge loft space, home theatre, large laundry/gym/crafting room, large kitchen and dining room. The spacious kitchen boasts a DCS Professional gas range, newer Samsung Bespoke refrigerator (2022), large island, wine refrigerator and tons of counter and cupboard space. Arched pass throughs throughout the home enhance the open feeling and create an easy flow from room to room. Large living room includes super-efficient newer (2023) Osburn wood stove with a blower. Gorgeous views out of each and every Anderson dual paned window. Enjoy morning coffee on one of two east facing decks, stargaze later from the spa under a perfectly dark sky. Plenty of room to store all types of toys, and the proximity to put them to good use! From the Tevis and Rubicon trails to hiking, rafting, fishing, or panning for gold from your own slice of year-round Traverse Creek, there's something here for everyone. This is a gorgeous turnkey home in an amazing community. Sale includes 1200 square foot barn, and adjoining APN's 060-540-052-000 & 060-540-051-000.
Closed
$949,000
4505 Wabasso Lane, Garden Valley, CA 95633
3beds
4,213sqft
Single Family Residence
Built in 2001
15 Acres Lot
$956,600 Zestimate®
$225/sqft
$4,078 Estimated rent
Home value
$956,600
$890,000 - $1.03M
$4,078/mo
Zestimate® history
Owner options
List your home for rent
$4,078/mo
Rent Zestimate®
Find your next renter with Zillow Rental Manager. Plus, with online applications, you can quickly screen prospective tenants – for free.
$4,078/mo
Rent Zestimate®
Refinance and save
$5,928/mo
Est. payment
Refinancing to a lower rate could help reduce your monthly payments and save thousands over the life of the loan.
$5,928/mo
Est. payment
Explore your selling options
Work with a Zillow partner agent
Leverage their expertise and Zillow's premium Showcase listings to get your home seen by more buyers.
Get startedList with your own agent
Get your home in front of millions of buyers by listing it on Zillow.
Learn how to do itSell it yourself
Take full control of how buyers see your home on Zillow by listing For Sale by Owner (FSBO).
List your homeWhat's special
Huge loft spaceEast facing decksLarge islandPlenty of roomLarge laundryDining roomGorgeous views
Zillow last checked:
Listing updated:
Listed by:
Paige Hall DRE #01293822 415-320-0935,
Coldwell Banker Realty 415-456-3000
Bought with:
Neeta B Patel
Gateway Sotheby's Int. Realty
Source: BAREIS,MLS#: 224048184 Originating MLS: Marin County
Originating MLS: Marin CountyFacts & features
Interior
Bedrooms & bathrooms
- Bedrooms: 3
- Bathrooms: 4
- Full bathrooms: 4
Rooms
- Room types: Living Room, Laundry, Kitchen, Family Room, Dining Room, Master Bedroom, Master Bathroom, Attic, Loft
Primary bedroom
- Features: Sitting Area, Outside Access, Walk-In Closet(s), Closet, Balcony
Bedroom
- Level: Main,Upper
Primary bathroom
- Features: Window, Outside Access, Marble, Tile, Stone, Soaking Tub, Shower Stall(s)
Bathroom
- Features: Window, Tub w/Shower Over, Tile, Stone, Shower Stall(s)
- Level: Main,Upper
Dining room
- Features: Formal Room
- Level: Main
Kitchen
- Features: Kitchen Island, Granite Counters, Pantry Cabinet
- Level: Main
Living room
- Features: View, Deck Attached, Cathedral/Vaulted
- Level: Main
Heating
- Wood Stove, Central
Cooling
- Central Air, Ceiling Fan(s)
Appliances
- Included: Wine Refrigerator, Tankless Water Heater, Plumbed For Ice Maker, Microwave, Disposal, Dishwasher, Ice Maker, Range Hood, Gas Plumbed, Gas Cooktop, Free-Standing Refrigerator, Free-Standing Gas Range, Washer, Dryer
- Laundry: Inside Room, Ground Floor, Gas Hook-Up, Electric
Features
- Cathedral Ceiling(s), Formal Entry, Storage
- Flooring: Stone, Laminate, Carpet
- Windows: Dual Pane Full, Skylight(s), Window Coverings, Screens
- Has basement: No
- Has fireplace: Yes
Interior area
- Total structure area: 4,213
- Total interior livable area: 4,213 sqft
Property
Parking
- Total spaces: 12
- Parking features: Inside Entrance, Guest, Garage Faces Front, Garage Door Opener, RV Storage, RV Possible, Attached, Gravel
- Attached garage spaces: 2
- Uncovered spaces: 10
Features
- Levels: Two
- Stories: 2
- Patio & porch: Deck, Front Porch
- Exterior features: Entry Gate, Balcony
- Fencing: Fenced,Gate
- Has view: Yes
- View description: Mountain(s), Trees/Woods, Forest, Ridge, Panoramic
- Waterfront features: Stream
Lot
- Size: 15 Acres
- Features: Secluded, Private
Details
- Additional structures: Barn(s)
- Parcel number: 060540053000
- Zoning: RES
- Special conditions: Offer As Is
- Other equipment: Home Theater
- Horse amenities: Pasture
Construction
Type & style
- Home type: SingleFamily
- Architectural style: Craftsman
- Property subtype: Single Family Residence
Materials
- Log, Wood, Floor Insulation, Concrete, Cement Siding
- Foundation: Concrete Perimeter, Slab
- Roof: Composition
Condition
- Year built: 2001
Utilities & green energy
- Electric: Photovoltaics Third-Party Owned, 220 Volts
- Gas: Propane Tank Owned
- Sewer: Septic Tank
- Water: Well
- Utilities for property: Electricity Connected, Internet Available, Propane
Community & HOA
Community
- Security: Unguarded Gate, Smoke Detector(s), Double Strapped Water Heater, Carbon Monoxide Detector(s)
HOA
- Has HOA: No
Location
- Region: Garden Valley
Financial & listing details
- Price per square foot: $225/sqft
- Tax assessed value: $796,000
- Annual tax amount: $8,816
- Date on market: 5/11/2024
- Electric utility on property: Yes
Price history
| Date | Event | Price |
|---|---|---|
| 7/12/2024 | Sold | $949,000$225/sqft |
Source:  BAREIS #224048184 Report a problem BAREIS #224048184 Report a problem | ||
| 6/25/2024 | Pending sale | $949,000$225/sqft |
Source: BAREIS #224048184 Report a problem | ||
| 5/28/2024 | Contingent | $949,000$225/sqft |
Source: BAREIS #224048184 Report a problem | ||
| 5/13/2024 | Listed for sale | $949,000+1.5%$225/sqft |
Source: BAREIS #224048184 Report a problem | ||
| 8/8/2022 | Sold | $935,000-3.6%$222/sqft |
Source: MetroList Services of CA #222057744 Report a problem | ||
| 6/9/2022 | Pending sale | $970,000$230/sqft |
Source: MetroList Services of CA #222057744 Report a problem | ||
| 5/6/2022 | Listed for sale | $970,000+3.2%$230/sqft |
Source: MetroList Services of CA #222057744 Report a problem | ||
| 11/1/2021 | Listing removed | -- |
Source: MetroList Services of CA Report a problem | ||
| 9/8/2021 | Price change | $940,000-3.1%$223/sqft |
Source: MetroList Services of CA #221054432 Report a problem | ||
| 5/21/2021 | Price change | $970,000-2%$230/sqft |
Source: MetroList Services of CA #221054432 Report a problem | ||
| 12/22/2020 | Price change | $990,000-6.2%$235/sqft |
Source: Lyon Real Estate #20054192 Report a problem | ||
| 9/10/2020 | Listed for sale | $1,055,000$250/sqft |
Source: Lyon RE Cameron Park #20054192 Report a problem | ||
Public tax history
| Year | Property taxes | Tax assessment |
|---|---|---|
| 2025 | $8,816 +4.1% | $796,000 -0.6% |
| 2024 | $8,472 +2% | $800,700 +2% |
| 2023 | $8,304 +42.2% | $785,000 +43.8% |
| 2022 | $5,838 +1.7% | $545,899 +2% |
| 2021 | $5,741 +1.3% | $535,196 +1% |
| 2020 | $5,667 +1.8% | $529,710 +2% |
| 2019 | $5,565 +3% | $519,325 +2% |
| 2018 | $5,403 +1.9% | $509,143 +2% |
| 2017 | $5,300 +1.9% | $499,161 +2% |
| 2016 | $5,202 +15.9% | $489,375 +1.5% |
| 2015 | $4,489 | $482,025 +14.5% |
| 2014 | $4,489 | $421,000 |
| 2013 | -- | $421,000 -6.9% |
| 2012 | -- | $452,185 |
| 2011 | -- | $452,185 +0.8% |
| 2010 | -- | $448,807 +126.9% |
| 2009 | -- | $197,825 +2% |
| 2008 | -- | $193,947 +2% |
| 2007 | -- | $190,145 +2% |
| 2006 | -- | $186,417 +2% |
| 2005 | -- | $182,763 +9.2% |
| 2004 | -- | $167,377 +1.9% |
| 2003 | -- | $164,311 |
Find assessor info on the county website
Neighborhood: 95633
Nearby homes
- $76,500-- bd-- ba-- sqft4505 Wabasso Ln, Garden Valley, CA 95633Off Market
- $364,5001 bd1 ba660 sqft1599 Tranquillity Ln, Garden Valley, CA 95633Off Market

- $317,5001 bd1 ba660 sqft1599 Tranquility Ln, Garden Valley, CA 95633Off Market

- $495,0003 bd2 ba1.3k sqft4441 Wabasso Ln, Garden Valley, CA 95633Sold
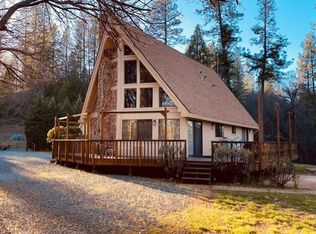
- $760,0003 bd3 ba2.6k sqft4560 Wabasso Ln, Garden Valley, CA 95633Sold
- $374,9003 bd2 ba1.4k sqft4501 Half Circle Dr, Garden Valley, CA 95633Off Market
- $275,5004 bd2 ba1.6k sqft4461 Half Circle Dr, Garden Valley, CA 95633Off Market
- $549,0003 bd2 ba2k sqft4401 Wabasso Ln, Garden Valley, CA 95633Off Market
Nearby schools
GreatSchools rating
- 7/10Georgetown Elementary SchoolGrades: K-6Distance: 3.6 mi
- 4/10Golden Sierra Junior Senior High SchoolGrades: 7-12Distance: 2.3 mi
Schools provided by the listing agent
- District: Black Oak Mine
Source: BAREIS. This data may not be complete. We recommend contacting the local school district to confirm school assignments for this home.


Get pre-qualified for a loan
At Zillow Home Loans, we can pre-qualify you in as little as 5 minutes with no impact to your credit score.An equal housing lender. NMLS #10287.
- California
- El Dorado County
- Garden Valley
- 95633
- 4505 Wabasso Lane
Nearby cities
Nearby zip codes
Other Garden Valley Topics
