Welcome to the Aria, a thoughtfully designed new home floorplan that lives larger than its 1,714 square feet of living space. This single-story layout includes three bedrooms, two bathrooms, and a two-car garage, making it ideal for first-time buyers, downsizers, or anyone looking for a spacious and low-maintenance home.
At the heart of the home is a bright, expansive layout that connects the kitchen, dining area, and living room. The kitchen features a large island that serves as a hub for cooking, casual dining, or entertaining. Whether you are hosting friends or enjoying a quiet night in, the Aria's layout makes everyday living both easy and enjoyable. Natural light fills the living spaces thanks to oversized windows that enhance the home's warm and inviting feel. The main suite is privately located and offers a large bathroom with a double vanity and walk-in shower, along with a generous walk-in closet that makes organizing a breeze.
Closed
$327,790
4505 WHITE IBIS Lane, Green Cove Springs, FL 32043
3beds
1,714sqft
Single Family Residence
Built in 2026
-- sqft lot
$328,300 Zestimate®
$191/sqft
$2,101 Estimated rent
Home value
$328,300
$305,000 - $355,000
$2,101/mo
Zestimate® history
Owner options
List your home for rent
$2,101/mo
Rent Zestimate®
Find your next renter with Zillow Rental Manager. Plus, with online applications, you can quickly screen prospective tenants – for free.
$2,101/mo
Rent Zestimate®
Refinance and save
$2,300/mo
Est. payment
Refinancing to a lower rate could help reduce your monthly payments and save thousands over the life of the loan.
$2,300/mo
Est. payment
Explore your selling options
Work with a Zillow partner agent
Leverage their expertise and Zillow's premium Showcase listings to get your home seen by more buyers.
Get startedList with your own agent
Get your home in front of millions of buyers by listing it on Zillow.
Learn how to do itSell it yourself
Take full control of how buyers see your home on Zillow by listing For Sale by Owner (FSBO).
List your homeWhat's special
Two-car garageOversized windowsThree bedroomsBright expansive layoutTwo bathroomsWarm and inviting feelWalk-in shower
Zillow last checked:
Listing updated:
Listed by:
CHARLIE ROGERS 904-853-9190,
D R HORTON REALTY INC 904-853-9190
Bought with:
MIRANDA FRICKENSTEIN, 3580131
THE NEWCOMER GROUP
Source: realMLS,MLS#: 2120433
Facts & features
Interior
Bedrooms & bathrooms
- Bedrooms: 3
- Bathrooms: 2
- Full bathrooms: 2
Heating
- Central
Cooling
- Central Air, Electric
Appliances
- Included: Dishwasher, Disposal, Electric Range, Electric Water Heater, Microwave
- Laundry: Electric Dryer Hookup, Washer Hookup
Features
- Breakfast Bar, Entrance Foyer, Kitchen Island, Open Floorplan, Pantry, Smart Home, Walk-In Closet(s)
- Flooring: Carpet, Vinyl
Interior area
- Total interior livable area: 1,714 sqft
Property
Parking
- Total spaces: 2
- Parking features: Attached, Garage
- Attached garage spaces: 2
Features
- Levels: One
- Stories: 1
- Patio & porch: Patio
Details
- Parcel number: 38062601651501132
Construction
Type & style
- Home type: SingleFamily
- Architectural style: Traditional
- Property subtype: Single Family Residence
Materials
- Concrete, Fiber Cement
- Roof: Shingle
Condition
- Under Construction
- New construction: Yes
- Year built: 2026
Utilities & green energy
- Sewer: Public Sewer
- Water: Public
- Utilities for property: Electricity Connected, Sewer Connected, Water Connected
Green energy
- Energy efficient items: Water Heater
Community & HOA
Community
- Security: Smoke Detector(s)
- Subdivision: Rookery
HOA
- Has HOA: Yes
- Amenities included: Pool, Dog Park, Fitness Center, Playground
- HOA fee: $100 annually
Location
- Region: Green Cove Springs
Financial & listing details
- Price per square foot: $191/sqft
- Tax assessed value: $45,000
- Date on market: 12/5/2025
- Listing terms: Cash,Conventional,FHA,VA Loan
Price history
| Date | Event | Price |
|---|---|---|
| 2/26/2026 | Sold | $327,790-8.7%$191/sqft |
Source:  realMLS #2120433 Report a problem realMLS #2120433 Report a problem | ||
| 12/5/2025 | Listed for sale | $358,990$209/sqft |
Source: realMLS #2120433 Report a problem | ||
Public tax history
| Year | Property taxes | Tax assessment |
|---|---|---|
| 2025 | -- | $45,000 |
Find assessor info on the county website
Neighborhood: 32043
Nearby homes
- $319,8504 bd2 ba1.4k sqft4501 White Ibis Ln, Green Cove Springs, FL 32043Sold

- $424,9905 bd3 ba2.4k sqft4401 White Ibis Lane Grn, Green Cove Springs, FL 32043Sold
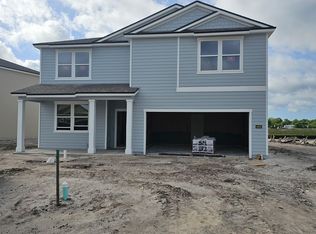
- $348,8505 bd2 ba1.6k sqft4497 White Ibis Ln, Green Cove Springs, FL 32043Sold
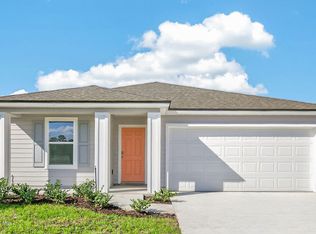
- $368,3953 bd2 ba1.6k sqft4283 Audubon Ave, Green Cove Springs, FL 32043New Construction

- $417,535-- bd-- ba-- sqft4513 Audubon Ave, Green Cove Springs, FL 32043Sold
- $45,000-- bd-- ba-- sqft4277 Audubon Ave, Green Cove Springs, FL 32043Off Market
- $354,3503 bd2 ba1.6k sqft4506 White Ibis Ln, Green Cove Springs, FL 32043New Construction
- $372,8504 bd2 ba1.7k sqft4510 White Ibis Ln, Green Cove Springs, FL 32043Pending
Nearby schools
GreatSchools rating
- 5/10Charles E. Bennett Elementary SchoolGrades: PK-6Distance: 1.5 mi
- 8/10Green Cove Springs Junior High SchoolGrades: 7-8Distance: 1.5 mi
- 5/10Clay High SchoolGrades: PK,9-12Distance: 1.6 mi
Schools provided by the listing agent
- Elementary: Charles E. Bennett
- Middle: Green Cove Springs
- High: Clay
Source: realMLS. This data may not be complete. We recommend contacting the local school district to confirm school assignments for this home.
Get a cash offer in 3 minutes
Find out how much your home could sell for in as little as 3 minutes with a no-obligation cash offer.
Estimated market value
$328,300
Get a cash offer in 3 minutes
Find out how much your home could sell for in as little as 3 minutes with a no-obligation cash offer.
Estimated market value
$328,300
- Florida
- Clay County
- Green Cove Springs
- 32043
- 4505 WHITE IBIS Lane
Nearby cities
Nearby zip codes
Other Green Cove Springs Topics
- Apartments for Rent in 32043
- Houses for Sale in 32043
- Houses for Rent in 32043
- 32043 Real Estate
- Green Cove Springs Condos
- Houses for Sale in Green Cove Springs
- Newest Listings in Green Cove Springs
- Green Cove Springs Home Values
- Green Cove Springs Real Estate Agents
- Green Cove Springs Refinance
- Green Cove Springs Mortgage Rates
