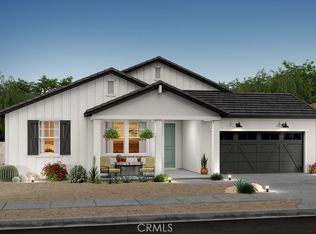
Situated in the exclusive gated community of West View Estates, this stunning Belfast plan home offers 4 bedrooms and 3 bathrooms, including an Extra Suite Plus with a private entrance, perfect for multi-generational living or hosting guests. The interior boasts Farmhouse Look Premium selections, featuring white painted cabinetry, Valle Nevado granite countertops, and sleek black matte finishes. The spacious great room opens to the outdoors through a multi-slide door, creating seamless indoor-outdoor living. The luxurious Owner's Bath provides a spa-like retreat with a freestanding soaking tub and dual vanities. This home is a must-see—schedule your visit today! **Prices subject to change, all photos are of the model home actual home will vary.
Sold for $619,990
Listed by: K. Hovnanian Companies of CA • Michelle Nguyen • Contact: mnguyen@khov.com
Bought with: Redfin
$619,990
45052 Floral Vista Way, Lancaster, CA 93536
4beds
2,406sqft
Single Family Residence
Built in 2024
7,350 Square Feet Lot
$612,000 Zestimate®
$258/sqft
$3,603 Estimated rent
Home value
$612,000
$581,000 - $643,000
$3,603/mo
Zestimate® history
Owner options
List your home for rent
$3,603/mo
Rent Zestimate®
Find your next renter with Zillow Rental Manager. Plus, with online applications, you can quickly screen prospective tenants – for free.
$3,603/mo
Rent Zestimate®
Refinance and save
$4,195/mo
Est. payment
Refinancing to a lower rate could help reduce your monthly payments and save thousands over the life of the loan.
$4,195/mo
Est. payment
Explore your selling options
Work with a Zillow partner agent
Leverage their expertise and Zillow's premium Showcase listings to get your home seen by more buyers.
Get startedList with your own agent
Get your home in front of millions of buyers by listing it on Zillow.
Learn how to do itSell it yourself
Take full control of how buyers see your home on Zillow by listing For Sale by Owner (FSBO).
List your homeWhat's special
Gated communityFarmhouse look premium selectionsSleek black matte finishesFreestanding soaking tubValle nevado granite countertopsWhite painted cabinetrySpacious great room
Zillow last checked:
Listing updated:
Listed by:
Michelle Nguyen DRE #02054803 mnguyen@khov.com,
K. Hovnanian Companies of CA
Bought with:
Ra-Son Theus, DRE #01843711
Redfin
Source: CRMLS,MLS#: SW24208896 Originating MLS: California Regional MLS
Originating MLS: California Regional MLSFacts & features
Interior
Bedrooms & bathrooms
- Bedrooms: 4
- Bathrooms: 3
- Full bathrooms: 3
- Main level bathrooms: 3
- Main level bedrooms: 4
Rooms
- Room types: Entry/Foyer, Foyer, Great Room, Kitchen, Laundry, Primary Bedroom, Pantry
Primary bedroom
- Features: Primary Suite
Bathroom
- Features: Bathtub, Dual Sinks, Enclosed Toilet, Linen Closet, Quartz Counters, Soaking Tub, Separate Shower, Tub Shower, Vanity, Walk-In Shower
Kitchen
- Features: Granite Counters, Kitchen Island, Kitchen/Family Room Combo
Pantry
- Features: Walk-In Pantry
Heating
- Central, ENERGY STAR Qualified Equipment, High Efficiency
Cooling
- Central Air, ENERGY STAR Qualified Equipment, High Efficiency
Appliances
- Included: Dishwasher, Free-Standing Range, Disposal, Gas Range, Microwave, Range Hood, Self Cleaning Oven, Water To Refrigerator, Water Heater
- Laundry: Washer Hookup, Gas Dryer Hookup, Inside, Laundry Room
Features
- Breakfast Bar, Cathedral Ceiling(s), Coffered Ceiling(s), Granite Counters, High Ceilings, Open Floorplan, Pantry, Recessed Lighting, Storage, Entrance Foyer, Primary Suite, Walk-In Pantry
- Flooring: Carpet, Tile, Vinyl
- Windows: Double Pane Windows, Screens
- Has fireplace: No
- Fireplace features: None
- Common walls with other units/homes: No Common Walls
Interior area
- Total interior livable area: 2,406 sqft
Property
Parking
- Total spaces: 2
- Parking features: Direct Access, Driveway, Garage, Garage Door Opener
- Attached garage spaces: 2
Features
- Levels: One
- Stories: 1
- Entry location: 1
- Patio & porch: Covered, Front Porch, Patio
- Pool features: None
- Spa features: None
- Fencing: Block,Vinyl
- Has view: Yes
- View description: Mountain(s), Peek-A-Boo
Lot
- Size: 7,350 Square Feet
- Features: Back Yard, Corner Lot, Drip Irrigation/Bubblers, Front Yard
Details
- Parcel number: 3203058056
- Zoning: Residential
- Special conditions: Standard
Construction
Type & style
- Home type: SingleFamily
- Architectural style: Ranch
- Property subtype: Single Family Residence
Materials
- Drywall, Frame, Concrete, Stucco
- Foundation: Slab
- Roof: Concrete,Tile
Condition
- Under Construction
- New construction: Yes
- Year built: 2024
Details
- Builder model: Belfast
- Builder name: K. Hovnanian
Utilities & green energy
- Electric: 220 Volts in Laundry
- Sewer: Public Sewer
- Water: Public
- Utilities for property: Cable Available, Electricity Connected, Natural Gas Connected, Sewer Connected, Underground Utilities, Water Connected
Green energy
- Energy generation: Solar
Community & HOA
Community
- Features: Park, Gated
- Security: Fire Sprinkler System, Security Gate, Gated Community, Smoke Detector(s)
HOA
- Has HOA: Yes
- Amenities included: Controlled Access, Maintenance Grounds, Management, Pet Restrictions, Pets Allowed
- HOA fee: $141 monthly
- HOA name: West View Estates
- HOA phone: 858-558-2500
Location
- Region: Lancaster
Financial & listing details
- Price per square foot: $258/sqft
- Date on market: 10/8/2024
- Cumulative days on market: 19 days
- Listing terms: Cash,Conventional,FHA,VA Loan
- Exclusions: Sales Price does not include the cost of solar purchase or lease.
- Road surface type: Paved
Price history
| Date | Event | Price |
|---|---|---|
| 11/27/2024 | Sold | $619,990$258/sqft |
Source:  CRMLS #SW24208896 Report a problem CRMLS #SW24208896 Report a problem | ||
| 10/28/2024 | Pending sale | $619,990$258/sqft |
Source: CRMLS #SW24208896 Report a problem | ||
| 10/8/2024 | Listed for sale | $619,990$258/sqft |
Source: CRMLS #SW24208896 Report a problem | ||
Public tax history
Tax history is unavailable.
Neighborhood: 93536
Nearby homes
- $599,9904 bd2 ba2.2k sqft8832 W Dale Dr, Lancaster, CA 93536Sold

- $607,9904 bd3 ba2.4k sqft8817 Dale Ct, Lancaster, CA 93536Sold

- $602,9504 bd2 ba2.2k sqft45035 W Floral Vista Way, Lancaster, CA 93536Sold
- $619,9904 bd3 ba2.4k sqft8838 Dale Ct, Lancaster, CA 93536Sold

- $589,9904 bd3 ba2.4k sqft45049 Floral Vista Way, Lancaster, CA 93536Sold
- $582,9504 bd2 ba2.2k sqft45048 W Floral Vista Way, Lancaster, CA 93536Sold
- $569,9904 bd3 ba2.3k sqft45018 Floral Vista Way, Lancaster, CA 93536Sold
- $592,9504 bd2 ba2.2k sqft45021 W Floral Vista Way, Lancaster, CA 93536Sold
Nearby schools
GreatSchools rating
- 5/10Del Sur Senior Elementary SchoolGrades: K-8Distance: 5.3 mi
- 6/10Quartz Hill High SchoolGrades: 9-12Distance: 10.1 mi
- 8/10Gregg Anderson AcademyGrades: K-6Distance: 12 mi
Get a cash offer in 3 minutes
Find out how much your home could sell for in as little as 3 minutes with a no-obligation cash offer.
Estimated market value
$612,000
Get a cash offer in 3 minutes
Find out how much your home could sell for in as little as 3 minutes with a no-obligation cash offer.
Estimated market value
$612,000
- California
- Los Angeles County
- Lancaster
- 93536
- 45052 Floral Vista Way
